Maureen Curit
REALTOR®, CNE

BEDS3
BATHS2
MLS#7047661
STATUSUnder Contract-Backups
PROPERTY TYPEResidential - Single Family
SUBDIVISIONFARMINGTON GLEN
SCHOOLTolleson Union High School District
Property Description
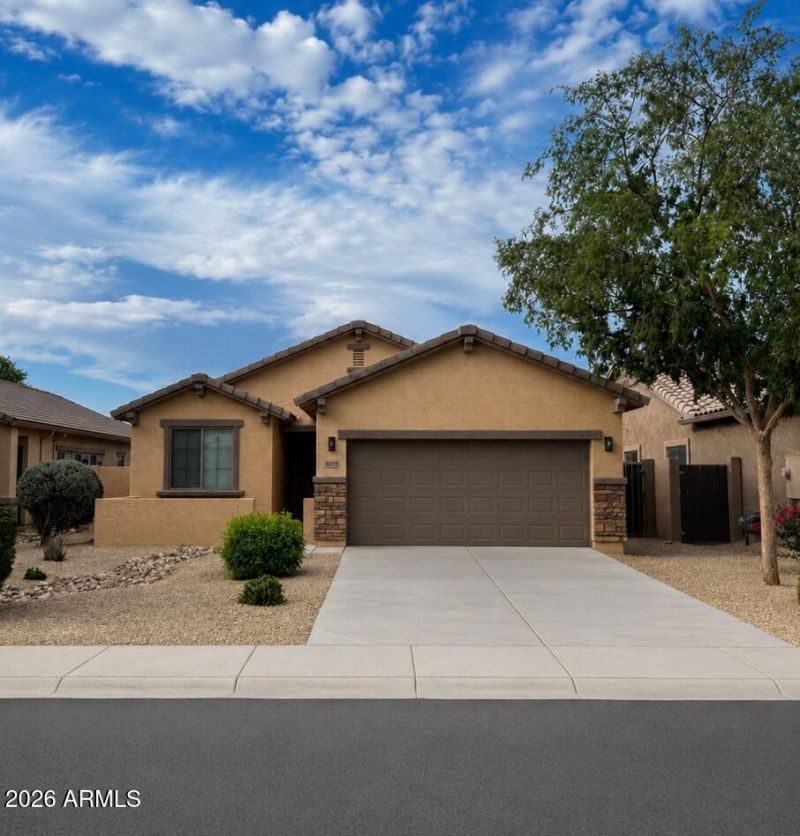
SELLER WILL CONSIDER CONTRIBUTING TOWARD AN INTEREST-RATE BUYDOWN OR BUYER CLOSING COSTS WITH AN ACCEPTABLE OFFER! Move-in ready and beautifully remodeled, this 3-bedroom, 2-bath home offers one of the communitys most desirable split-bedroom floor plans. The spacious primary suite features a generous walk-in closet, while the open kitchen flows easily into the living and dining areas, creating a comfortable space for everyday living and entertaining. Wide-plank luxury vinyl flooring, fresh interior and exterior paint, new baseboards, and newer stainless steel appliances give the home a clean, updated feel, while the newer HVAC system offers added peace of mind. Step outside and enjoy the sparkling community pool and attractive desert landscaping. Motivated seller--bring us an offer!
Property Features
Property Type: Residential - Single Family
Cooling: Ceiling Fan(s), Central Air
Fenced: Yes
Garage: 2
Heating: Natural Gas, Forced Air
Home Style: Ranch, Santa Barbara/Tuscan
Lot Size: 0.13 Acres
Roof Type: Tile
Stories: 1.0
Taxes: $1,554
Year Built: 2010
Feature Descriptions
Assoc. Fee Includes: Maintenance Grounds
Days on Site: 102
Exterior: Wood Frame, Stucco
Fee HOA: 176.8/Quarterly
Flooring: Vinyl
HOA Y/N: Yes
Interior: 3/4 Bath Master Bdrm, Double Vanity, Breakfast Bar, Pantry, High Speed Internet, 9+ Flat Ceilings
Laundry: Inside
Parking: Electric Vehicle Charging Station(s)
Pool: Play Pool, Outdoor
Property Sub Type: Single Family Residence
Sewer: Public Sewer
Swimming Pool: Yes
Utilities: Natural Gas Connected
Water: Public
Local Schools
High School: La Joya Community High School
Middle School: Country Place Elementary
Elementary School: Littleton Elementary School
School District: Tolleson Union High School District
Listed By / Shown By
Listed By
Agency Name: HomeSmart
Agency Phone: 480-443-7400
Shown By
Agent Name: Maureen Curit
Agent Phone: (480) 213-9445
Agency Title: Arizona Best Real Estate

Estimate Your Payment
Estimated Payment
$ 1,073.46 per month $834.59 Principal & Interest $129.50 Property Tax $109.38 Homeowner's InsuranceChange Payment Information


“All information should be verified by the recipient and none is
guaranteed as accurate by ARMLS”
Privacy Policy / DMCA Notice / ADA Accessibility


This site is hosted, designed and copyright
© 1994 - 2026 by
Delta Media Group, Inc. -- Patent Pending --
10115 W Wier Avenue | MLS# 7047661
This single family home located at 10115 W Wier Avenue, Tolleson, AZ 85353 is currently listed for sale with an asking price of $375,000. This property was built in 2010 and has 3 bedrooms. W Wier Avenue is located in the FARMINGTON GLEN subdivision within the Tolleson Union High School District school district. Search FARMINGTON GLEN real estate on www.maureencurit.com today.