Maureen Curit
REALTOR®, CNE

BEDS2
BATHS2
MLS#7099458
STATUSActive
PROPERTY TYPEResidential - Single Family
SUBDIVISIONNORTH CENTRAL HEIGHTS A BLKS 7-13
SCHOOLGlendale Union High School District
Property Description
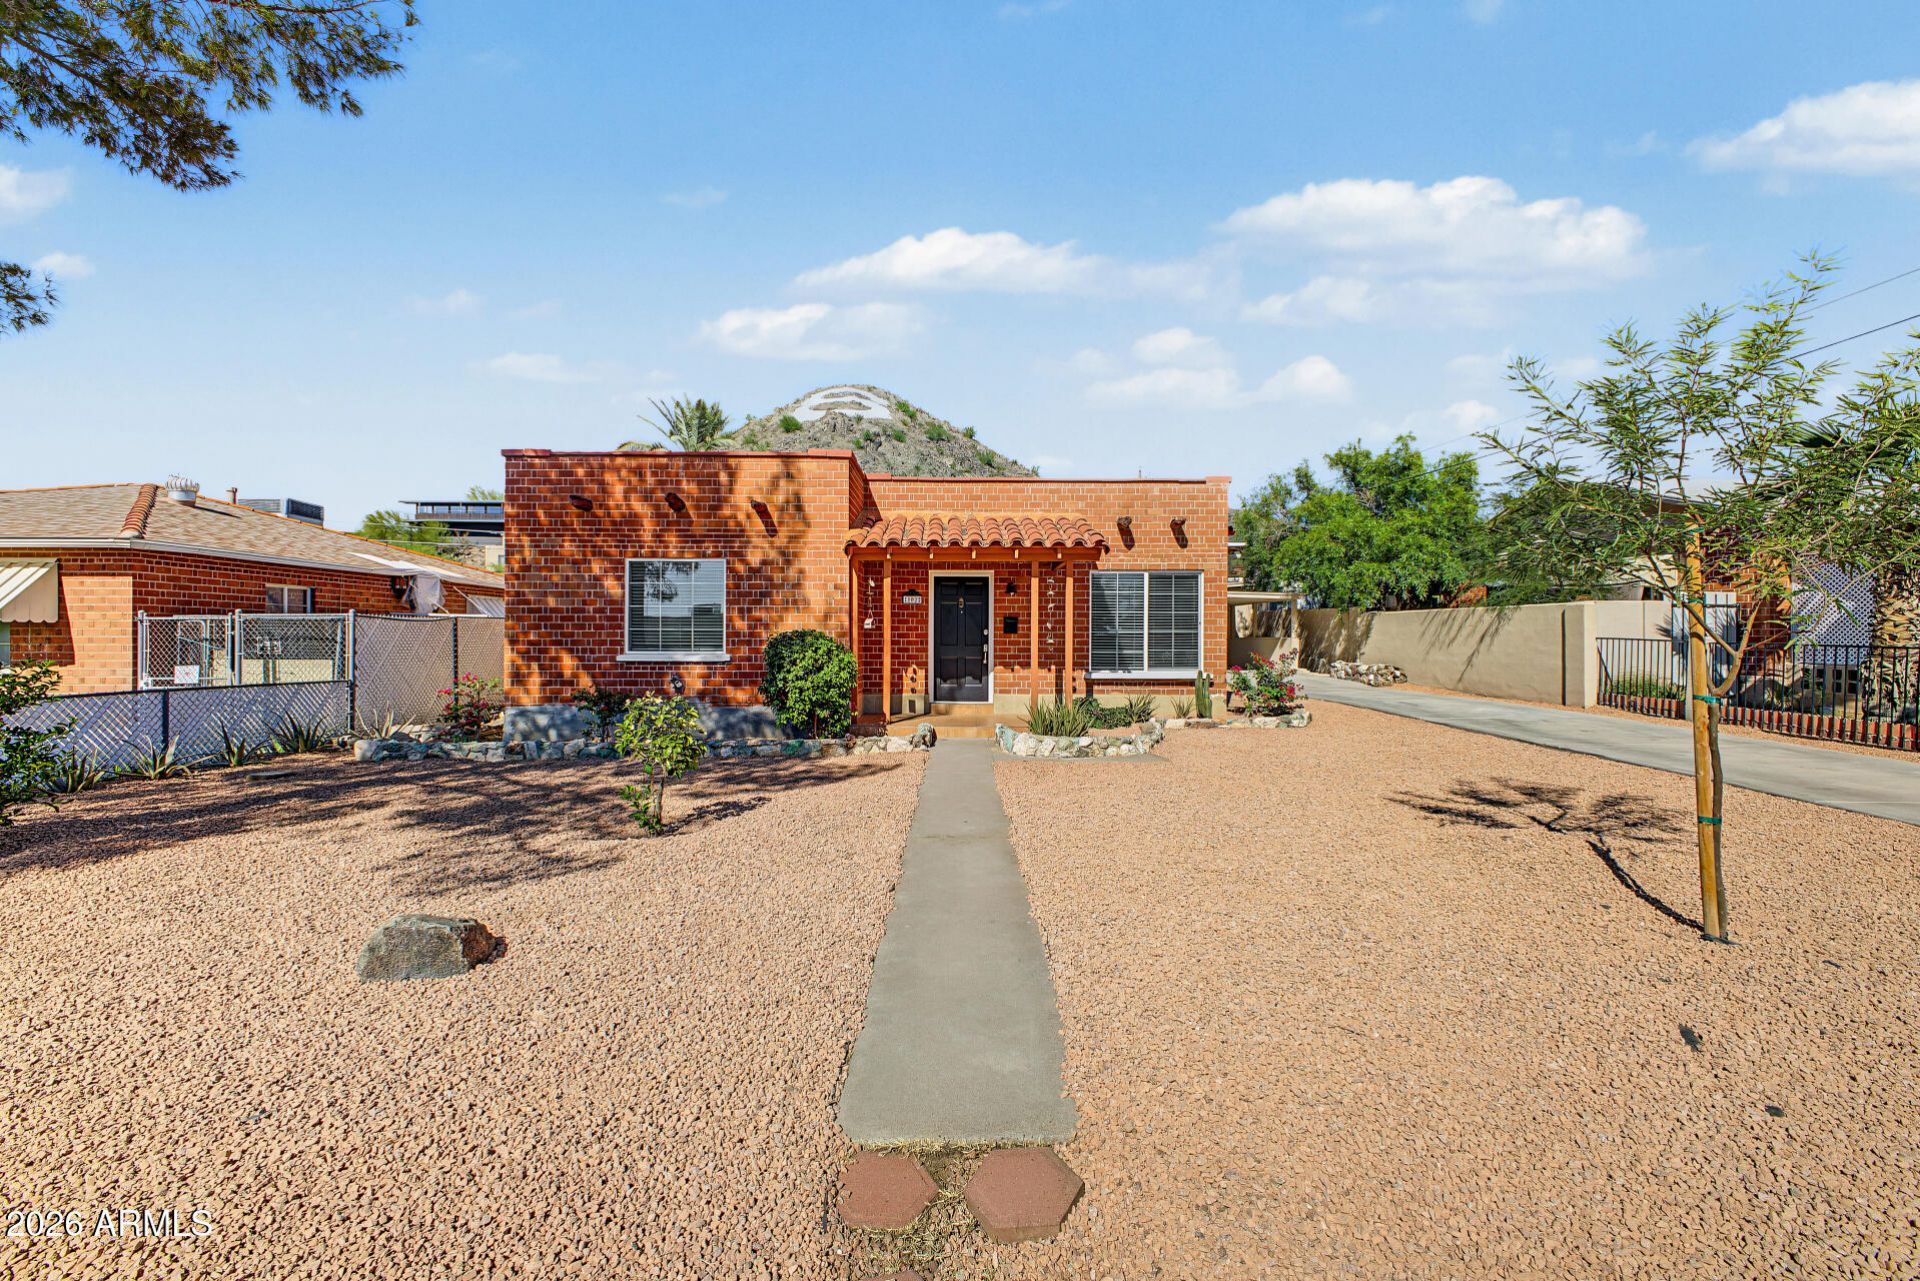
Discover this charming Territorial-style residence in the North Central Heights neighborhood of Phoenix! NO HOA! Featuring 2 bedrooms and adjoining office with exterior door, 2 baths, a low-care desert landscape, a 1-car detached carport with a separate storage area and scenic mountain views. This 1947 bungalow has updated windows which make the home very light and bright. Inside, youll find high ceilings, tile floors throughout, and an inviting living area that flows seamlessly to the dining area. The updated kitchen boasts quartz countertops, crisp white shaker cabinetry, a pantry, and SS appliances. Outside, the spacious backyard with fire pit and interesting paver/tile offers a unique opportunity to make it a sanctuary with the Sunny slope S in the background!
Property Features
Property Type: Residential - Single Family
Cooling: Central Air, Window/Wall Unit
Fenced: Yes
Heating: Natural Gas
Home Style: Territorial/Santa Fe
Lot Size: 0.19 Acres
Roof Type: Foam, Reflective Coating
Stories: 1.0
Taxes: $839
Year Built: 1947
Feature Descriptions
Assoc. Fee Includes: No Fees
Community Features: Transportation Svcs, Near Bus Stop
Days on Site: 2
Exterior: Brick, Brick Veneer
Exterior: Storage
Flooring: Tile
Interior: 3/4 Bath Master Bdrm, Pantry, Quartz Countertops, High Speed Internet, Master Downstairs, 9+ Flat Ceilings, No Interior Steps
Laundry: Inside
Parking: Detached Carport
Property Sub Type: Single Family Residence
Sewer: Public Sewer
Special View Info: Mountain(s)
Water: Public
Local Schools
High School: Sunnyslope High School
Middle School: Sunnyslope Elementary School
Elementary School: Mountain View Elementary School
School District: Glendale Union High School District
Listed By / Shown By
Listed By
Agency Name: HomeSmart
Agency Phone: 602-230-7600
Shown By
Agent Name: Maureen Curit
Agent Phone: (480) 213-9445
Agency Title: Arizona Best Real Estate

Estimate Your Payment
Estimated Payment
$ 1,001.29 per month $823.46 Principal & Interest $69.92 Property Tax $107.92 Homeowner's InsuranceChange Payment Information


“All information should be verified by the recipient and none is
guaranteed as accurate by ARMLS”
Privacy Policy / DMCA Notice / ADA Accessibility


This site is hosted, designed and copyright
© 1994 - 2026 by
Delta Media Group, Inc. -- Patent Pending --
102 W Vogel Avenue | MLS# 7099458
This single family home located at 102 W Vogel Avenue, Phoenix, AZ 85021 is currently listed for sale with an asking price of $370,000. This property was built in 1947 and has 2 bedrooms. W Vogel Avenue is located in the NORTH CENTRAL HEIGHTS A BLKS 7-13 subdivision within the Glendale Union High School District school district. Search NORTH CENTRAL HEIGHTS A BLKS 7-13 real estate on www.maureencurit.com today.