Maureen Curit
REALTOR®, CNE

BEDS2
BATHS2
MLS#7090344
STATUSActive
PROPERTY TYPEResidential - Single Family
SUBDIVISIONSUN CITY WEST UNIT 16
Property Description
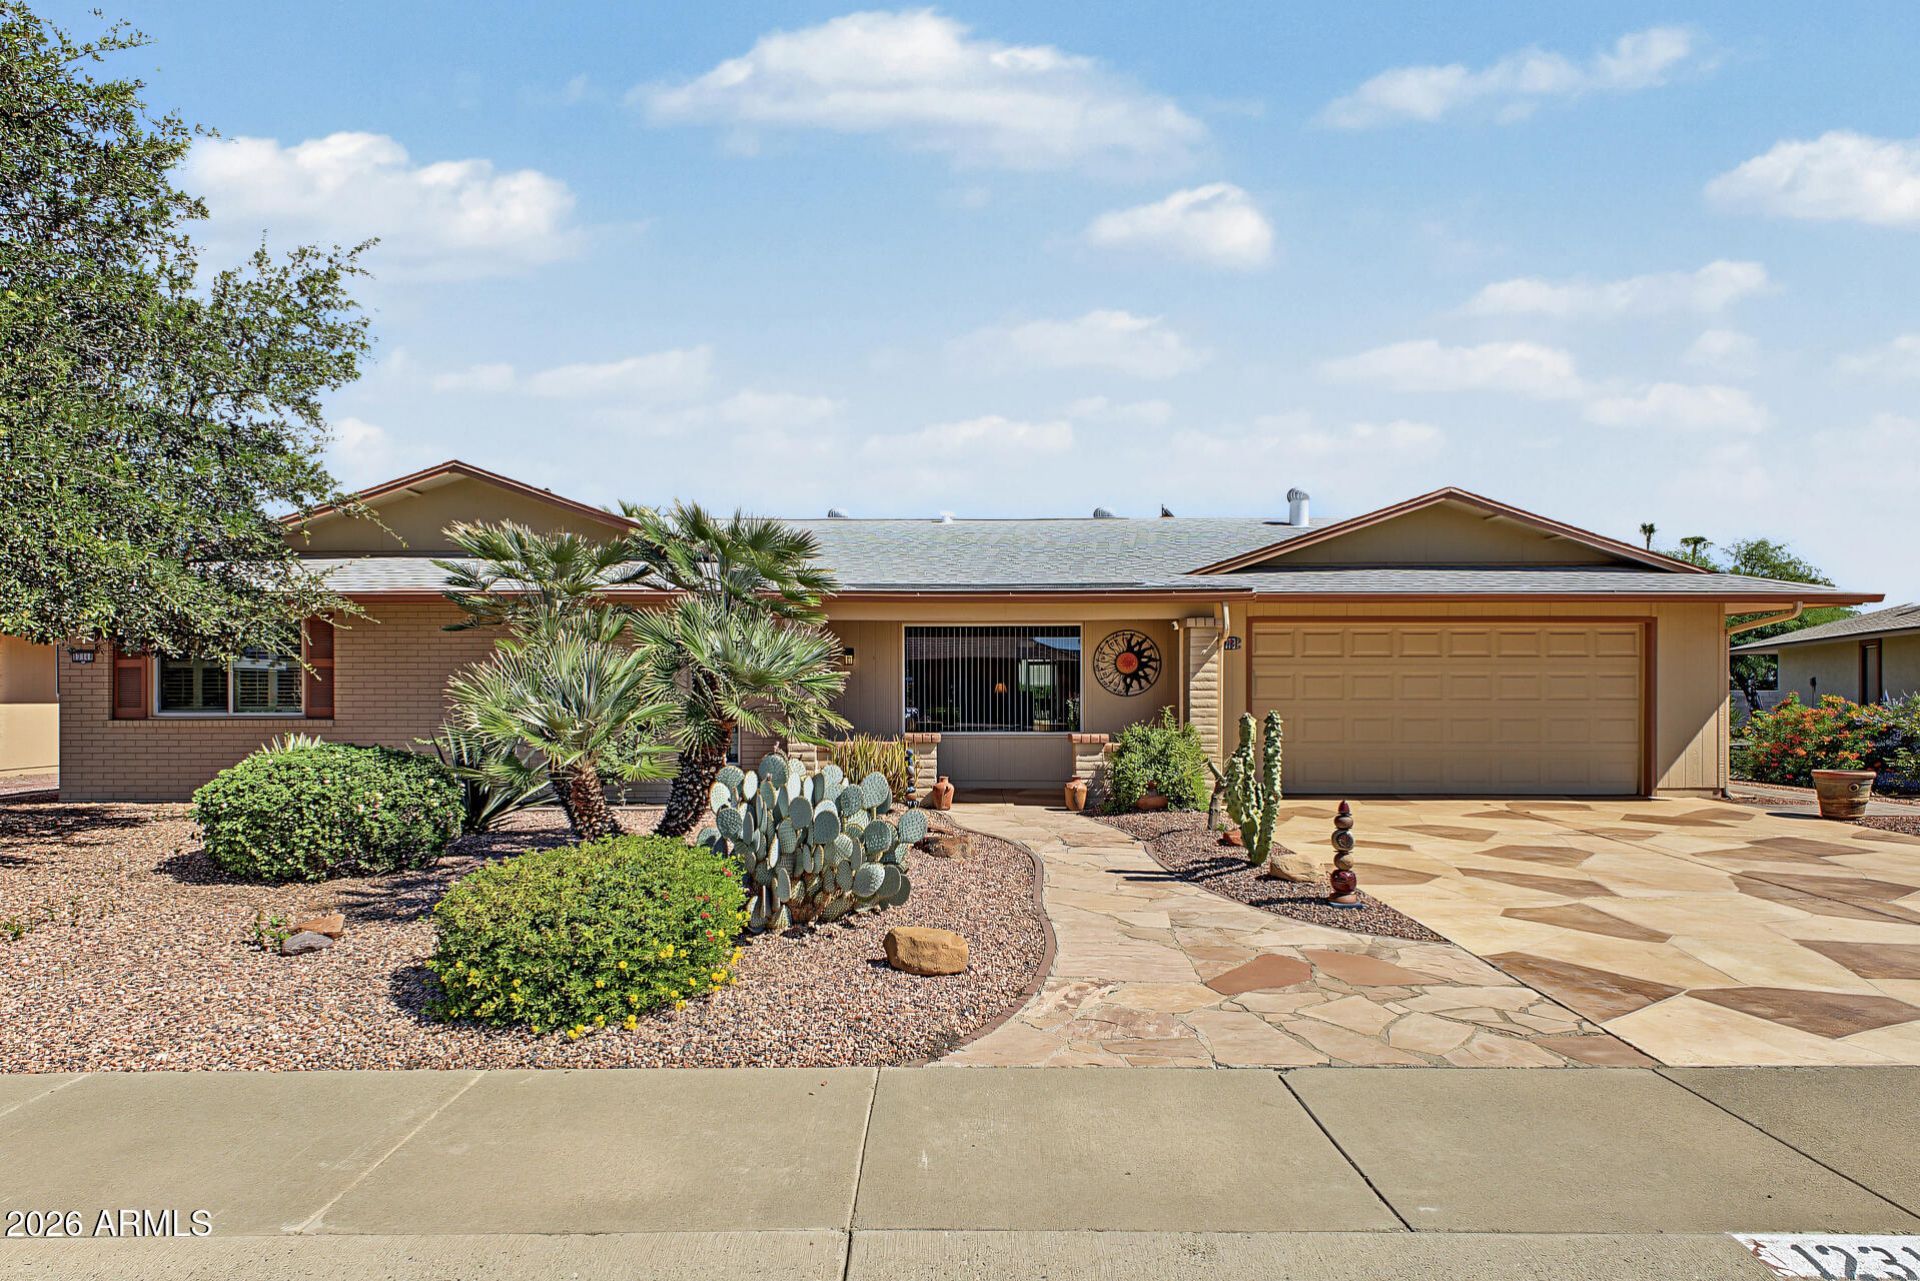
Popular Annapolis model-super clean with 2 large bedrooms, walk-in closets, and 2 bathrooms, plus an oversized utility or craft room-inside laundry & tiled flooring. You will love the long driveway with stamped concrete, pavered side walkways & spacious rear screened-in patio room with stamped concrete flooring and extra patio area for outdoor entertaining. Updated primary bath vanity. Open-concept, updated kitchen features ample cabinets and counter space, bar seating, newer S/S appliances, recessed lights, newer cabinets and stylish countertops. Updated ceiling fans and plantation shutters, popcorn ceilings removed. Garage with plenty of cabinets & apoxy flooring. HVAC 2022, roof 2013. Blown 18 attic insulation 2023. Electrical breakers & irrigation system replaced.
Property Features
Property Type: Residential - Single Family
Cooling: Ceiling Fan(s), Central Air
Garage: 2 car attached
Heating: Electric, Forced Air
Home Style: Contemporary
Lot Size: 0.23 Acres
Roof Type: Composition
Stories: 1.0
Taxes: $1,200
Year Built: 1980
Feature Descriptions
Assoc. Fee Includes: No Fees
Community Features: Community Spa, Community Spa Htd, Golf, Tennis Court(s), Biking/Walking Path, Clubhouse, Community Media Room, Fitness Center, Pickleball
Days on Site: 23
Exterior: Wood Frame, Painted, Brick Veneer
Exterior: Screened in Patio(s)
Flooring: Carpet, Laminate, Tile
Interior: 3/4 Bath Master Bdrm, Breakfast Bar, Pantry, High Speed Internet, No Interior Steps
Laundry: Inside
Parking: Garage Door Opener, Attchd Gar Cabinets, Attached Garage
Property Sub Type: Single Family Residence
Sewer: Sewer-In & Connected
Water: Pvt Water Company
Local Schools
High School: Adult
Middle School: Adult
Elementary School: Adult
Listed By / Shown By
Listed By
Agency Name: RETHINK Real Estate
Shown By
Agent Name: Maureen Curit
Agent Phone: (480) 213-9445
Agency Title: Arizona Best Real Estate

Estimate Your Payment
Estimated Payment
$ 1,005.95 per month $800.98 Principal & Interest $100.00 Property Tax $104.97 Homeowner's InsuranceChange Payment Information


“All information should be verified by the recipient and none is
guaranteed as accurate by ARMLS”
Privacy Policy / DMCA Notice / ADA Accessibility


This site is hosted, designed and copyright
© 1994 - 2026 by
Delta Media Group, Inc. -- Patent Pending --
12311 W Sonnet Drive | MLS# 7090344
This single family home located at 12311 W Sonnet Drive, Sun City West, AZ 85375 is currently listed for sale with an asking price of $359,900. This property was built in 1980 and has 2 bedrooms. W Sonnet Drive is located in the SUN CITY WEST UNIT 16 subdivision. Search SUN CITY WEST UNIT 16 real estate on www.maureencurit.com today.