Maureen Curit
REALTOR®, CNE

BEDS4
BATHS2
MLS#7091787
STATUSActive
PROPERTY TYPEResidential - Single Family
SUBDIVISIONENCANTO MANOR
SCHOOLPhoenix Union High School District
Property Description
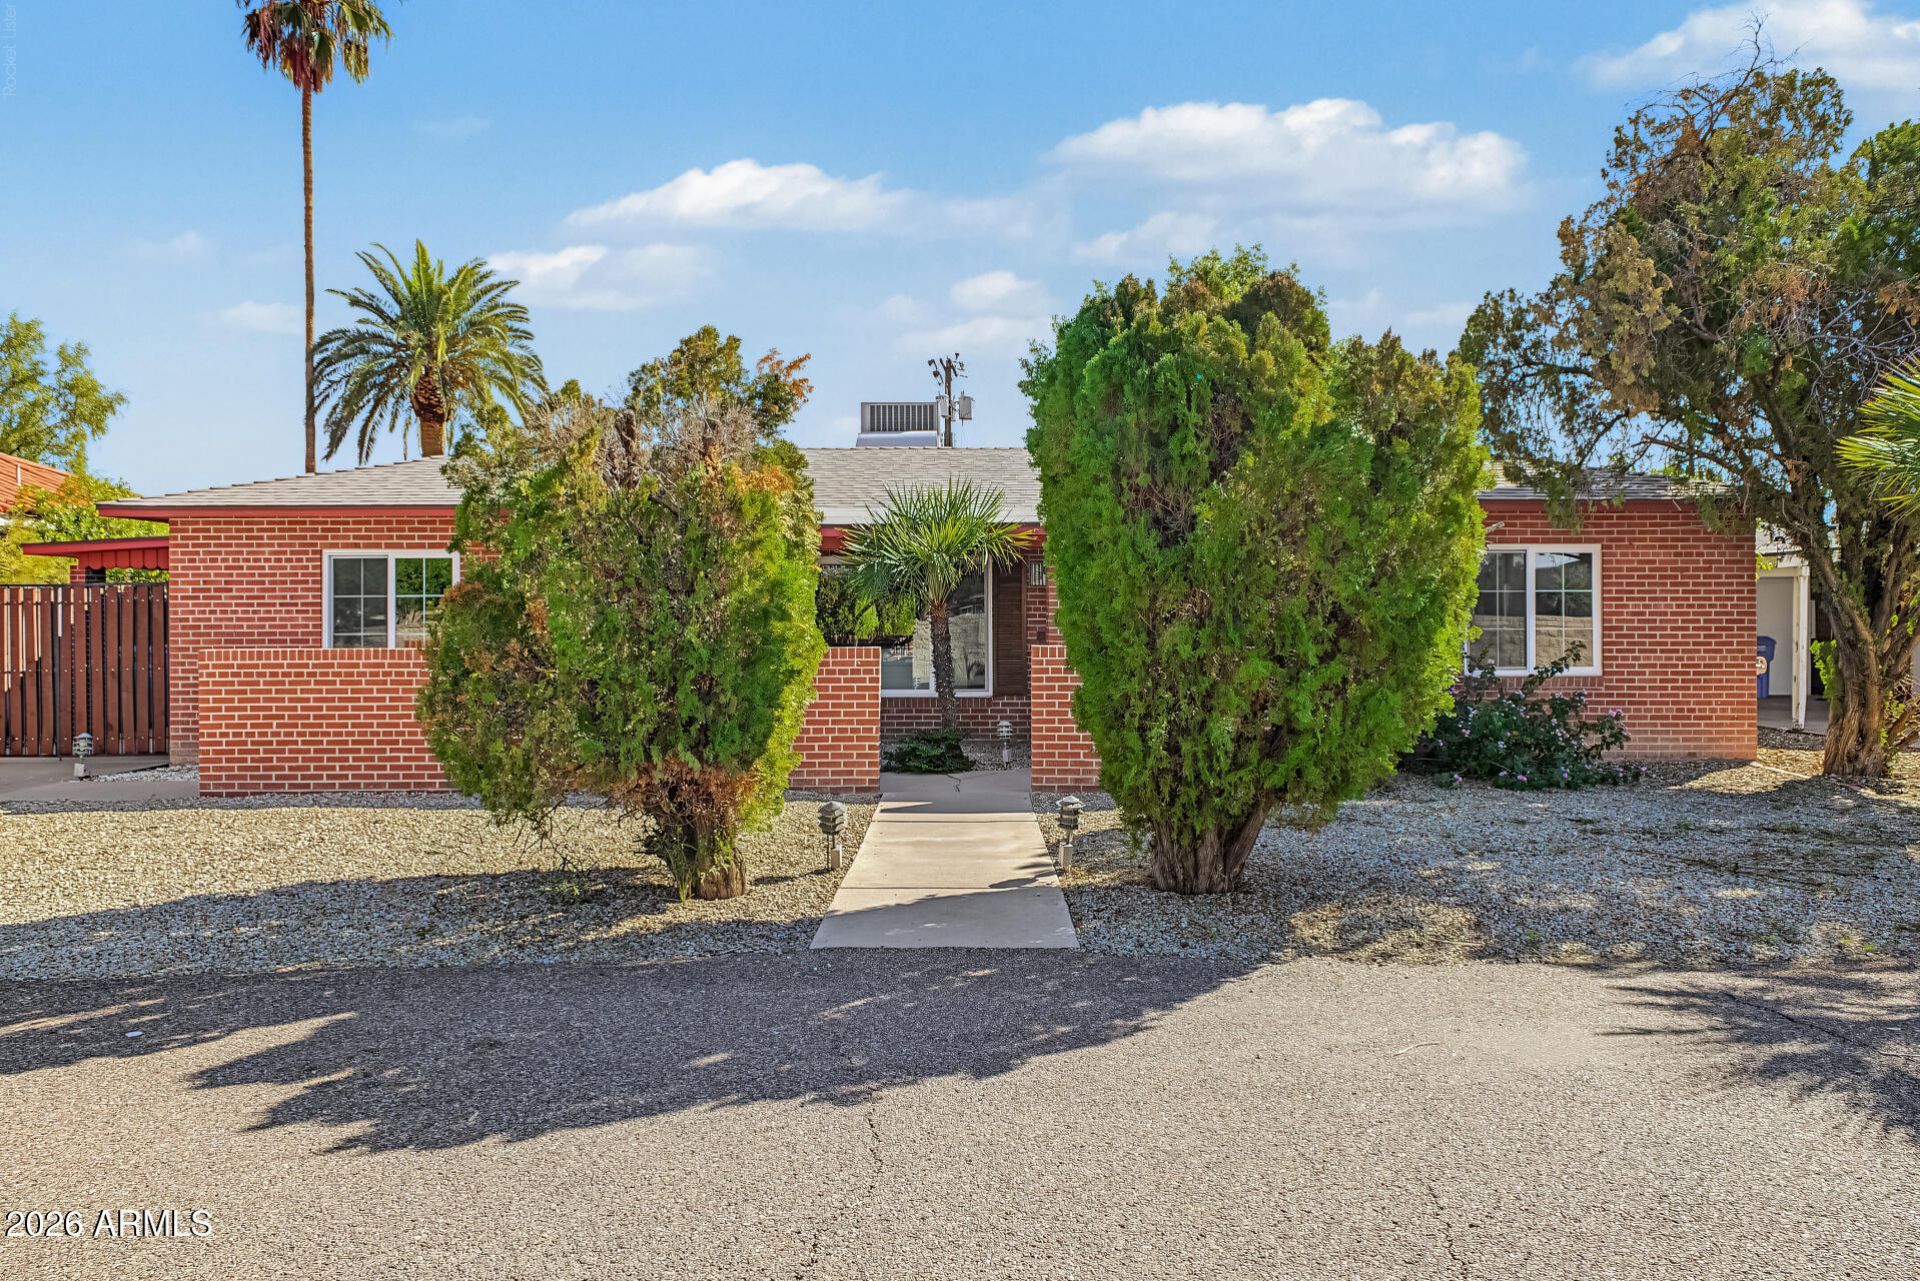
Beautifully remodeled home in Central Phoenix! Welcome to this stunning, move-in-ready home featuring modern finishes and timeless elegance throughout! Step inside to discover a spacious open-concept living and dining area, stylish flooring, fresh neutral paint, and updated lighting. The beautifully updated kitchen showcases sleek countertops, white cabinetry, stainless steel appliances, a stylish backsplash, and a spacious island perfect for entertaining. Enjoy a beautifully remodeled bathroom featuring a walk-in shower, elegant tilework, and contemporary fixtures.Thoughtfully updated with attention to detail, this home offers the perfect blend of comfort, style, and functionally. Conveniently located near downtown Phoenix, shopping, College, dining, and major freeways. A Must-See!
Property Features
Property Type: Residential - Single Family
Cooling: Ceiling Fan(s), Central Air, Programmable Thmstat
Fenced: Yes
Garage: 2
Heating: Electric
Home Style: Ranch
Lot Size: 0.27 Acres
Roof Type: Composition
Stories: 1.0
Taxes: $2,395
Year Built: 1947
Feature Descriptions
Assoc. Fee Includes: No Fees
Community Features: Historic District, Near Bus Stop
Days on Site: 21
Exterior: Brick
Flooring: Vinyl
Interior: 3/4 Bath Master Bdrm, Pantry, Kitchen Island, Granite Counters, 9+ Flat Ceilings
Laundry: Inside
Parking: RV Gated, Detached Garage
Property Sub Type: Single Family Residence
Sewer: Public Sewer
Water: Public
Local Schools
High School: Central High School
Middle School: Osborn Middle School
Elementary School: Encanto School
School District: Phoenix Union High School District
Listed By / Shown By
Listed By
Agency Name: eXp Realty
Agency Phone: 602-475-9545
Shown By
Agent Name: Maureen Curit
Agent Phone: (480) 213-9445
Agency Title: Arizona Best Real Estate

Estimate Your Payment
Estimated Payment
$ 1,898.72 per month $1,502.26 Principal & Interest $199.58 Property Tax $196.88 Homeowner's InsuranceChange Payment Information


“All information should be verified by the recipient and none is
guaranteed as accurate by ARMLS”
Privacy Policy / DMCA Notice / ADA Accessibility


This site is hosted, designed and copyright
© 1994 - 2026 by
Delta Media Group, Inc. -- Patent Pending --
1307 W Thomas Road | MLS# 7091787
This single family home located at 1307 W Thomas Road, Phoenix, AZ 85013 is currently listed for sale with an asking price of $675,000. This property was built in 1947 and has 4 bedrooms. W Thomas Road is located in the ENCANTO MANOR subdivision within the Phoenix Union High School District school district. Search ENCANTO MANOR real estate on www.maureencurit.com today.