Maureen Curit
REALTOR®, CNE

BEDS3
BATHS3
MLS#7033744
STATUSActive
PROPERTY TYPEResidential - Single Family
SUBDIVISIONVILLAGE H AT VISTANCIA PARCEL H-15
SCHOOLPeoria Unified School District
Property Description
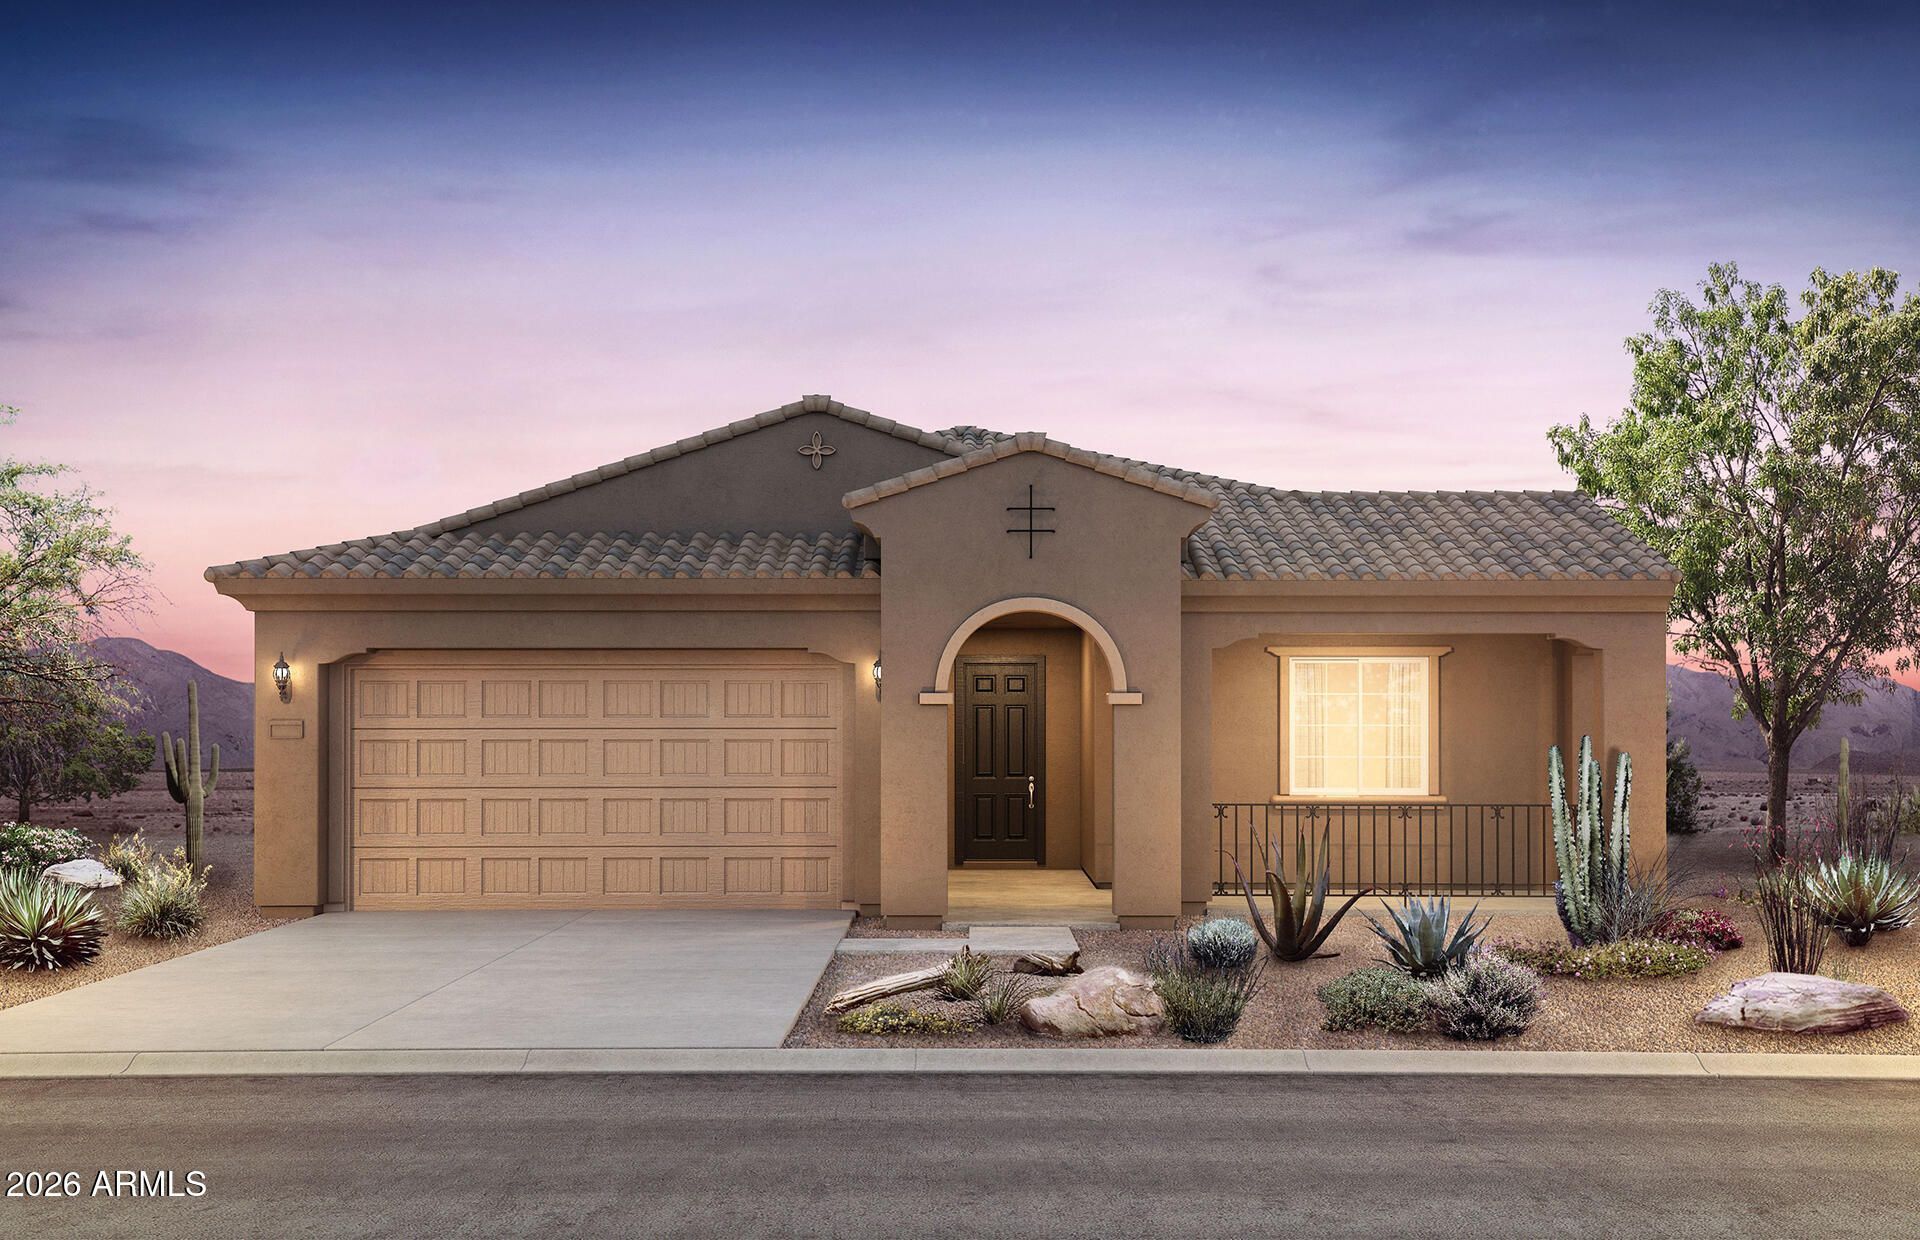
Up to 3% of Base Price or total purchase price, whichever is less, is available through preferred lender.Quick move-in opportunity. This elegant Gardengate single-story residence, set within the picturesque Foothills of Northpointe at Vistancia, showcases refined design on an expansive oversized homesite. Highlights include a chef-inspired kitchen with gas cooktop, an extended living area for added comfort, and a spa-like owners retreat with a sleek glass walk-in shower. A spacious 3-car garage and sophisticated driveway pavers complete the homes exceptional curb appeal.
Property Features
Property Type: Residential - Single Family
Cooling: Central Air, Programmable Thmstat, ENERGY STAR Quali
Fenced: Yes
Garage: 3
Heating: Natural Gas, Forced Air
Home Style: Ranch, Spanish
Lot Size: 0.21 Acres
Roof Type: Tile
Stories: 1.0
Taxes: $1,094
Year Built: 2026
Feature Descriptions
Assoc. Fee Includes: Maintenance Grounds
Community Features: Playground, Biking/Walking Path, Clubhouse
Days on Site: 36
Exterior: Wood Frame, Blown Cellulose, Painted, Stucco
Fee HOA: 405/Quarterly
Flooring: Carpet, Tile
HOA Y/N: Yes
Interior: 3/4 Bath Master Bdrm, Eat-in Kitchen, Breakfast Bar, Pantry, Kitchen Island, Non-laminate Counter, High Speed Internet, Smart Home, 9+ Flat Ceilings
Laundry: Engy Star (See Rmks), Inside
Parking: Tandem, Garage Door Opener, Direct Access, Attached Garage
Property Sub Type: Single Family Residence
Sewer: Public Sewer
Special View Info: Mountain(s)
Water: Public
Local Schools
High School: Liberty High School
Middle School: Lake Pleasant Elementary
Elementary School: Lake Pleasant Elementary
School District: Peoria Unified School District
Listed By / Shown By
Listed By
Agency Name: PCD Realty, LLC
Agency Phone: 480-391-6000
Shown By
Agent Name: Maureen Curit
Agent Phone: (480) 213-9445
Agency Title: Arizona Best Real Estate

Estimate Your Payment
Estimated Payment
$ 1,576.31 per month $1,313.06 Principal & Interest $91.17 Property Tax $172.08 Homeowner's InsuranceChange Payment Information


“All information should be verified by the recipient and none is
guaranteed as accurate by ARMLS”
Privacy Policy / DMCA Notice / ADA Accessibility


This site is hosted, designed and copyright
© 1994 - 2026 by
Delta Media Group, Inc. -- Patent Pending --
13814 W Whisper Rock Trail | MLS# 7033744
This single family home located at 13814 W Whisper Rock Trail, Peoria, AZ 85383 is currently listed for sale with an asking price of $589,990. This property was built in 2026 and has 3 bedrooms. W Whisper Rock Trail is located in the VILLAGE H AT VISTANCIA PARCEL H-15 subdivision within the Peoria Unified School District school district. Search VILLAGE H AT VISTANCIA PARCEL H-15 real estate on www.maureencurit.com today.