Maureen Curit
REALTOR®, CNE

BEDS2
BATHS2
MLS#7088978
STATUSActive
PROPERTY TYPEResidential - Single Family
SUBDIVISIONSUN CITY WEST 39 LOT 1-304 TR A-G
Property Description
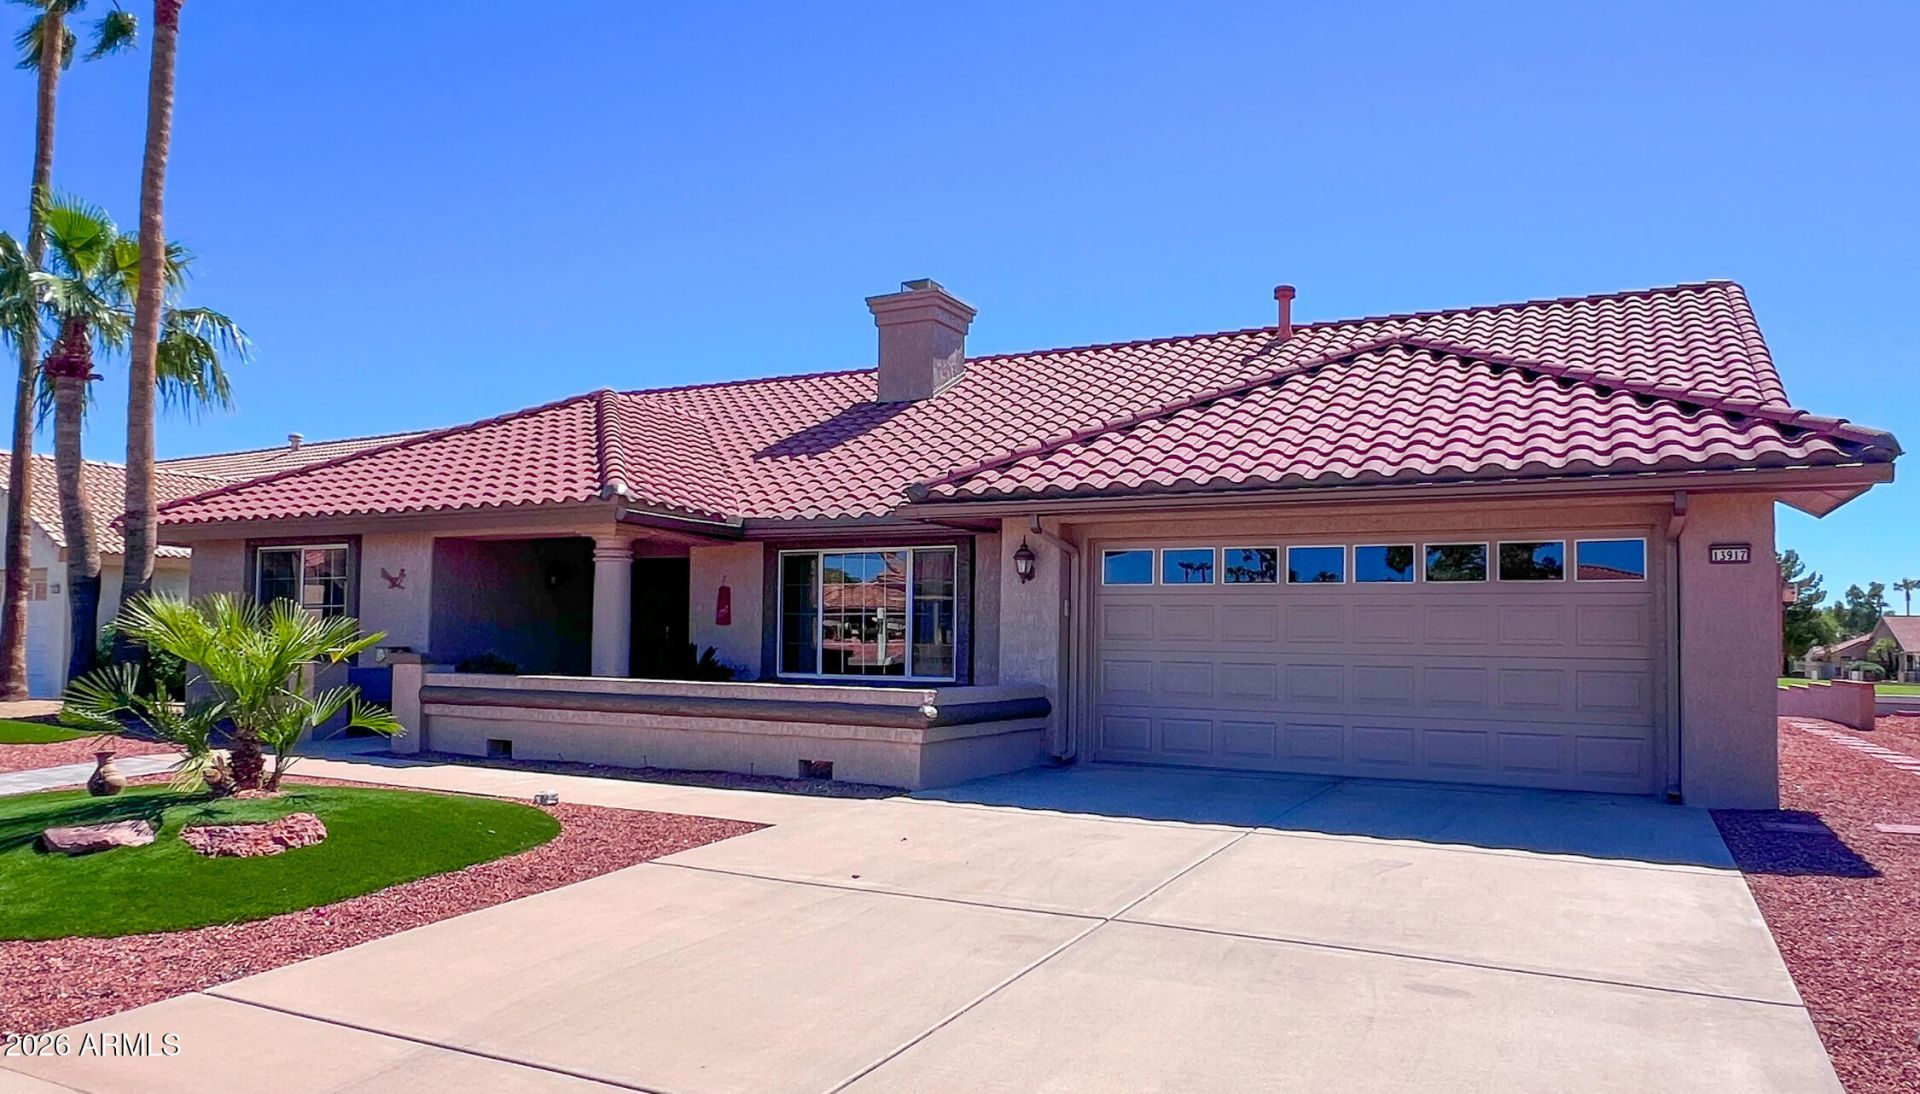
Welcome to this move-in-ready, furnished golf course home in the highly sought-after Sun City West, Arizona -where resort-style living meets everyday convenience. Enjoy breathtaking views of the Trail Ridge Golf Course, low-maintenance living, and fresh, modern updates throughout.Step inside to a turn-key, comfortable layout designed for easy living. Youll love the brand-new carpeting in the bedrooms and living room, along with new light fixtures and ceiling fans throughout for a bright, welcoming feel. The primary bath has been beautifully refreshed with a new vanity, adding both style and functionality.Outside, the curb appeal shines with new front yard landscaping and fresh exterior paint, making this home stand out from the moment you arrive.
Property Features
Property Type: Residential - Single Family
Cooling: Ceiling Fan(s), Central Air, Programmable Thmstat
Fenced: Yes
Fireplaces: 1
Garage: 2 car attached
Heating: Natural Gas, Hot Water
Lot Size: 0.23 Acres
Roof Type: Tile
Stories: 1.0
Taxes: $2,292
Year Built: 1989
Feature Descriptions
Assoc. Fee Includes: No Fees
Community Features: Community Spa, Community Spa Htd, Golf, Tennis Court(s), Racquetball, Playground, Biking/Walking Path, Clubhouse, Community Media Room, Pickleball
Days on Site: 27
Exterior: Wood Frame, Painted, Stucco
Fireplace: Gas
Flooring: Carpet, Tile
Furnished: Yes
Interior: 3/4 Bath Master Bdrm, Double Vanity, Eat-in Kitchen, Non-laminate Counter, High Speed Internet, Vaulted Ceiling(s), No Interior Steps, Furnished(See Rmrks)
Laundry: Gas Dryer Hookup
Parking: Garage Door Opener, Attchd Gar Cabinets, Attached Garage
Property Sub Type: Single Family Residence
Sewer: Private Sewer
Special View Info: Mountain(s), Golf Course
Water: Pvt Water Company
Local Schools
High School: Adult
Middle School: Adult
Elementary School: Adult
Listed By / Shown By
Listed By
Agency Name: Epique Realty
Shown By
Agent Name: Maureen Curit
Agent Phone: (480) 213-9445
Agency Title: Arizona Best Real Estate

Estimate Your Payment
Estimated Payment
$ 1,384.17 per month $1,054.92 Principal & Interest $191.00 Property Tax $138.25 Homeowner's InsuranceChange Payment Information


“All information should be verified by the recipient and none is
guaranteed as accurate by ARMLS”
Privacy Policy / DMCA Notice / ADA Accessibility


This site is hosted, designed and copyright
© 1994 - 2026 by
Delta Media Group, Inc. -- Patent Pending --
13917 W Pavillion Drive | MLS# 7088978
This single family home located at 13917 W Pavillion Drive, Sun City West, AZ 85375 is currently listed for sale with an asking price of $474,000. This property was built in 1989 and has 2 bedrooms. W Pavillion Drive is located in the SUN CITY WEST 39 LOT 1-304 TR A-G subdivision. Search SUN CITY WEST 39 LOT 1-304 TR A-G real estate on www.maureencurit.com today.