Maureen Curit
REALTOR®, CNE

BEDS3
BATHS2
MLS#7083915
STATUSActive
PROPERTY TYPEResidential - Single Family
SUBDIVISIONEAST OAKLAND
SCHOOLPhoenix Union High School District
Property Description
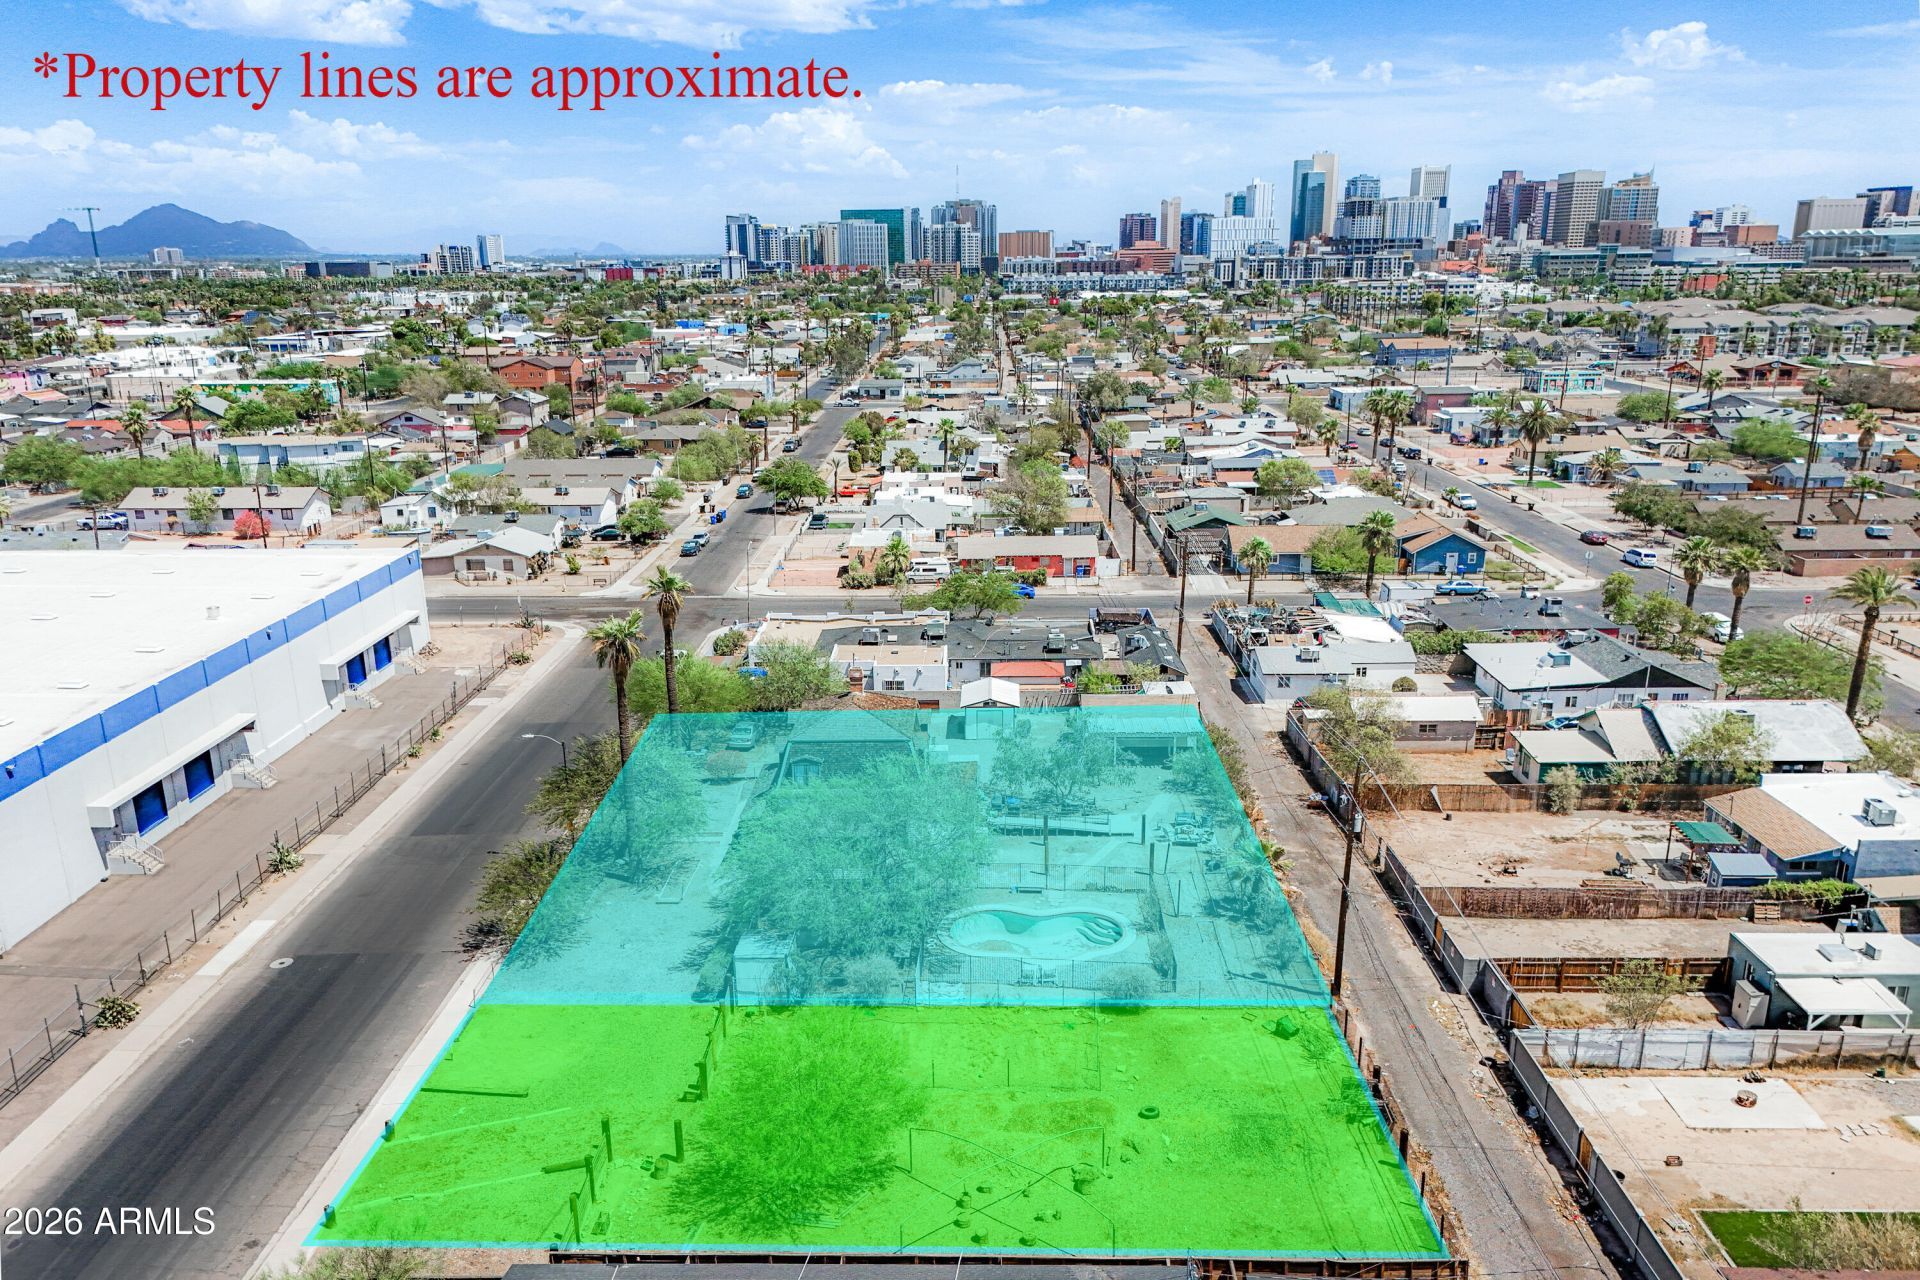
Built circa 1880, the National Register-listed Judge Charles A. Tweed House is one of Phoenixs oldest surviving residences and the citys only surviving example of French Second Empire residential architecture. Offering 2,837 SF on a 0.43-acre R-5 lot, the home is livable today and ready for a thoughtful restoration. An exceptional opportunity for a buyer seeking a distinctive historic residence near Downtown Phoenix with significant land and privacy. Also available with adjacent 1621 W Fillmore; together, the parcels total approximately 27,188 SF--creating a rare urban estate-sized property with room for expanded grounds, guest residences, ADUs or future development. A singular opportunity to restore and steward one of Phoenixs most historically significant private residences.
Property Features
Property Type: Residential - Single Family
Cooling: Central Air, Gas
Fenced: Yes
Fireplaces: 20
Heating: Heat Pump
Home Style: Other
Lot Size: 0.43 Acres
Roof Type: Other
Stories: 2.0
Year Built: 1880
Feature Descriptions
Assoc. Fee Includes: No Fees
Community Features: Transportation Svcs
Days on Site: 37
Exterior: Wood Frame, Shingle Siding, Vertical Siding, Wood Sid
Exterior: Storage
Fireplace: Family Room, Living Room
Flooring: Wood
Interior: Full Bth Master Bdrm, Eat-in Kitchen, Pantry, Non-laminate Counter, Upstairs
Pool: Outdoor
Property Sub Type: Single Family Residence
Sewer: Public Sewer
Special View Info: City
Swimming Pool: Yes
Water: Public
Local Schools
High School: Central High School
Middle School: Capitol Elementary School
Elementary School: Capitol Elementary School
School District: Phoenix Union High School District
Listed By / Shown By
Listed By
Agency Name: Phoenix Urban Spaces
Agency Phone: 602-791-3292
Shown By
Agent Name: Maureen Curit
Agent Phone: (480) 213-9445
Agency Title: Arizona Best Real Estate

Estimate Your Payment
Estimated Payment
$ 1,736.89 per month $1,535.64 Principal & Interest $0.00 Property Tax (data not provided by mls) $201.25 Homeowner's InsuranceChange Payment Information


“All information should be verified by the recipient and none is
guaranteed as accurate by ARMLS”
Privacy Policy / DMCA Notice / ADA Accessibility


This site is hosted, designed and copyright
© 1994 - 2026 by
Delta Media Group, Inc. -- Patent Pending --
1611 W Fillmore Street | MLS# 7083915
This single family home located at 1611 W Fillmore Street, Phoenix, AZ 85007 is currently listed for sale with an asking price of $690,000. This property was built in 1880 and has 3 bedrooms. W Fillmore Street is located in the EAST OAKLAND subdivision within the Phoenix Union High School District school district. Search EAST OAKLAND real estate on www.maureencurit.com today.