Maureen Curit
REALTOR®, CNE

BEDS3
BATHS2
MLS#7097621
STATUSActive
PROPERTY TYPEResidential - Single Family
SUBDIVISIONBEL AIR BLK 10_ 11
SCHOOLPhoenix Union High School District
Property Description
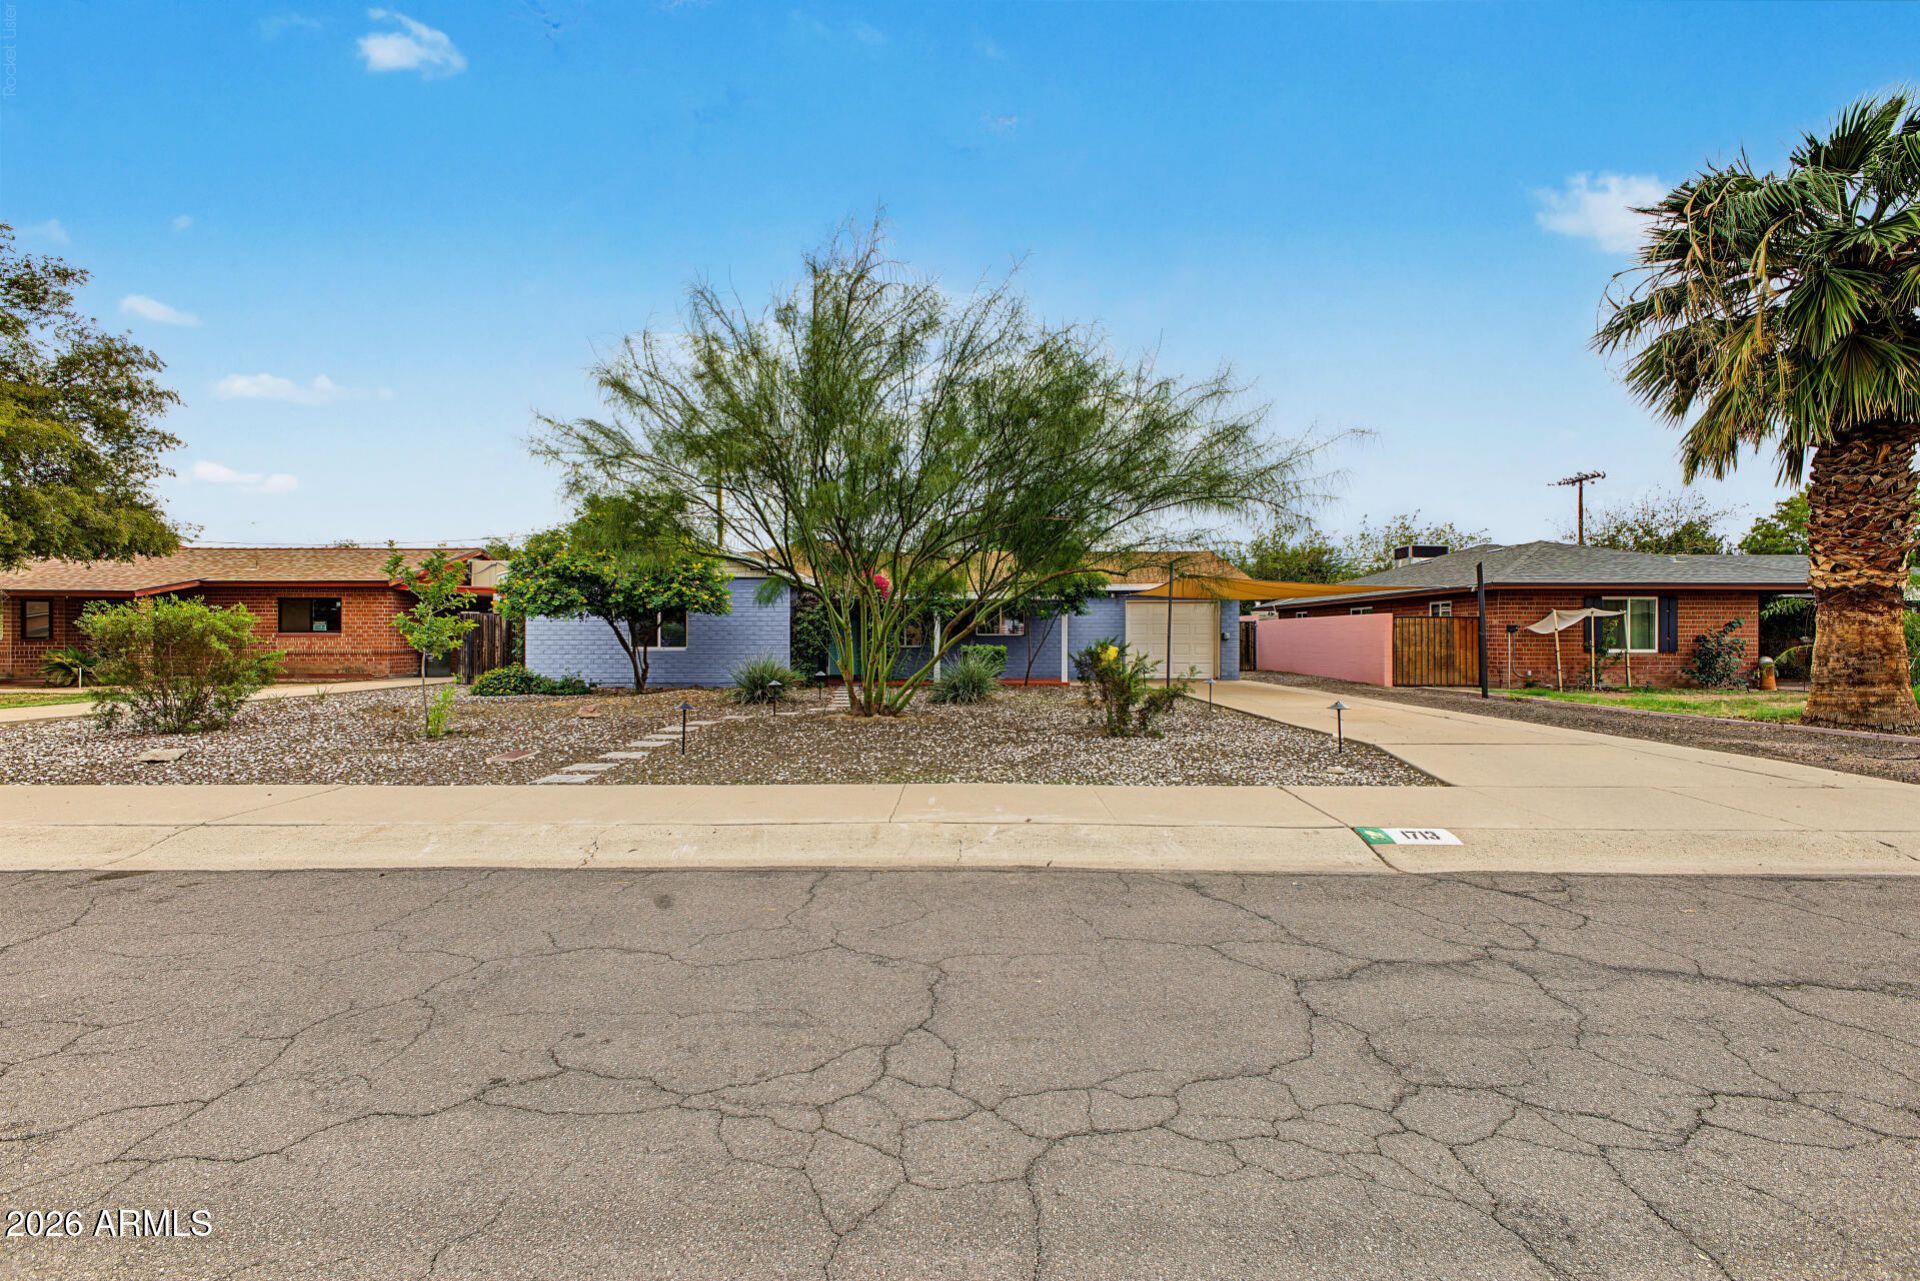
Welcome to your personal oasis! This colorful 3bd, 2bth in Central Phoenixs charming Bel Air neighborhood is minutes away from the lively Melrose District, with easy access to Downtown, Uptown, and the I-10 and I-17. The home features an updated kitchen with granite countertops and stainless steel appliances, a remodeled primary bathroom, and coupled corner windows framing a beautiful view of the backyard: 2 covered patios, shade trees, raised garden beds, and a variety of mature fruit trees including fig, mulberry, lime, and more. With a mix of tile and hardwood flooring and a fully landscaped front yard, this home is move-in ready. When you do move in youll join a thriving community with true pride in ownership, and youll be just in time to enjoy a gorgeous Phoenix winter outside.
Property Features
Property Type: Residential - Single Family
Cooling: Central Air
Fenced: Yes
Garage: 1
Heating: Natural Gas
Home Style: Ranch
Lot Size: 0.19 Acres
Roof Type: Composition
Stories: 1.0
Taxes: $1,450
Year Built: 1949
Feature Descriptions
Assoc. Fee Includes: No Fees
Community Features: Transportation Svcs, Near Light Rail Stop
Days on Site: 7
Exterior: Brick, Painted
Flooring: Carpet, Tile
Interior: 3/4 Bath Master Bdrm, Kitchen Island, Granite Counters, High Speed Internet
Laundry: In Garage
Parking: RV Gated, Garage Door Opener, Electric Vehicle Charging Station(s), Attached Garage
Property Sub Type: Single Family Residence
Sewer: Public Sewer
Water: Public
Local Schools
High School: Central High School
Middle School: Osborn Middle School
Elementary School: Encanto School
School District: Phoenix Union High School District
Listed By / Shown By
Listed By
Agency Name: HomeSmart
Agency Phone: 480-889-3700
Shown By
Agent Name: Maureen Curit
Agent Phone: (480) 213-9445
Agency Title: Arizona Best Real Estate

Estimate Your Payment
Estimated Payment
$ 1,190.66 per month $945.87 Principal & Interest $120.83 Property Tax $123.96 Homeowner's InsuranceChange Payment Information


“All information should be verified by the recipient and none is
guaranteed as accurate by ARMLS”
Privacy Policy / DMCA Notice / ADA Accessibility


This site is hosted, designed and copyright
© 1994 - 2026 by
Delta Media Group, Inc. -- Patent Pending --
1713 W Mackenzie Drive | MLS# 7097621
This single family home located at 1713 W Mackenzie Drive, Phoenix, AZ 85015 is currently listed for sale with an asking price of $425,000. This property was built in 1949 and has 3 bedrooms. W Mackenzie Drive is located in the BEL AIR BLK 10_ 11 subdivision within the Phoenix Union High School District school district. Search BEL AIR BLK 10_ 11 real estate on www.maureencurit.com today.