Maureen Curit
REALTOR®, CNE

BEDS3
BATHS3
MLS#7100640
STATUSActive
PROPERTY TYPEResidential - Single Family
SUBDIVISIONPASEO PLACE PHASE 1
SCHOOLBuckeye Union High School District
Property Description
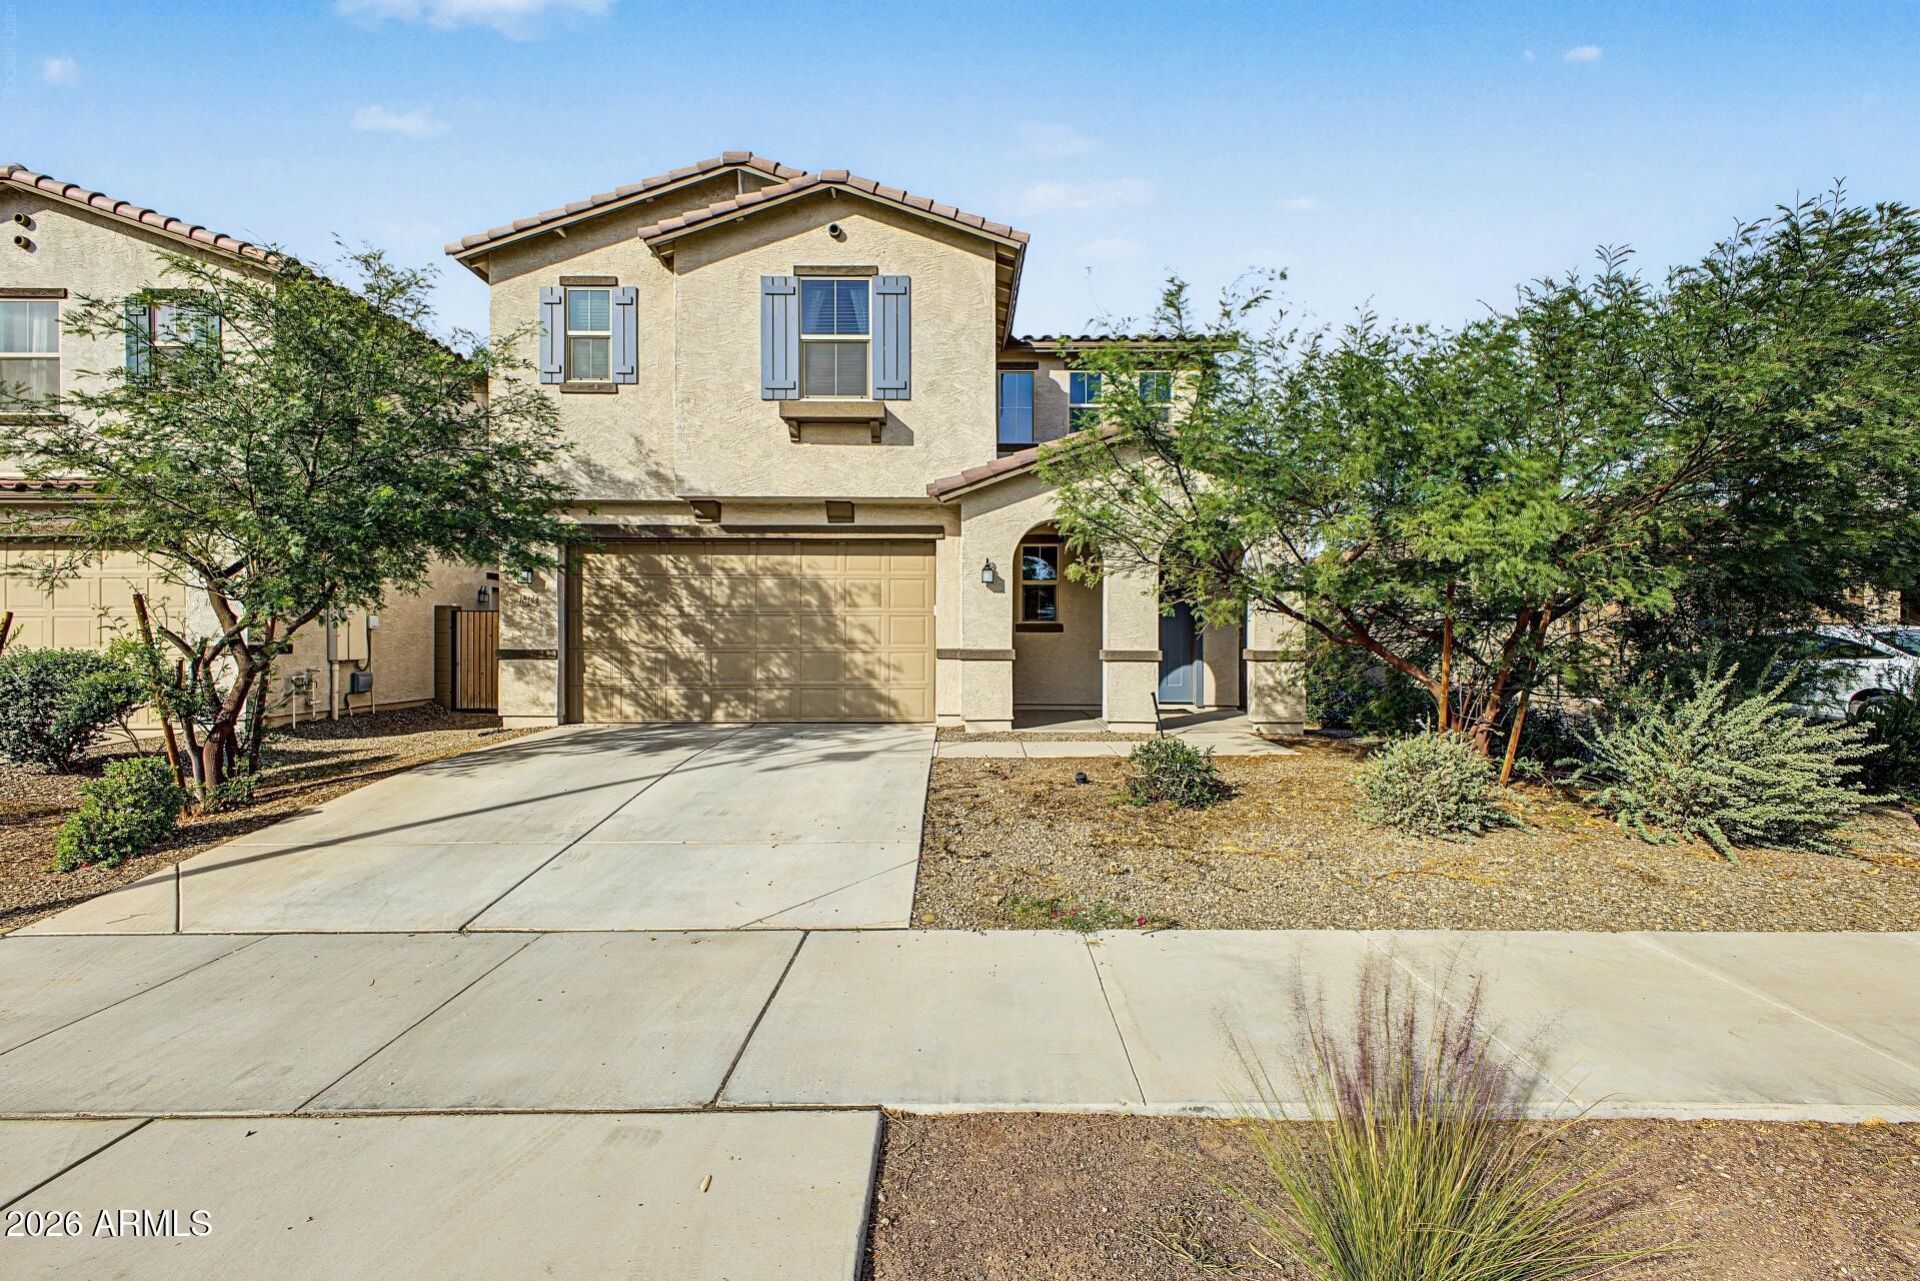
Built in 2023, this charming two-story home blends modern style, comfort, and functionality. The open-concept floor plan features a spacious great room that flows seamlessly to a covered patio, creating the perfect space for entertaining or relaxing outdoors. The beautifully appointed kitchen boasts 42-inch upper cabinets, sleek countertops, soft-close cabinetry, and a center island. A conveniently located den and half bath complete the first floor. Upstairs, a generous loft offers the perfect spot for movie nights or additional living space. Retreat to the private primary suite, featuring an en-suite bath with a walk-in shower, soaking tub, extended dual-sink vanity, and spacious walk-in closet. A wonderful place to call home!
Property Features
Property Type: Residential - Single Family
Cooling: Ceiling Fan(s), Central Air
Fenced: Yes
Garage: 2
Heating: Electric
Home Style: Ranch
Lot Size: 0.14 Acres
Roof Type: Tile
Stories: 2.0
Taxes: $2,015
Year Built: 2023
Feature Descriptions
Assoc. Fee Includes: Maintenance Grounds
Community Features: Near Bus Stop, Tennis Court(s), Playground, Biking/Walking Path
Exterior: Wood Frame, Stucco
Fee HOA: 155/Monthly
Flooring: Carpet, Tile
HOA Y/N: Yes
Interior: Full Bth Master Bdrm, Separate Shwr & Tub, Double Vanity, Eat-in Kitchen, Kitchen Island, Walk-in Pantry, Upstairs
Laundry: Washer Hookup, Inside
Property Sub Type: Single Family Residence
Sewer: Public Sewer
Special View Info: Mountain(s)
Water: Public
Local Schools
High School: Estrella Foothills High School
Middle School: Las Brisas Academy
Elementary School: Las Brisas Academy
School District: Buckeye Union High School District
Listed By / Shown By
Listed By
Agency Name: Jason Mitchell Real Estate
Agency Phone: 480-522-1030
Shown By
Agent Name: Maureen Curit
Agent Phone: (480) 213-9445
Agency Title: Arizona Best Real Estate

Estimate Your Payment
Estimated Payment
$ 1,275.50 per month $979.25 Principal & Interest $167.92 Property Tax $128.33 Homeowner's InsuranceChange Payment Information


“All information should be verified by the recipient and none is
guaranteed as accurate by ARMLS”
Privacy Policy / DMCA Notice / ADA Accessibility


This site is hosted, designed and copyright
© 1994 - 2026 by
Delta Media Group, Inc. -- Patent Pending --
18144 W Yavapai Street | MLS# 7100640
This single family home located at 18144 W Yavapai Street, Goodyear, AZ 85338 is currently listed for sale with an asking price of $440,000. This property was built in 2023 and has 3 bedrooms. W Yavapai Street is located in the PASEO PLACE PHASE 1 subdivision within the Buckeye Union High School District school district. Search PASEO PLACE PHASE 1 real estate on www.maureencurit.com today.