Maureen Curit
REALTOR®, CNE

BEDS2
BATHS1
MLS#7097820
STATUSActive
PROPERTY TYPEResidential - Single Family
SUBDIVISIONOVERLAND HILLS 2 LOT 320-484 TR A B
SCHOOLDeer Valley Unified District
Property Description
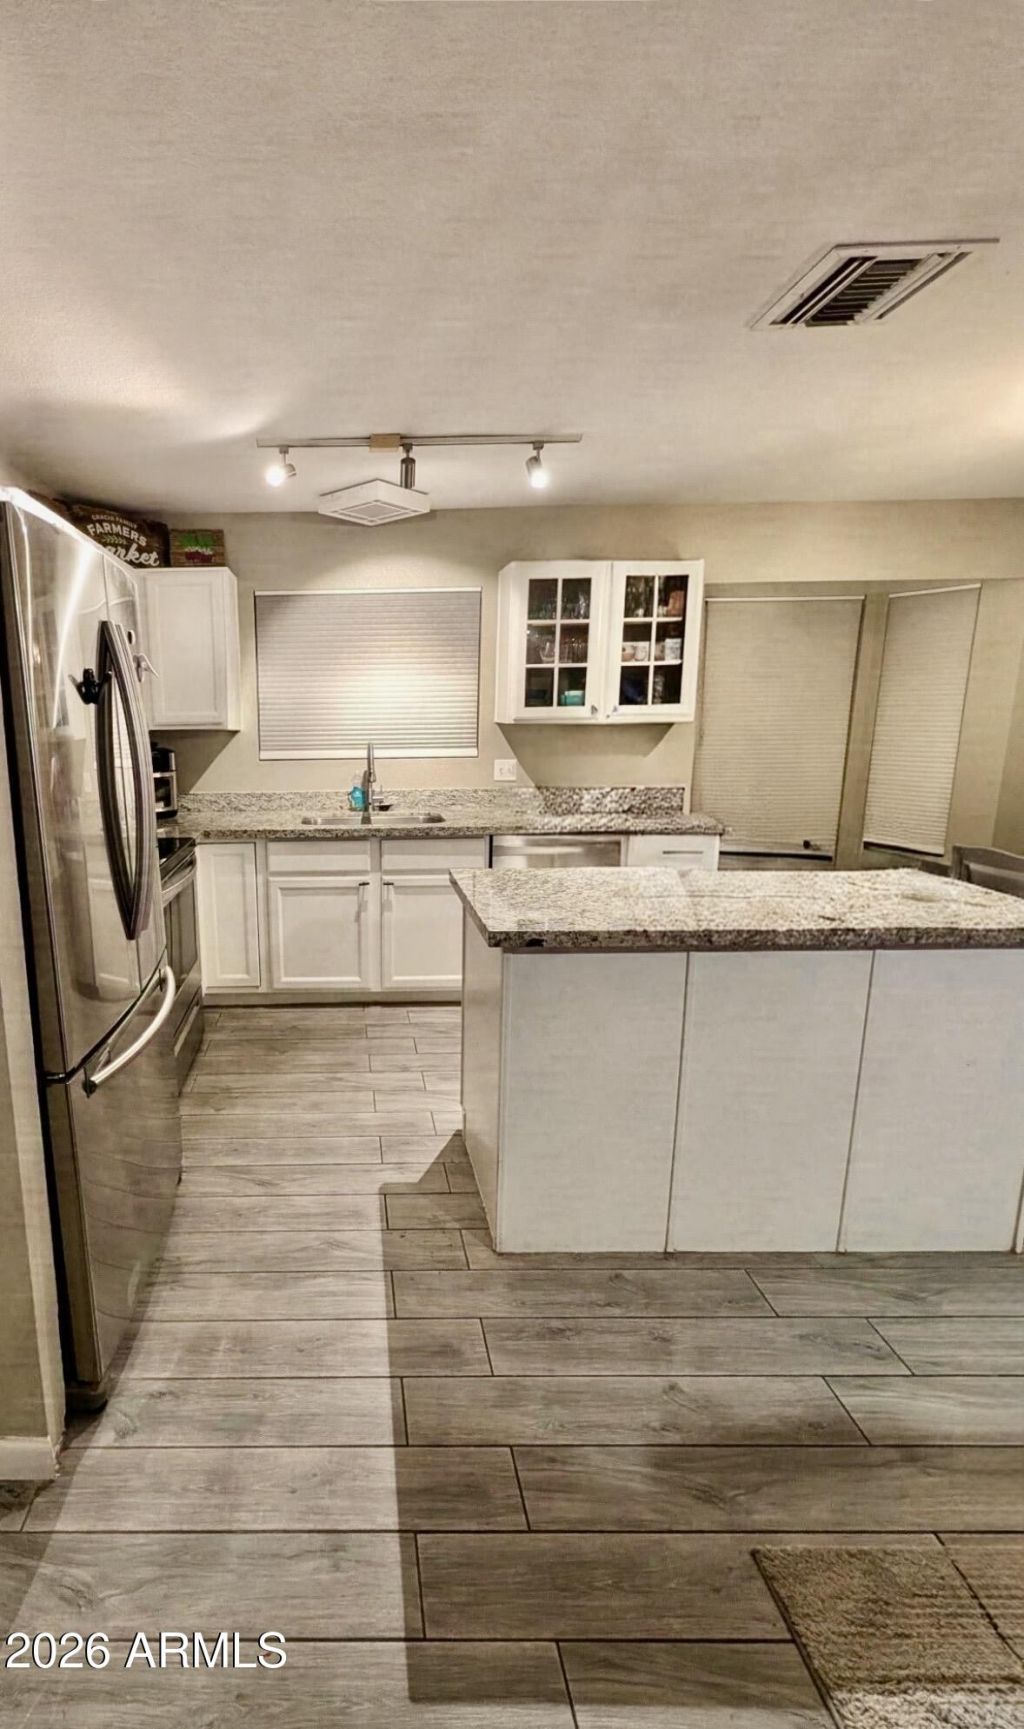
Bright, open-concept floor plan efficiently connects an eat-in kitchen directly to the main great room. Kitchen features a center island, granite countertops, and stainless-steel appliances. Wood-plank tile flooring spans the entire interior. The versatile layout features a secondary bedroom ideal for a home office, den, or guest room. Outdoors, a fully gated courtyard wraps around to a covered paver patio offering a private outdoor living and entertaining space. The two-car garage has epoxy flooring and direct access to the yard. Situated close to the neighborhood park, playground, and community pool. Positioned for quick commuting via Loop 101, the property is minutes from the Foothills Recreation & Aquatics Center as well as nearby shopping, dining, and everyday conveniences.
Property Features
Property Type: Residential - Single Family
Cooling: Ceiling Fan(s), Central Air
Fenced: Yes
Garage: 2
Heating: Electric
Lot Size: 0.10 Acres
Roof Type: Composition
Stories: 1.0
Taxes: $753
Year Built: 1985
Feature Descriptions
Assoc. Fee Includes: Maintenance Grounds
Community Features: Playground
Exterior: Wood Frame, Painted, Stucco
Fee HOA: 53.48/Monthly
Flooring: Tile
HOA Y/N: Yes
Interior: Eat-in Kitchen, Pantry, Kitchen Island, Granite Counters, High Speed Internet, 9+ Flat Ceilings, No Interior Steps
Laundry: Inside, In Garage
Parking: Garage Door Opener, Direct Access, Attached Garage
Property Sub Type: Single Family Residence
Sewer: Public Sewer
Special View Info: Mountain(s)
Water: Public
Local Schools
High School: Mountain Ridge High School
Middle School: Desert Sky Middle School
Elementary School: Mountain Shadows Elementary School
School District: Deer Valley Unified District
Listed By / Shown By
Listed By
Agency Name: HomeSmart
Agency Phone: 602-230-7600
Shown By
Agent Name: Maureen Curit
Agent Phone: (480) 213-9445
Agency Title: Arizona Best Real Estate

Estimate Your Payment
Estimated Payment
$ 880.85 per month $723.31 Principal & Interest $62.75 Property Tax $94.79 Homeowner's InsuranceChange Payment Information


“All information should be verified by the recipient and none is
guaranteed as accurate by ARMLS”
Privacy Policy / DMCA Notice / ADA Accessibility


This site is hosted, designed and copyright
© 1994 - 2026 by
Delta Media Group, Inc. -- Patent Pending --
20028 N 48th Lane | MLS# 7097820
This single family home located at 20028 N 48th Lane, Glendale, AZ 85308 is currently listed for sale with an asking price of $325,000. This property was built in 1985 and has 2 bedrooms. N 48th Lane is located in the OVERLAND HILLS 2 LOT 320-484 TR A B subdivision within the Deer Valley Unified District school district. Search OVERLAND HILLS 2 LOT 320-484 TR A B real estate on www.maureencurit.com today.