Maureen Curit
REALTOR®, CNE

BEDS4
BATHS3
SQUARE FEET3,205
MLS#7044579
STATUSActive
PROPERTY TYPEResidential - Single Family
SUBDIVISIONDYNAMITE MOUNTAIN RANCH SECTION B2
SCHOOLDeer Valley Unified District
Property Description
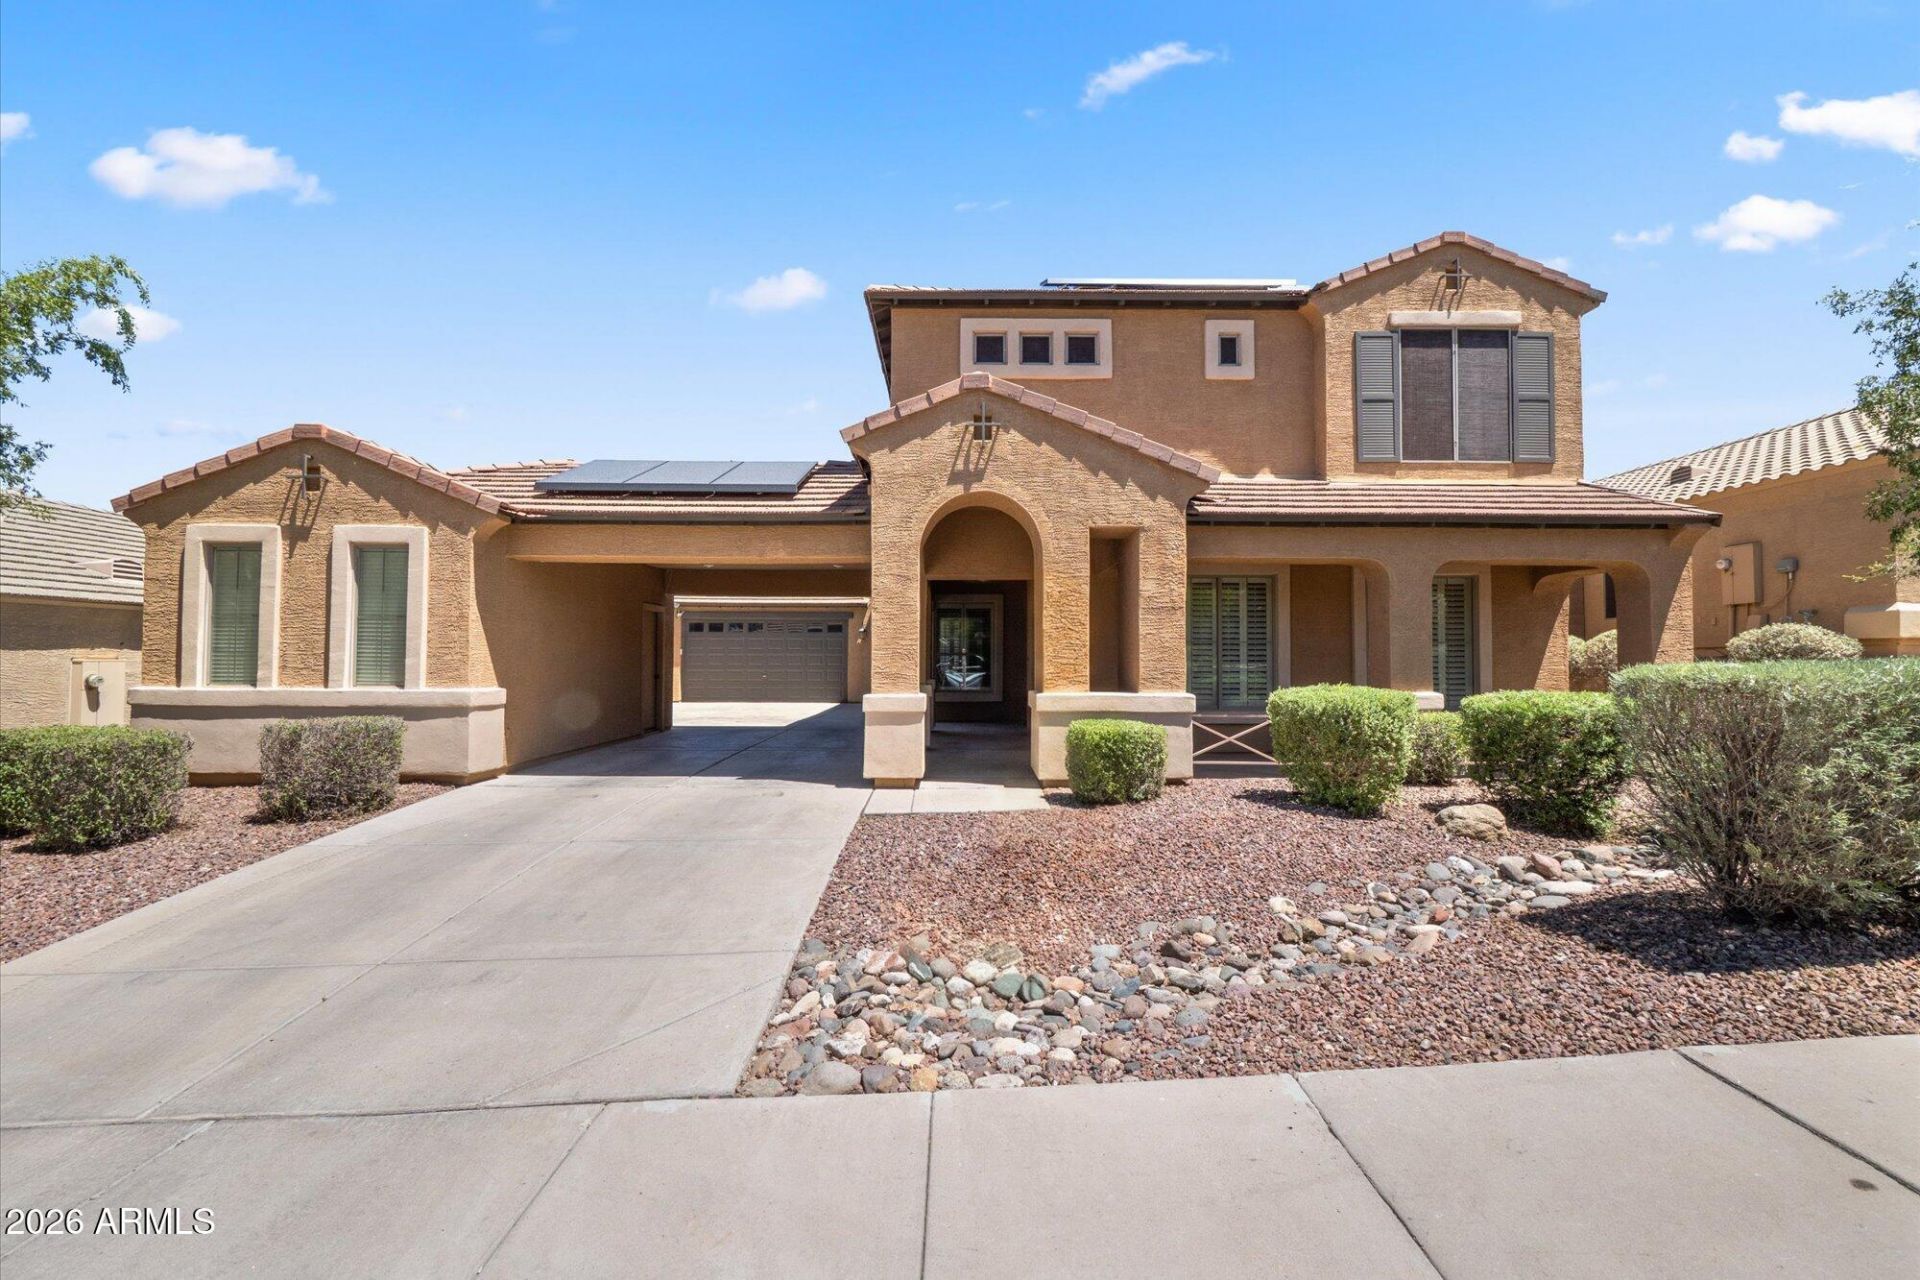
Elevated desert living in this premium mountain-view home, situated on nearly a quarter acre lot with no rear neighbors for exceptional privacy. The impressive porte-cochère offers convenience and style, providing shaded parking and a welcoming private courtyard entry. Inside, the thoughtfully designed floor plan features formal living and dining spaces with a spacious upstairs loft, perfect for a game room, media space, or additional living area. The kitchen stands out with solid granite countertops, upgraded cabinetry, and a layout designed for both functionality and entertaining. Energy-efficient solar panels help reduce utility costs, adding long-term value to this already impressive home. Step outside to a secluded over-sized backyard designed for low-maintenance desert living.
Property Features
Property Type: Residential - Single Family
Cooling: Ceiling Fan(s), Central Air, Programmable Thmstat
Fenced: Yes
Garage: 3
Heating: Natural Gas
Lot Size: 0.23 Acres
Roof Type: Tile
Stories: 2.0
Taxes: $2,973
Year Built: 2006
Feature Descriptions
Assoc. Fee Includes: Maintenance Grounds
Days on Site: 19
Exterior: Wood Frame, Painted, Stucco
Fee HOA: 206.27/Quarterly
Flooring: Carpet, Tile
HOA Y/N: Yes
Interior: Full Bth Master Bdrm, Separate Shwr & Tub, Double Vanity, Eat-in Kitchen, Pantry, Kitchen Island, Walk-in Pantry, Granite Counters
Laundry: Washer Hookup, Gas Dryer Hookup
Parking: Garage Door Opener, Attached Garage, Attached Carport
Property Sub Type: Single Family Residence
Water: Public
Local Schools
High School: Barry Goldwater High School
Middle School: Sonoran Foothills School
Elementary School: Sonoran Foothills School
School District: Deer Valley Unified District
Listed By / Shown By
Listed By
Agency Name: My Home Group Real Estate
Agency Phone: 602-399-2748
Shown By
Agent Name: Maureen Curit
Agent Phone: (480) 213-9445
Agency Title: Arizona Best Real Estate

Estimate Your Payment
Estimated Payment
$ 2,072.49 per month $1,613.31 Principal & Interest $247.75 Property Tax $211.43 Homeowner's InsuranceChange Payment Information


“All information should be verified by the recipient and none is
guaranteed as accurate by ARMLS”
Privacy Policy / DMCA Notice / ADA Accessibility


This site is hosted, designed and copyright
© 1994 - 2026 by
Delta Media Group, Inc. -- Patent Pending --
2020 W Caleb Road | MLS# 7044579
This single family home located at 2020 W Caleb Road, Phoenix, AZ 85085 is currently listed for sale with an asking price of $724,900. This property was built in 2006 and has 4 bedrooms with 3205 sq. ft. W Caleb Road is located in the DYNAMITE MOUNTAIN RANCH SECTION B2 subdivision within the Deer Valley Unified District school district. Search DYNAMITE MOUNTAIN RANCH SECTION B2 real estate on www.maureencurit.com today.