Maureen Curit
REALTOR®, CNE

BEDS2
BATHS1
MLS#7100413
STATUSActive
PROPERTY TYPEResidential - Single Family
SUBDIVISIONSUN CITY WEST UNIT 16
Property Description
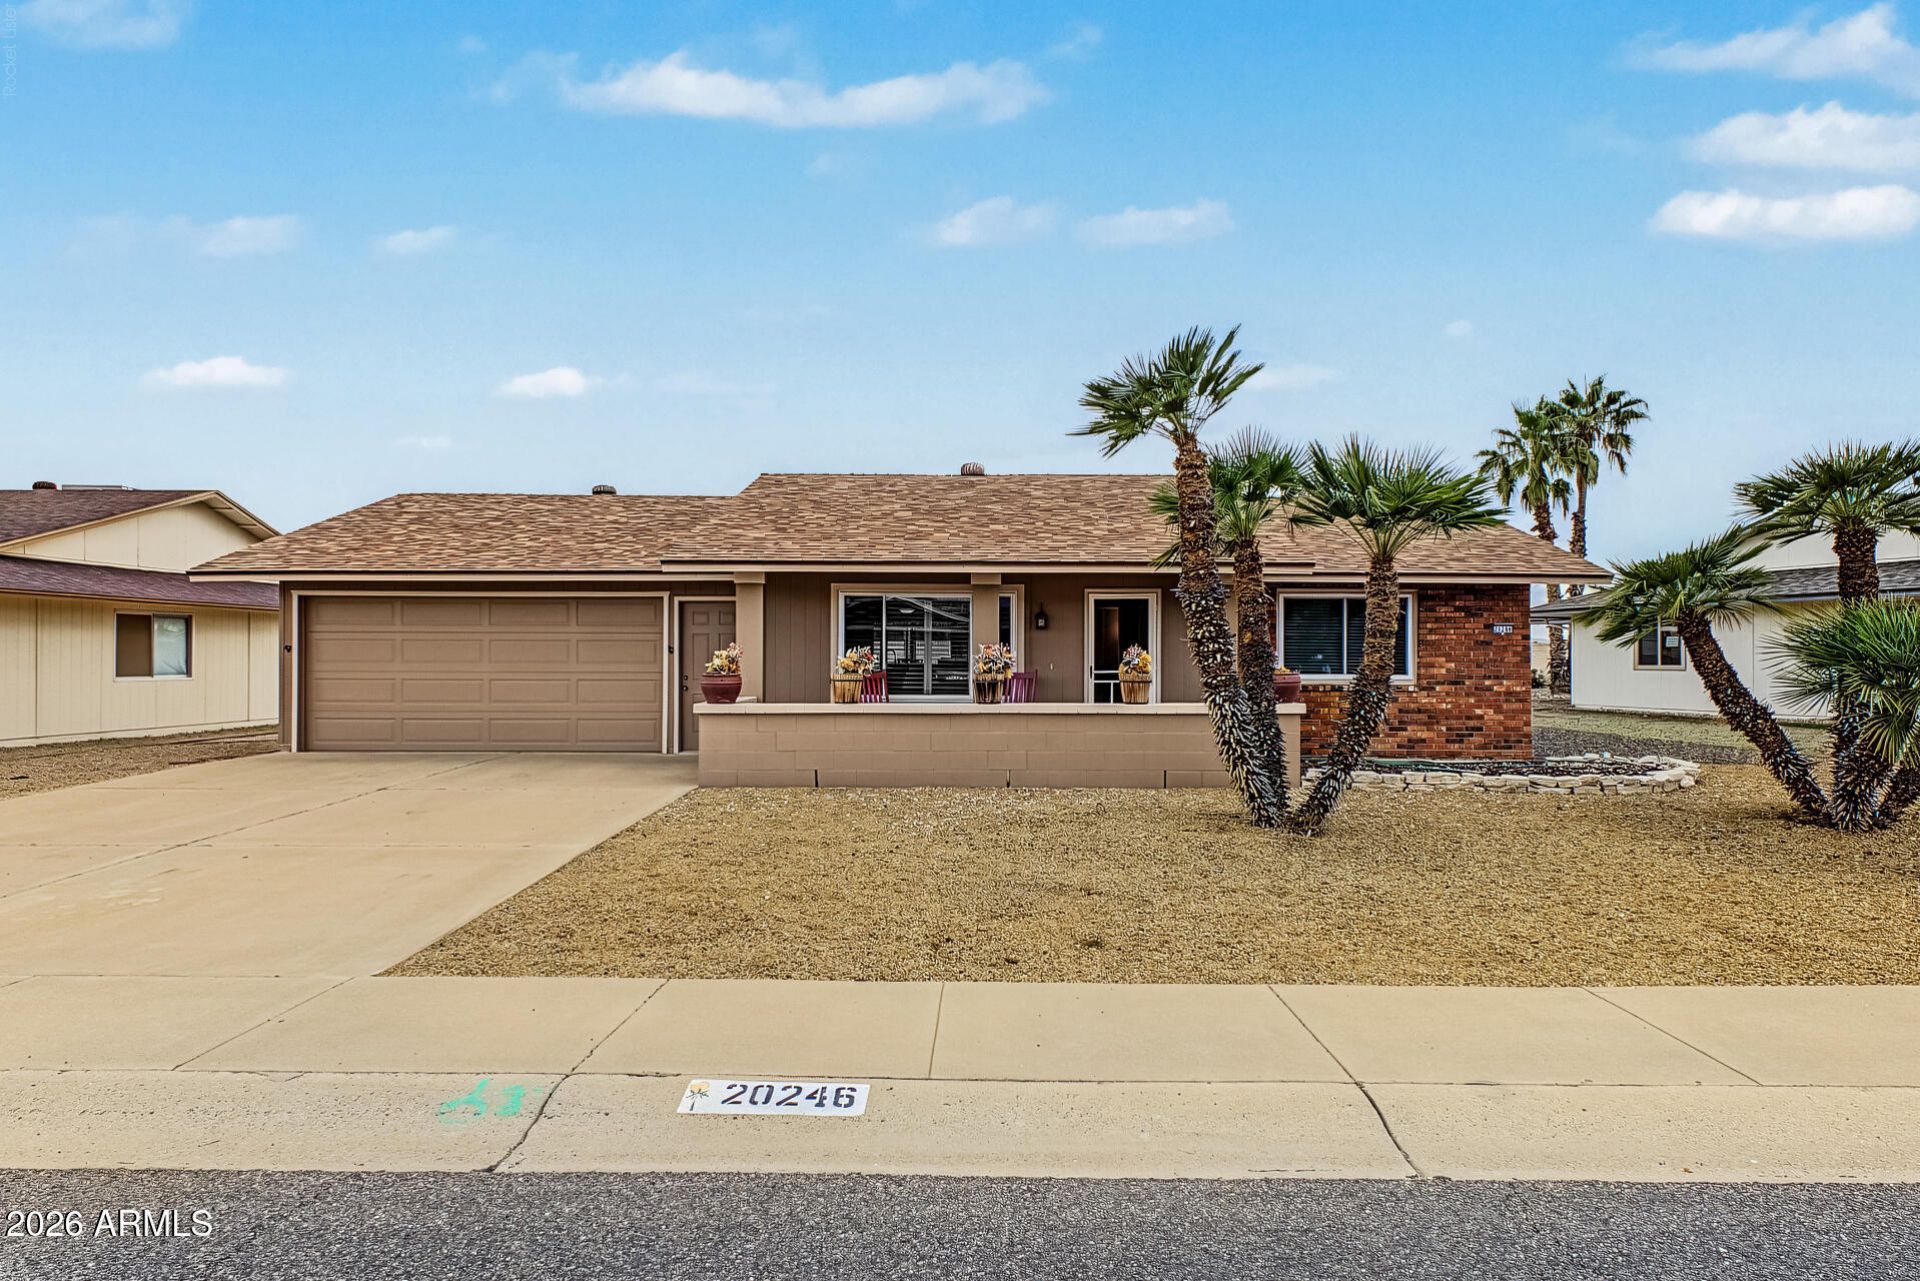
Home, sweet home! This charming 2-bedroom property in Sun City showcases a 2-car garage, a tasteful brick facade, a low-maintenance front yard, and an inviting front patio. Inside, youll find a serene living room with a soothing palette, classic plantation shutters, and contemporary wood-look flooring. The gourmet kitchen boasts granite counters, crisp white shaker cabinets, recessed lighting, sleek stainless steel appliances, a tile backsplash, a center island, and a peninsula with a breakfast bar for quick meals. Both bedrooms are cozy and well-sized, providing a private retreat for a good nights sleep. Spend quiet afternoons in the sizeable backyard, which offers a covered patio, perfect for enjoying morning coffee or refreshing drinks. Dont miss out on this one!
Property Features
Property Type: Residential - Single Family
Cooling: Ceiling Fan(s), Heat Pump
Fenced: Yes
Garage: 2
Heating: Heat Pump
Home Style: Ranch
Lot Size: 0.21 Acres
Roof Type: Composition
Stories: 1.0
Taxes: $786
Year Built: 1980
Feature Descriptions
Assoc. Fee Includes: No Fees
Community Features: Community Spa, Community Spa Htd, Concierge, Golf, Tennis Court(s), Racquetball, Playground, Biking/Walking Path, Clubhouse, Community Media Room, Fitness Center, Pickleball
Exterior: Wood Frame, Painted, Brick Veneer, Vertical Siding
Flooring: Laminate
Interior: Full Bth Master Bdrm, Eat-in Kitchen, Breakfast Bar, Kitchen Island, Granite Counters, High Speed Internet, No Interior Steps
Laundry: In Garage
Parking: Garage Door Opener, Attached Garage
Property Sub Type: Single Family Residence
Sewer: Private Sewer
Water: Pvt Water Company
Room Sizes
Bedroom: 11.7 X 10.9 Level - Main
Bedroom 2: 15 X 11.4 Level - Main
Living Room: 17.5 X 12.11 Level - Main
Garage: 20.8 X 21 Level - Main
Local Schools
High School: Adult
Middle School: Adult
Elementary School: Adult
Listed By / Shown By
Listed By
Agency Name: HomeSmart
Agency Phone: 602-230-7600
Shown By
Agent Name: Maureen Curit
Agent Phone: (480) 213-9445
Agency Title: Arizona Best Real Estate

Estimate Your Payment
Estimated Payment
$ 820.42 per month $667.45 Principal & Interest $65.50 Property Tax $87.47 Homeowner's InsuranceChange Payment Information


“All information should be verified by the recipient and none is
guaranteed as accurate by ARMLS”
Privacy Policy / DMCA Notice / ADA Accessibility


This site is hosted, designed and copyright
© 1994 - 2026 by
Delta Media Group, Inc. -- Patent Pending --
20246 N 124th Drive | MLS# 7100413
This single family home located at 20246 N 124th Drive, Sun City West, AZ 85375 is currently listed for sale with an asking price of $299,900. This property was built in 1980 and has 2 bedrooms. N 124th Drive is located in the SUN CITY WEST UNIT 16 subdivision. Search SUN CITY WEST UNIT 16 real estate on www.maureencurit.com today.