Maureen Curit
REALTOR®, CNE

BEDS3
BATHS2
MLS#7099480
STATUSActive
PROPERTY TYPEResidential - Single Family
SUBDIVISIONHOME PLACE
SCHOOLChandler Unified District #80
Property Description
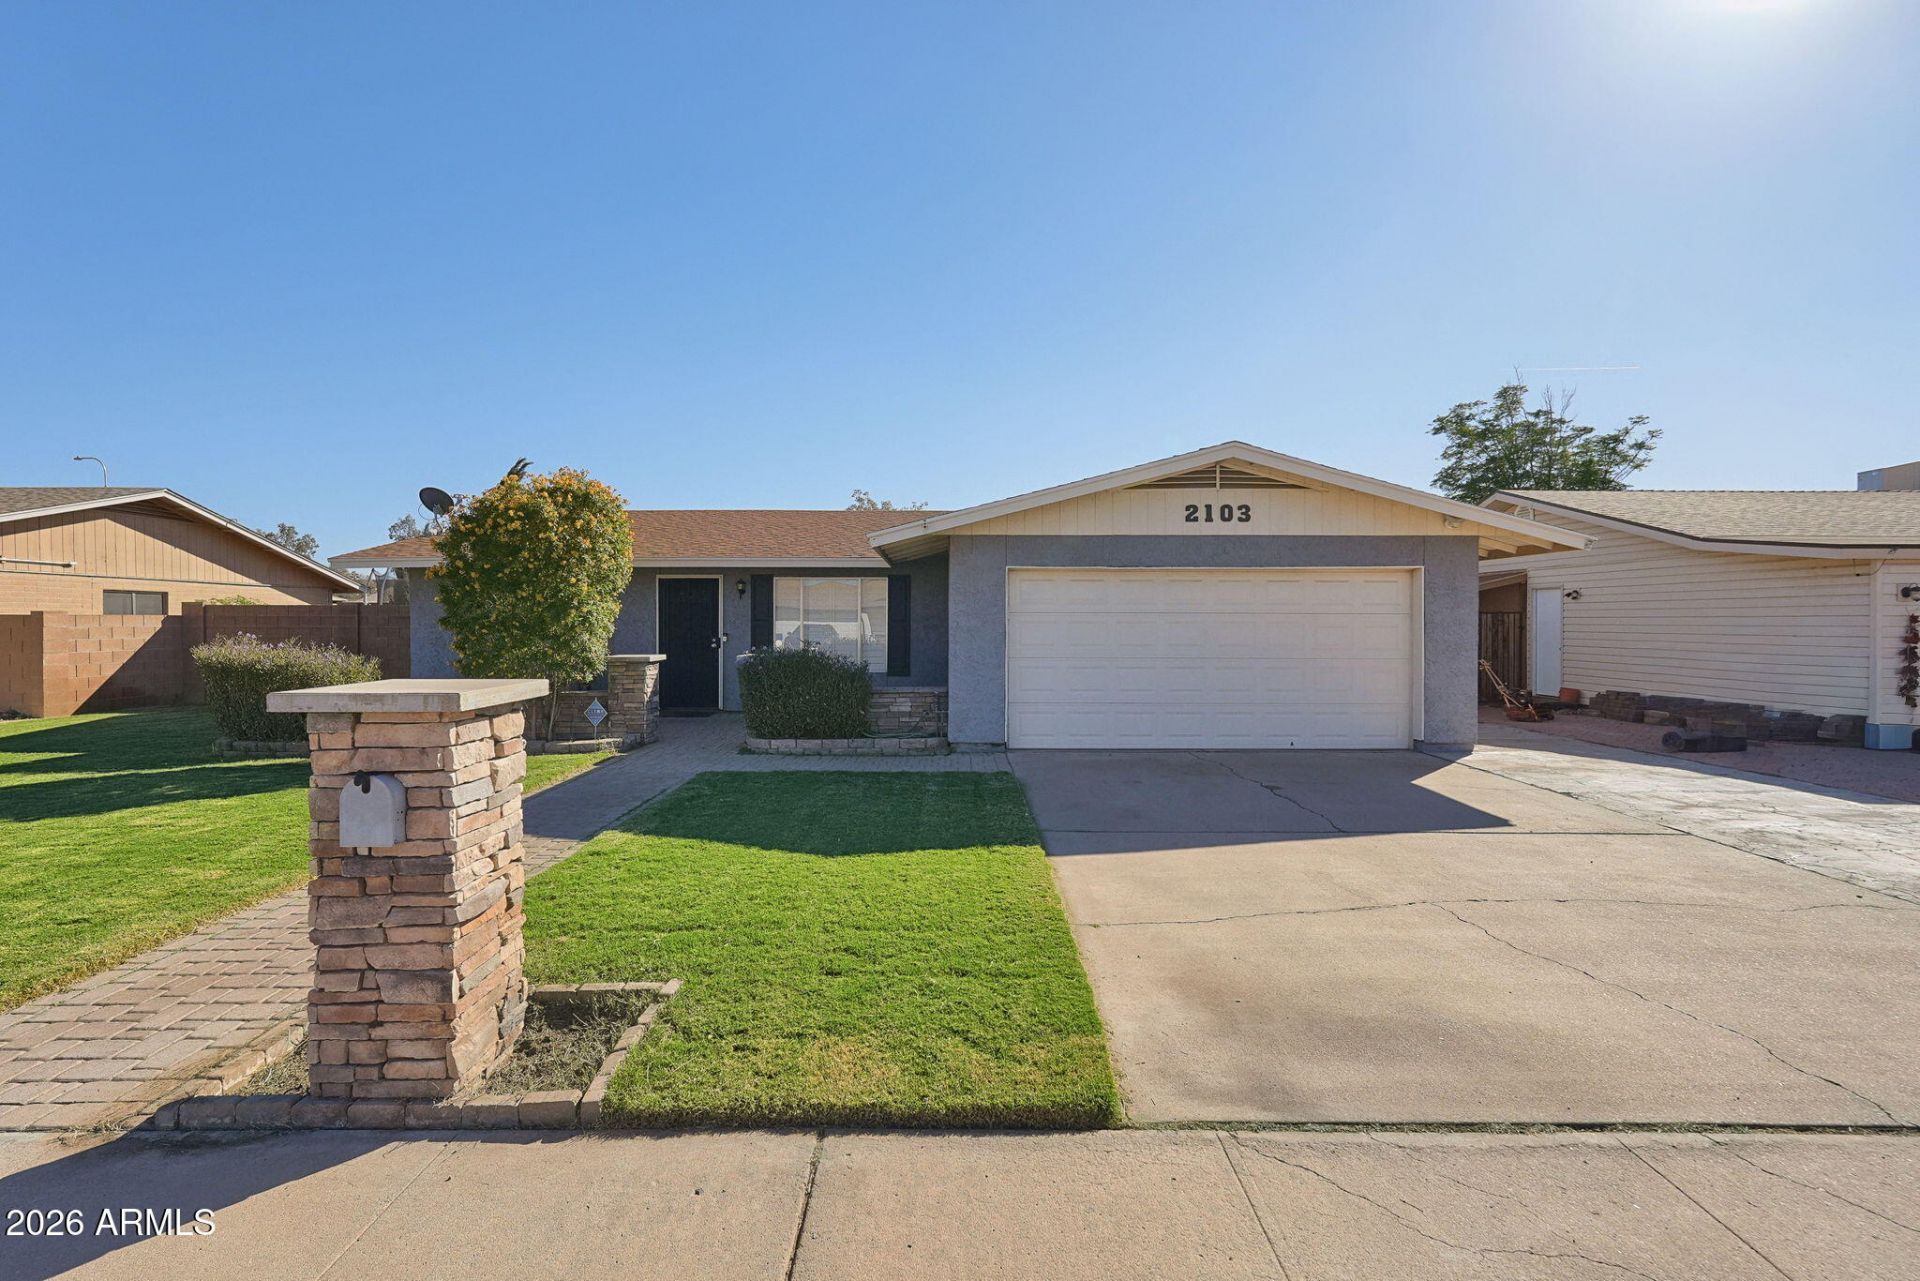
Beautifully remodeled Chandler home with no HOA! Enjoy an open floor plan with raised ceilings, recessed lighting, and an updated kitchen featuring quartz countertops, double ovens, and newer appliances. The split floor plan offers a private primary suite with two closets, including a walk-in. Both bathrooms feature quartz countertops, and the primary shower is newly updated. Additional highlights include plantation shutters, built-in closet storage, a dedicated office, newer A/C and water heater. Relax on the charming front patio or enjoy the grassy front and back yards, pavers, and newly installed backyard fire pit. Conveniently located near Downtown Chandler, Chandler Fashion Center, shopping, dining, and medical facilities. Wide streets and alley trash pickup add extra convenience!
Property Features
Property Type: Residential - Single Family
Cooling: Central Air
Fenced: Yes
Fireplaces: 1
Garage: 2 car attached
Heating: Electric
Home Style: Ranch
Lot Size: 0.17 Acres
Roof Type: Composition
Stories: 1.0
Taxes: $1,417
Year Built: 1981
Feature Descriptions
Accessibility: Zero-Grade Entry
Assoc. Fee Includes: No Fees
Days on Site: 1
Exterior: Wood Frame, Painted, Stucco
Fireplace: Family Room
Flooring: Carpet, Tile
Interior: 3/4 Bath Master Bdrm, Double Vanity, Eat-in Kitchen, Pantry, Granite Counters, No Interior Steps
Laundry: Washer Hookup
Parking: Garage Door Opener, Attchd Gar Cabinets, Direct Access
Property Sub Type: Single Family Residence
Sewer: Public Sewer
Water: Public
Local Schools
High School: Chandler High School
Middle School: John M Andersen Jr High School
Elementary School: Dr Howard K Conley Elementary School
School District: Chandler Unified District #80
Listed By / Shown By
Listed By
Agency Name: One Way Homes
Agency Phone: 480-772-5024
Shown By
Agent Name: Maureen Curit
Agent Phone: (480) 213-9445
Agency Title: Arizona Best Real Estate

Estimate Your Payment
Estimated Payment
$ 1,326.10 per month $1,068.05 Principal & Interest $118.08 Property Tax $139.97 Homeowner's InsuranceChange Payment Information


“All information should be verified by the recipient and none is
guaranteed as accurate by ARMLS”
Privacy Policy / DMCA Notice / ADA Accessibility


This site is hosted, designed and copyright
© 1994 - 2026 by
Delta Media Group, Inc. -- Patent Pending --
2103 W Flint Street | MLS# 7099480
This single family home located at 2103 W Flint Street, Chandler, AZ 85224 is currently listed for sale with an asking price of $479,900. This property was built in 1981 and has 3 bedrooms. W Flint Street is located in the HOME PLACE subdivision within the Chandler Unified District #80 school district. Search HOME PLACE real estate on www.maureencurit.com today.