Maureen Curit
REALTOR®, CNE

BEDS2
BATHS2
SQUARE FEET1,526
MLS#7057311
STATUSActive
PROPERTY TYPEResidential - Single Family
SUBDIVISIONSUN CITY FESTIVAL PARCEL HH1-4
Property Description
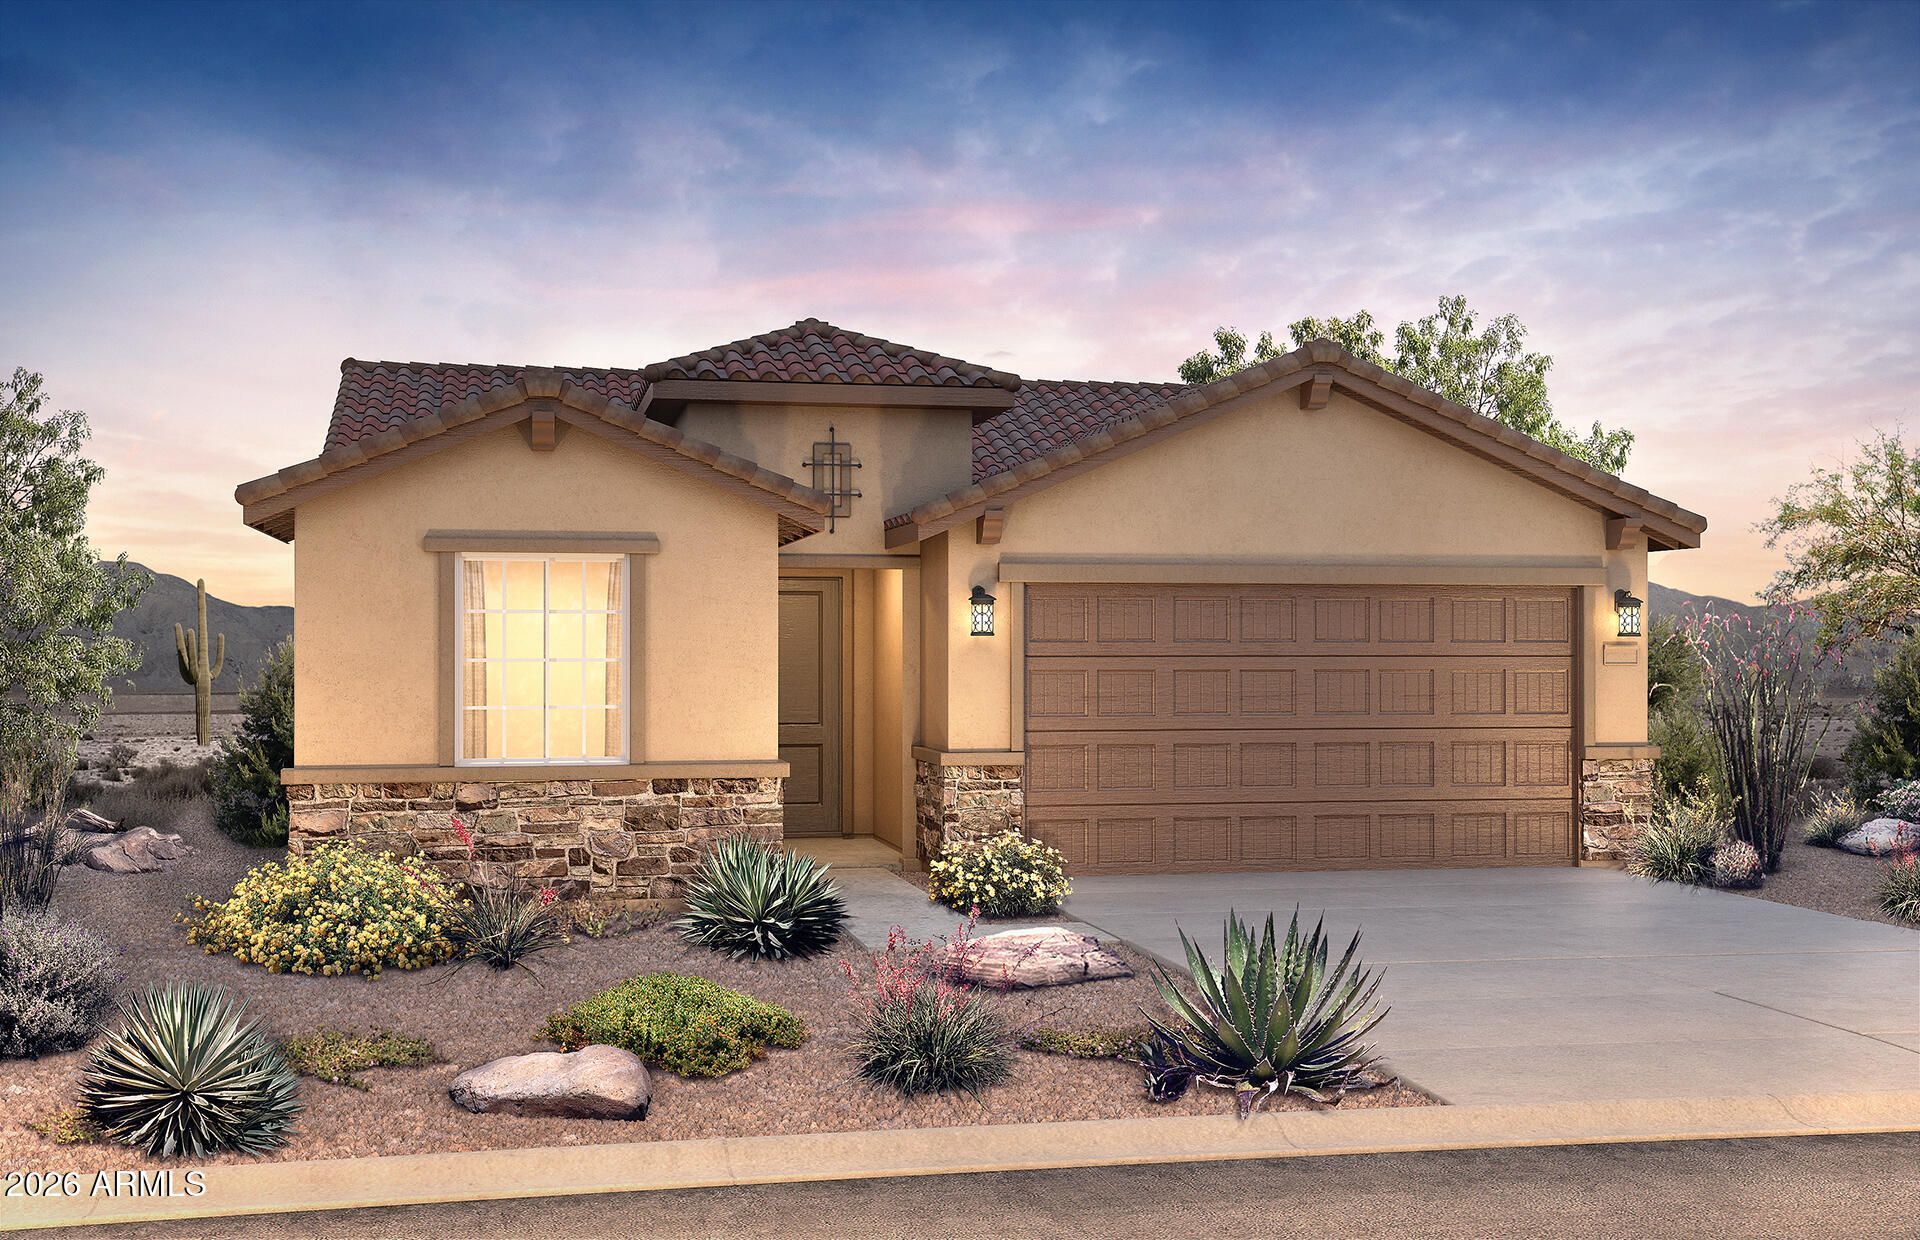
Up to 3% of base price or total purchase price, whichever is less, is available through preferred lender to be used toward closing costs, pre-paids, rate buy downs, &/or price adjustments.This stunning Odyssey Plan includes a professionally designed Landscape Package and an exceptional collection of upgrades. Enjoy driveway pavers, a 4-foot garage extension, a patio side enclosure, and 8-foot doors throughout.For added convenience, the refrigerator, washer, dryer, and window blinds are all included, making this home truly move-in ready. Inside, youll find upgraded flooring, cabinetry, and countertops, along with a beautifully appointed kitchen featuring stainless-steel KitchenAid appliances and a gas range. Estimated completion: September.
Property Features
Property Type: Residential - Single Family
Cooling: Central Air, ENERGY STAR Qualified Equipment
Garage: 2
Heating: Natural Gas, ENERGY STAR Qualified Equipment, Forced
Home Style: Ranch, Spanish
Lot Size: 0.13 Acres
Roof Type: Tile
Stories: 1.0
Taxes: $544
Year Built: 2026
Feature Descriptions
Assoc. Fee Includes: Maintenance Grounds
Community Features: Community Spa, Community Spa Htd, Golf, Tennis Court(s), Biking/Walking Path, Clubhouse, Community Media Room, Fitness Center
Exterior: Wood Frame, Blown Cellulose, Painted, Stucco
Fee HOA: 540/Quarterly
Flooring: Carpet, Tile
HOA Y/N: Yes
Interior: 3/4 Bath Master Bdrm, Double Vanity, Eat-in Kitchen, Breakfast Bar, Pantry, Kitchen Island, Non-laminate Counter, High Speed Internet, 9+ Flat Ceilings
Laundry: Engy Star (See Rmks), Inside
Parking: Extended Length Garage, Garage Door Opener, Direct Access
Property Sub Type: Single Family Residence
Sewer: Sewer-In & Connected
Spa: Heated
Spa: Yes
Water: Public
Local Schools
High School: Adult
Middle School: Adult
Elementary School: Adult
Listed By / Shown By
Listed By
Agency Name: PCD Realty, LLC
Agency Phone: 480-391-6000
Shown By
Agent Name: Maureen Curit
Agent Phone: (480) 213-9445
Agency Title: Arizona Best Real Estate

Estimate Your Payment
Estimated Payment
$ 1,052.20 per month $890.20 Principal & Interest $45.33 Property Tax $116.66 Homeowner's InsuranceChange Payment Information


“All information should be verified by the recipient and none is
guaranteed as accurate by ARMLS”
Privacy Policy / DMCA Notice / ADA Accessibility


This site is hosted, designed and copyright
© 1994 - 2026 by
Delta Media Group, Inc. -- Patent Pending --
21345 N 270th Drive | MLS# 7057311
This single family home located at 21345 N 270th Drive, Buckeye, AZ 85396 is currently listed for sale with an asking price of $399,990. This property was built in 2026 and has 2 bedrooms with 1526 sq. ft. N 270th Drive is located in the SUN CITY FESTIVAL PARCEL HH1-4 subdivision. Search SUN CITY FESTIVAL PARCEL HH1-4 real estate on www.maureencurit.com today.