Maureen Curit
REALTOR®, CNE

BEDS3
BATHS2
MLS#7096998
STATUSActive
PROPERTY TYPEResidential - Single Family
SUBDIVISIONSUMMER SHADOWS
SCHOOLParadise Valley Unified District
Property Description
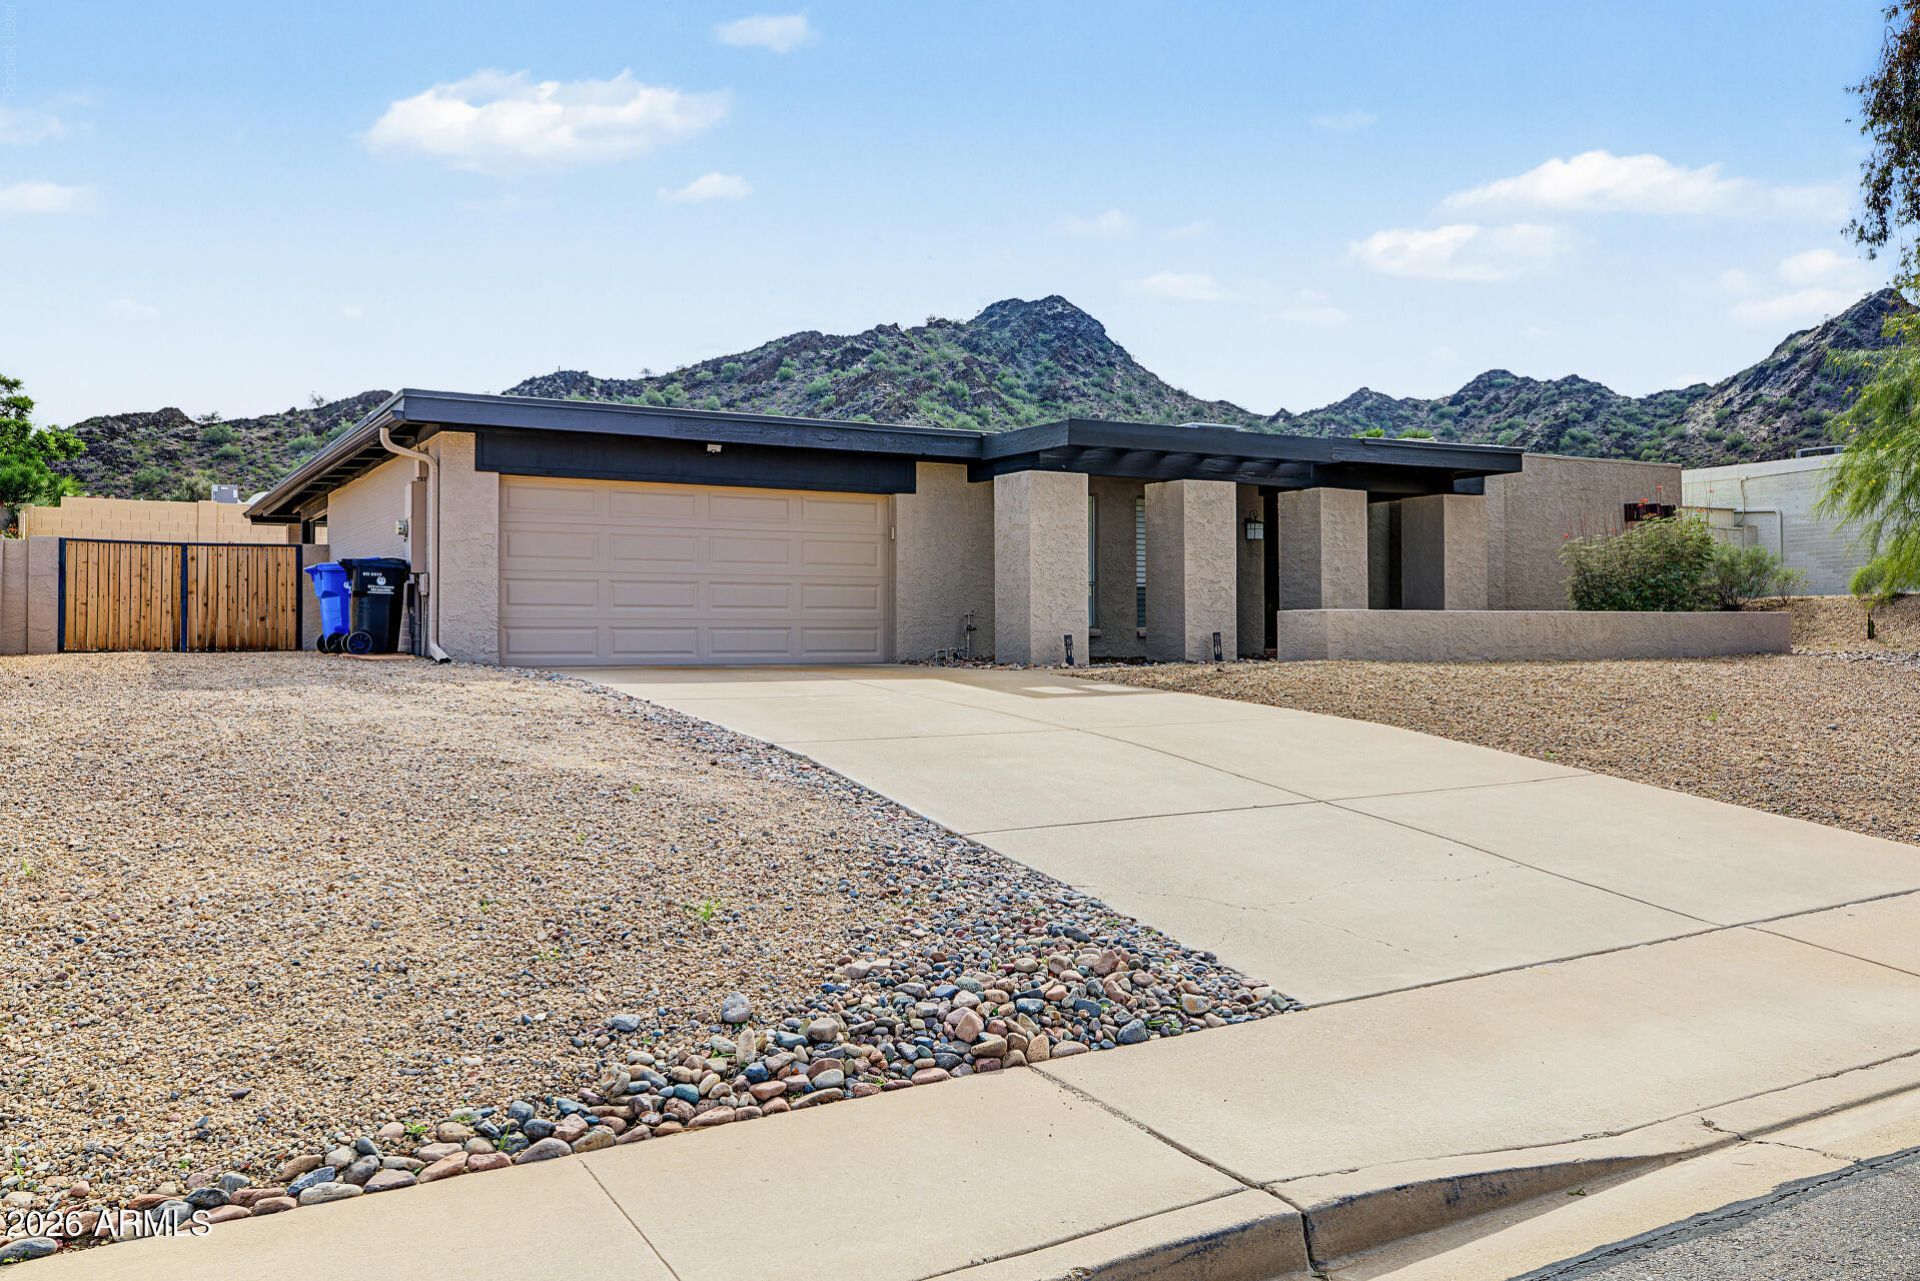
Tucked at the top of Shea on a quiet dead-end street leading directly to the mountain, this single-level Spanish-style home offers mountain &city views in one of the Valleys premier trending hotspots: Sheaborhood. Surrounded by million-dollar residences w/NO HOA, the location delivers exceptional outdoor living-hiking trails sits right at the end of the block, desert borders your life here & local dining, cafes, and biking are also out the door.Architectural character, on-trend Saltillo tile, rich wood flooring, a classic beehive fireplace warming the separate family room. French doors lead seamlessly out to your private pool & backyard retreat w/mountain views. The eat-in kitchen features stainless steel app. & formal dinning for entertaining. Minutes from downtown, airport & mor
Property Features
Property Type: Residential - Single Family
Cooling: Ceiling Fan(s), Central Air
Fenced: Yes
Fireplaces: 1
Garage: 2
Heating: Electric
Home Style: Spanish
Lot Size: 0.34 Acres
Roof Type: Built-Up, Foam
Stories: 1.0
Taxes: $3,202
Year Built: 1977
Feature Descriptions
Accessibility: Bath Raised Toilet
Assoc. Fee Includes: No Fees
Exterior: Block, Painted, Stucco
Exterior: Rain Gutters
Fireplace: Family Room, Wood Burning
Flooring: Carpet, Tile, Wood
Interior: Full Bth Master Bdrm, Eat-in Kitchen, Pantry, Non-laminate Counter, High Speed Internet, Wet Bar
Laundry: Inside
Parking: RV Gated, Garage Door Opener, Attached Garage
Pool: Play Pool, Outdoor
Property Sub Type: Single Family Residence
Sewer: Public Sewer
Special View Info: City Lights, Mountain(s)
Swimming Pool: Yes
Water: Public
Local Schools
High School: Shadow Mountain High School
Middle School: Shadow Mountain High School
Elementary School: Mercury Mine Elementary School
School District: Paradise Valley Unified District
Listed By / Shown By
Listed By
Agency Name: W and Partners, LLC
Agency Phone: 602-828-5767
Shown By
Agent Name: Maureen Curit
Agent Phone: (480) 213-9445
Agency Title: Arizona Best Real Estate

Estimate Your Payment
Estimated Payment
$ 2,104.16 per month $1,624.44 Principal & Interest $266.83 Property Tax $212.89 Homeowner's InsuranceChange Payment Information


“All information should be verified by the recipient and none is
guaranteed as accurate by ARMLS”
Privacy Policy / DMCA Notice / ADA Accessibility


This site is hosted, designed and copyright
© 1994 - 2026 by
Delta Media Group, Inc. -- Patent Pending --
2261 E Shea Boulevard | MLS# 7096998
This single family home located at 2261 E Shea Boulevard, Phoenix, AZ 85028 is currently listed for sale with an asking price of $729,900. This property was built in 1977 and has 3 bedrooms. E Shea Boulevard is located in the SUMMER SHADOWS subdivision within the Paradise Valley Unified District school district. Search SUMMER SHADOWS real estate on www.maureencurit.com today.