Maureen Curit
REALTOR®, CNE

BEDS3
BATHS5
MLS#7061447
STATUSActive
PROPERTY TYPEResidential - Single Family
SUBDIVISIONEDGEMERE PLACE
SCHOOLPhoenix Union High School District
Property Description
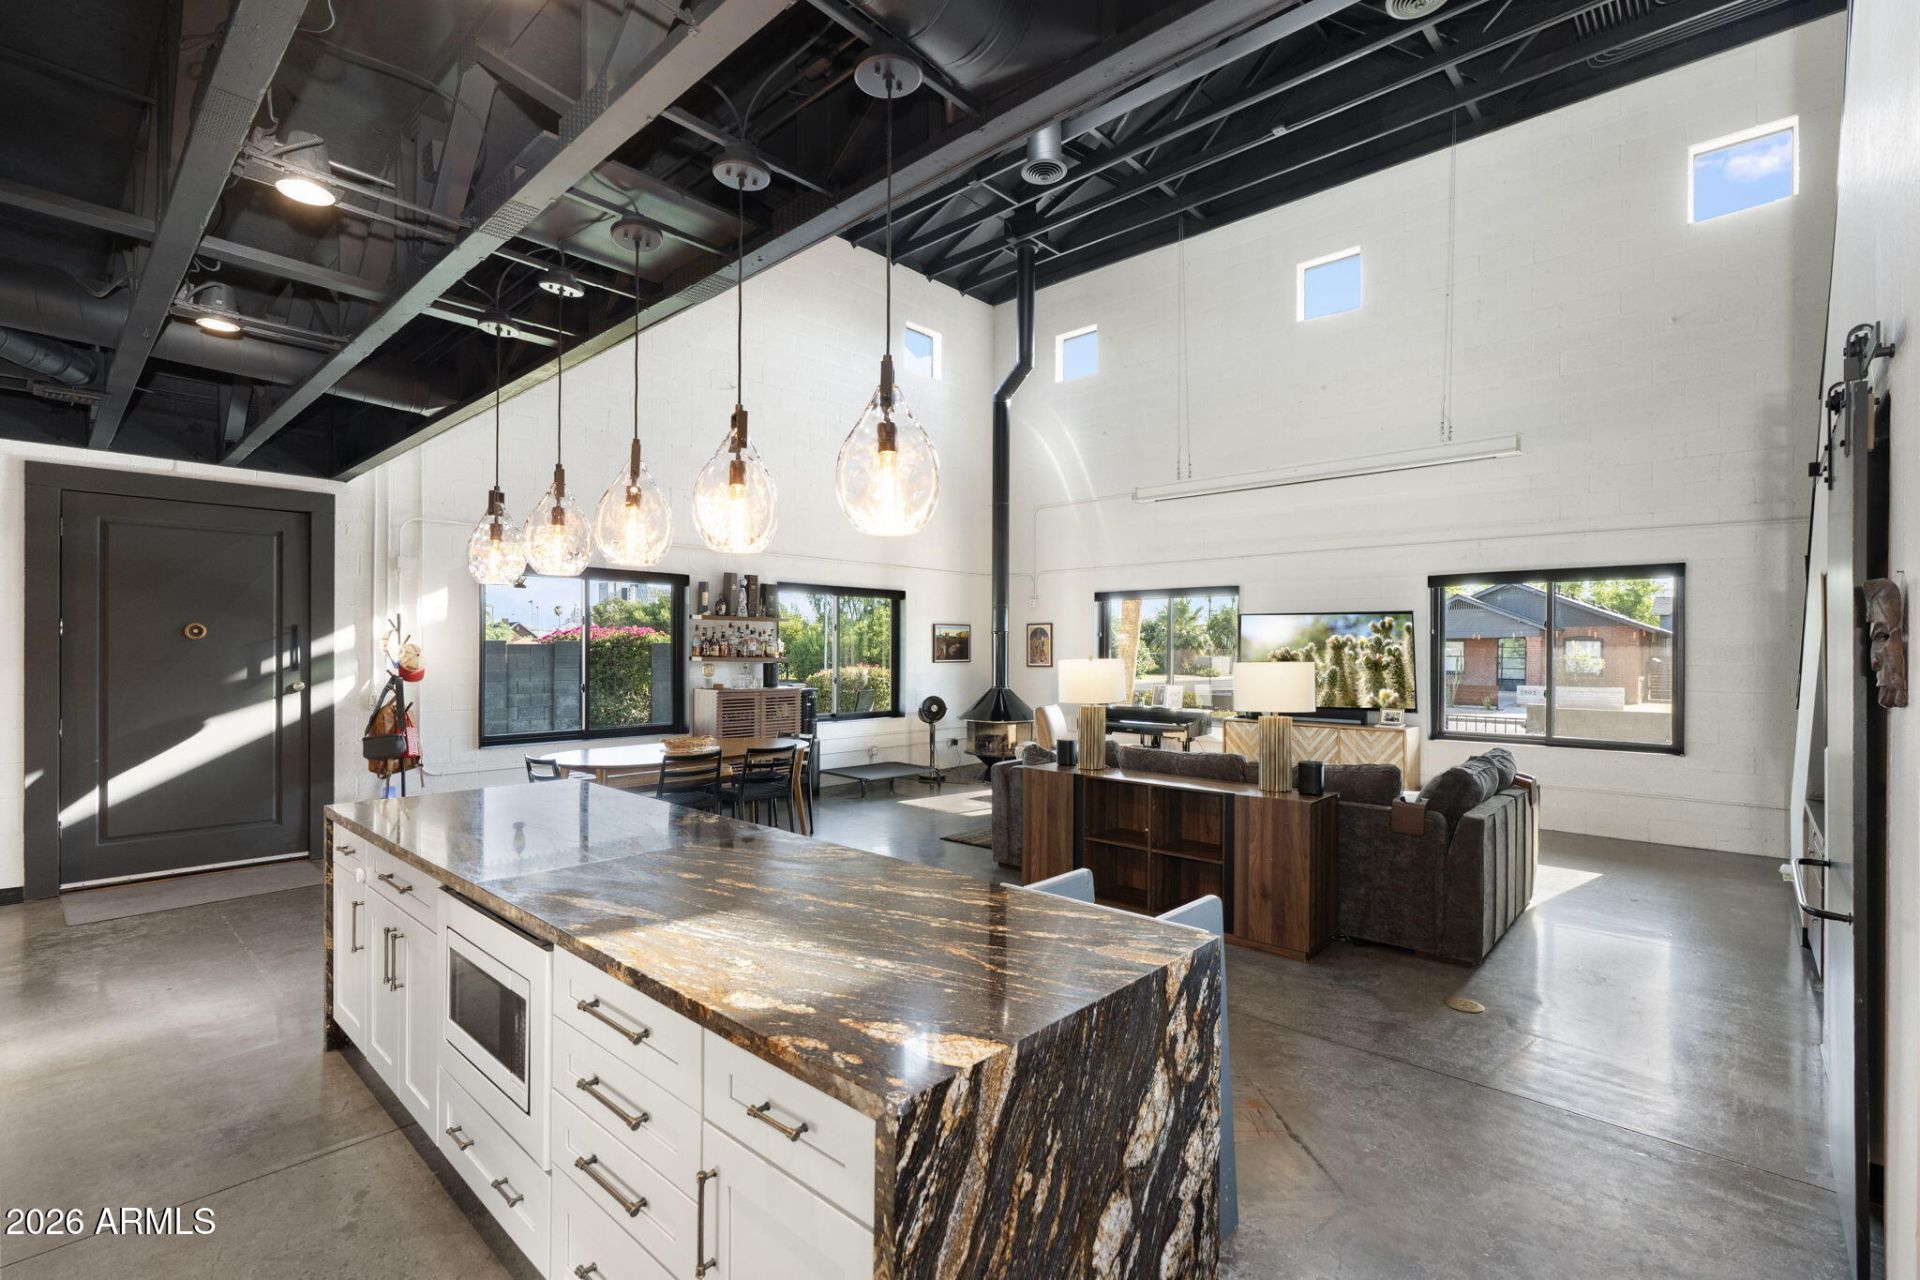
Architectural. Artistic. Unforgettable. Located in the heart of Phoenixs coveted Coronado Historic District, this custom residence is unlike anything else on the market. Designed for those who appreciate bold architecture and creative spaces, the home features dramatic 30 foot ceilings, exposed industrial elements, polished concrete floors, two fireplaces, an upgraded kitchen, and a spectacular primary suite with a custom walk-in closet and private laundry. A detached guest house offers incredible flexibility for guests, multigenerational living, a home office, or rental income potential. Complete with a detached 2-car garage, automatic gate, saltwater pool, spa, outdoor kitchen, and an oversized corner lot, this is a true signature property.
Property Features
Property Type: Residential - Single Family
Cooling: Central Air, Evaporative Cooling
Fenced: Yes
Fireplaces: 2
Garage: 2
Heating: Electric
Home Style: Other
Lot Size: 0.19 Acres
Roof Type: Metal
Stories: 2.0
Taxes: $5,790
Year Built: 2004
Feature Descriptions
Assoc. Fee Includes: No Fees
Community Features: Historic District
Days on Site: 90
Exterior: Block, Painted
Exterior: Built-in Barbecue
Fireplace: Gas
Flooring: Vinyl, Concrete
Interior: Full Bth Master Bdrm, Separate Shwr & Tub, Double Vanity, Eat-in Kitchen, Pantry, Kitchen Island, Walk-in Pantry, Granite Counters, Upstairs, 9+ Flat Ceilings
Parking: Garage Door Opener, Separate Strge Area, Gated, Detached Garage
Pool: Outdoor
Property Sub Type: Single Family Residence
Sewer: Public Sewer
Spa: Yes
Spa: Private, Heated
Special View Info: City Lights, Mountain(s)
Swimming Pool: Yes
Water: Public
Local Schools
High School: North High School
Middle School: Augustus H. Shaw Montessori
Elementary School: Augustus H. Shaw Montessori
School District: Phoenix Union High School District
Listed By / Shown By
Listed By
Agency Name: HomeSmart
Agency Phone: 602-230-7600
Shown By
Agent Name: Maureen Curit
Agent Phone: (480) 213-9445
Agency Title: Arizona Best Real Estate

Estimate Your Payment
Estimated Payment
$ 2,972.04 per month $2,201.09 Principal & Interest $482.50 Property Tax $288.46 Homeowner's InsuranceChange Payment Information


“All information should be verified by the recipient and none is
guaranteed as accurate by ARMLS”
Privacy Policy / DMCA Notice / ADA Accessibility


This site is hosted, designed and copyright
© 1994 - 2026 by
Delta Media Group, Inc. -- Patent Pending --
2301 N 13th Street | MLS# 7061447
This single family home located at 2301 N 13th Street, Phoenix, AZ 85006 is currently listed for sale with an asking price of $989,000. This property was built in 2004 and has 3 bedrooms. N 13th Street is located in the EDGEMERE PLACE subdivision within the Phoenix Union High School District school district. Search EDGEMERE PLACE real estate on www.maureencurit.com today.