Maureen Curit
REALTOR®, CNE

BEDS4
BATHS3
SQUARE FEET2,453
MLS#6979626
STATUSActive
PROPERTY TYPEResidential - Single Family
SUBDIVISIONRIATA WEST UNIT 1
SCHOOLBuckeye Union High School District
Property Description
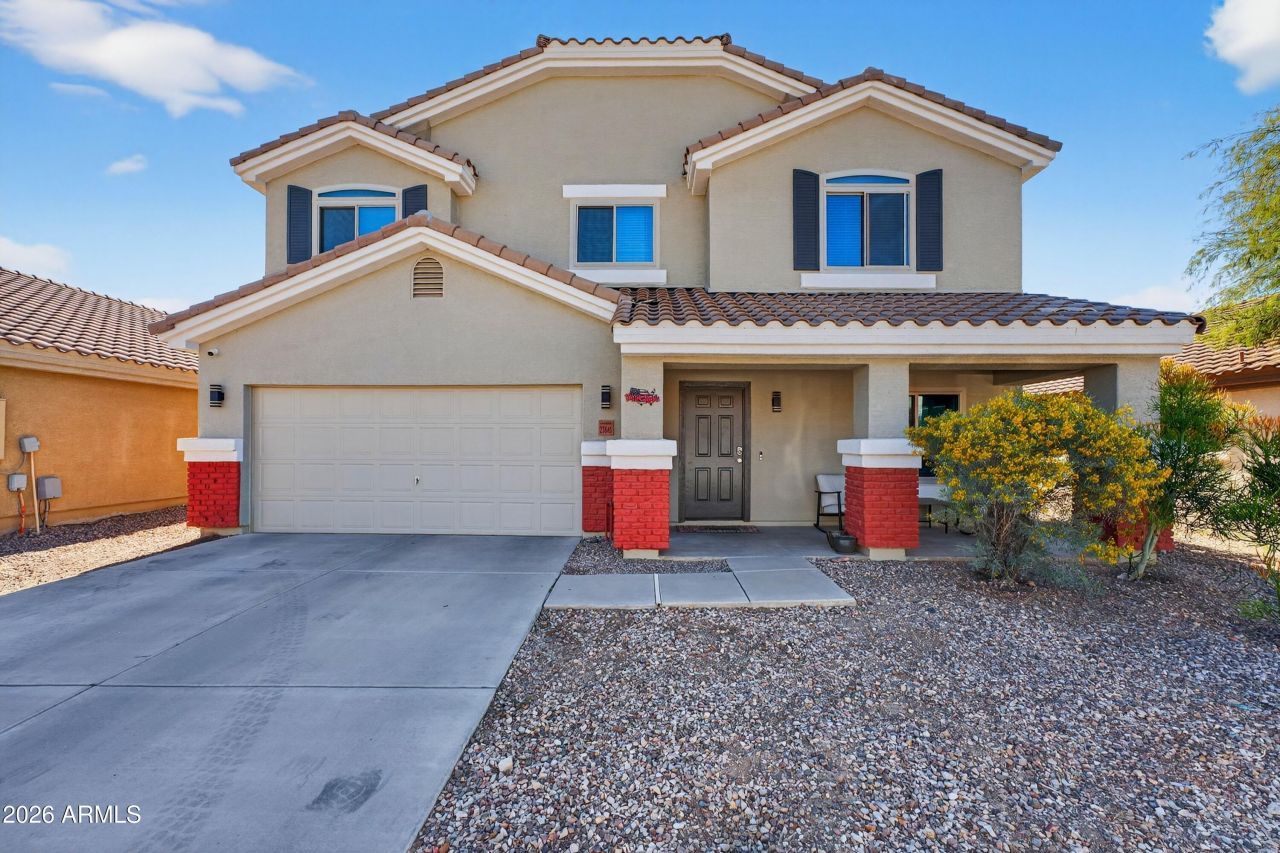
Reduced! Beautiful. move in ready DR Horton Home in Riata West. Welcome to this 2-story home. Offering 4 bedrooms, a spacious loft, 2.5 bathrooms, this home combines comfort, style, and convenience.Enjoy hard-surface flooring throughout both levels. The open-concept main floor is perfect for entertaining, Large loft perfectly located it provides flexible space for a media room, home office, easily to convert a 5th bedroom, play area, Gym at home. 3-car tandem garage plenty of room for all the toys, The whole house painted 2023, Attic insulation 2014, All new toilets 2025, New garage door 2023. Close to schools, parks, shopping, dining, with easy access to the I-10 freeway for commuting.
Property Features
Property Type: Residential - Single Family
Cooling: Ceiling Fan(s), Central Air, Programmable Thmstat
Fenced: Yes
Garage: 3
Heating: Electric, Ceiling, Forced Air, Solar
Home Style: Ranch
Lot Size: 0.13 Acres
Roof Type: Tile
Stories: 2.0
Taxes: $2,135
Year Built: 2008
Feature Descriptions
Assoc. Fee Includes: No Fees
Days on Site: 156
Exterior: Wood Frame, Painted, Stucco, Stone
Fee HOA: 80/Monthly
Flooring: Laminate, Tile
HOA Y/N: Yes
Interior: Full Bth Master Bdrm, Separate Shwr & Tub, Double Vanity, Eat-in Kitchen, Pantry, Walk-in Pantry, Laminate Counters, High Speed Internet, Upstairs, 9+ Flat Ceilings
Laundry: Washer Hookup, Inside, Upstairs Laundry
Parking: Tandem, Extended Length Garage, Garage Door Opener, Attached Garage
Property Sub Type: Single Family Residence
Water: Public
Local Schools
High School: Buckeye Union High School
Middle School: Marionneaux Elementary School
Elementary School: Marionneaux Elementary School
School District: Buckeye Union High School District
Listed By / Shown By
Listed By
Agency Name: HomeSmart
Agency Phone: 602-230-7600
Shown By
Agent Name: Maureen Curit
Agent Phone: (480) 213-9445
Agency Title: Arizona Best Real Estate

Estimate Your Payment
Estimated Payment
$ 1,182.29 per month $888.00 Principal & Interest $177.92 Property Tax $116.38 Homeowner's InsuranceChange Payment Information


“All information should be verified by the recipient and none is
guaranteed as accurate by ARMLS”
Privacy Policy / DMCA Notice / ADA Accessibility


This site is hosted, designed and copyright
© 1994 - 2026 by
Delta Media Group, Inc. -- Patent Pending --
23845 W Chambers Street | MLS# 6979626
This single family home located at 23845 W Chambers Street, Buckeye, AZ 85326 is currently listed for sale with an asking price of $399,000. This property was built in 2008 and has 4 bedrooms with 2453 sq. ft. W Chambers Street is located in the RIATA WEST UNIT 1 subdivision within the Buckeye Union High School District school district. Search RIATA WEST UNIT 1 real estate on www.maureencurit.com today.