Maureen Curit
REALTOR®, CNE

BEDS4
BATHS3
MLS#7100578
STATUSActive
PROPERTY TYPEResidential - Single Family
SUBDIVISIONGROVE AT LEHI
SCHOOLMesa Unified District
Property Description
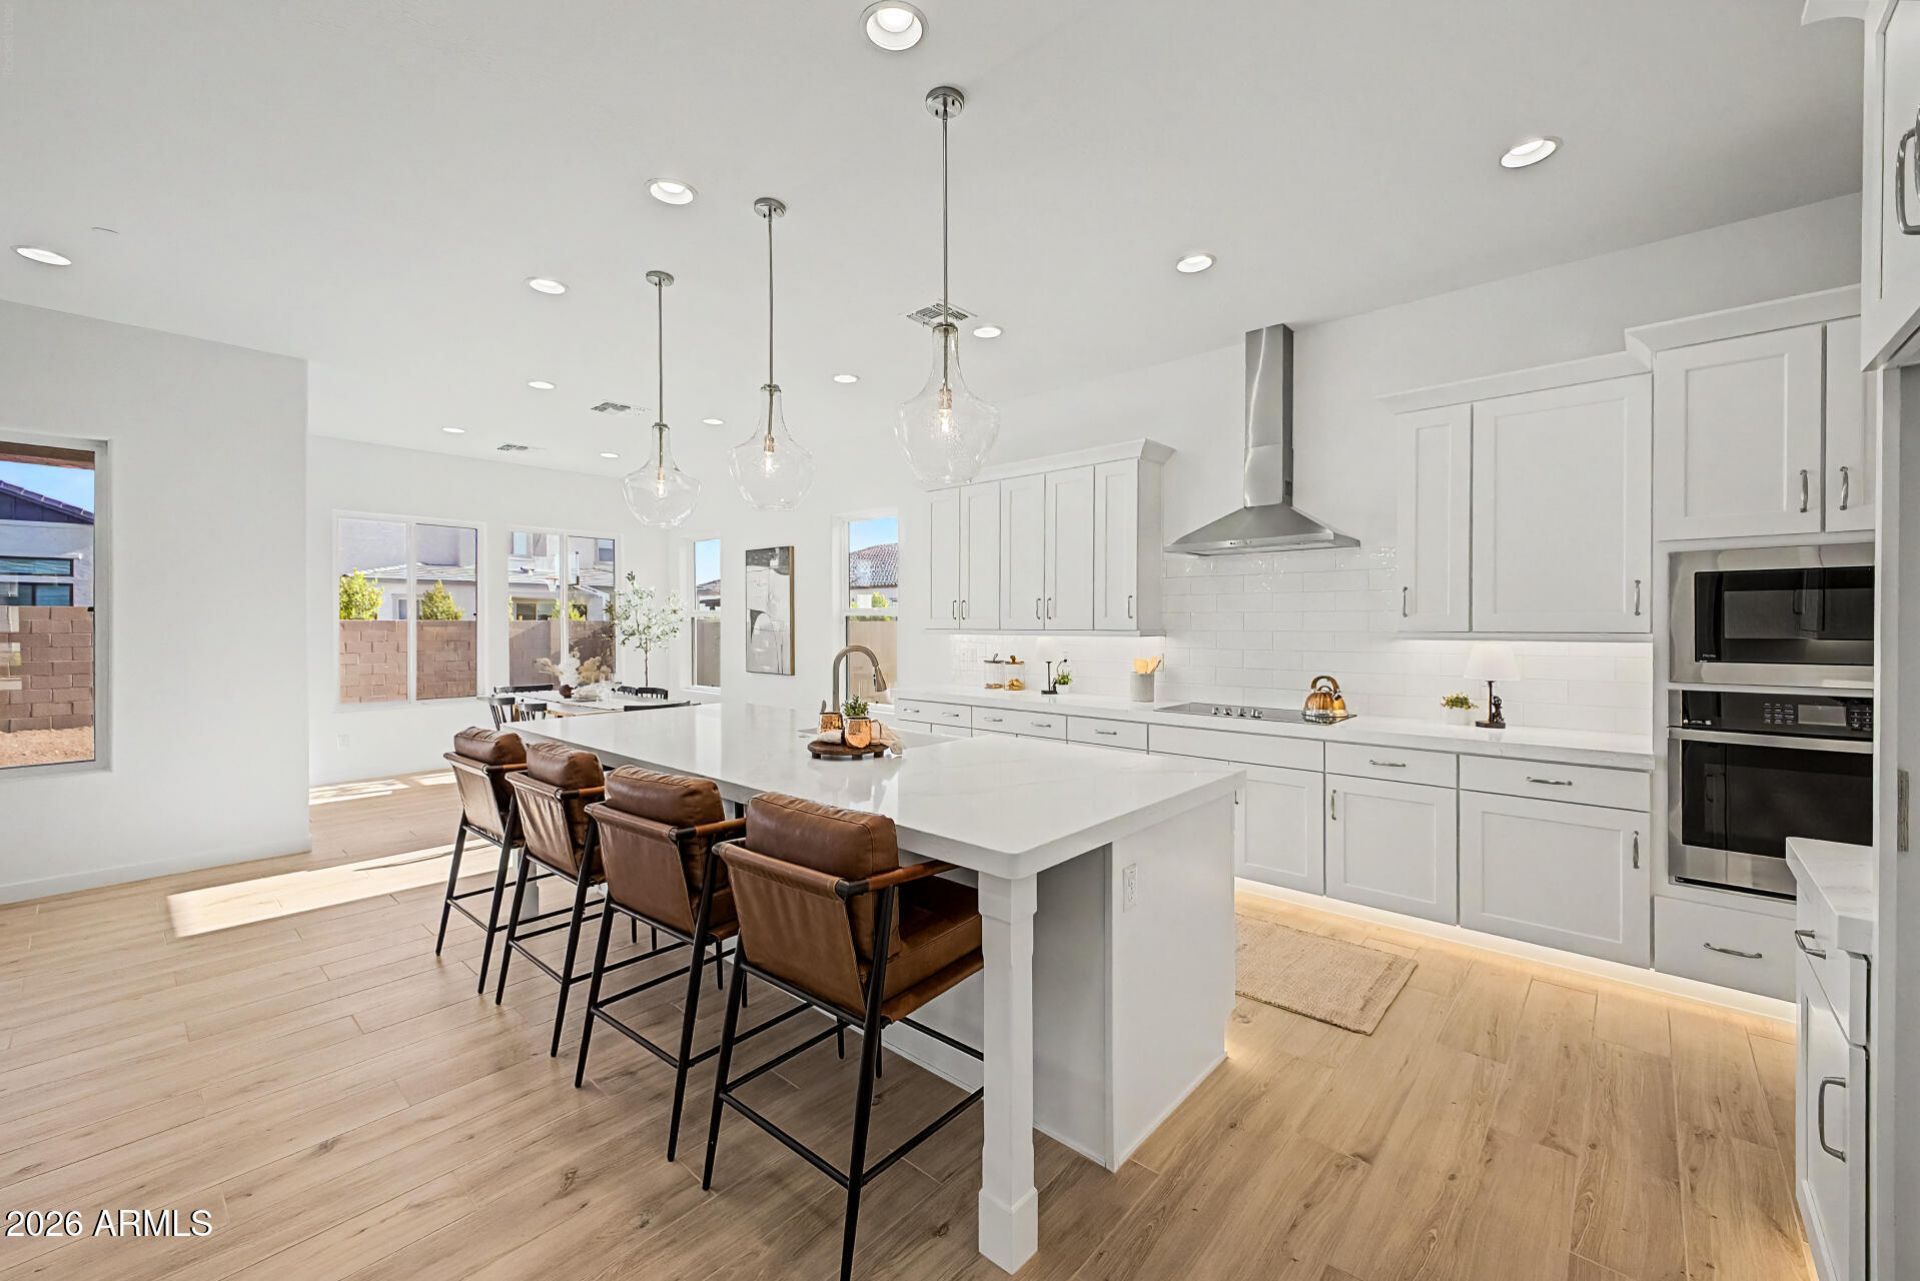
This home is a must-see! ✨ Featuring a stunning gourmet kitchen, Warm wood tone cabinets with a beautiful quartz countertops and brick backsplash that goes into the kitchen nook area. this home is packed with upgrades and thoughtful details. Enjoy the elegance of an iron front door, a paver walkway and driveway, and the convenience of a spacious 3-car garage.With so many additional upgrades to discover, this home truly has it all. Skip the long commute and enjoy more of what matters--right here in Mesa! Dont miss your opportunity to make this beautiful home yours! *Photos are of model*
Property Features
Property Type: Residential - Single Family
Cooling: Central Air, Programmable Thmstat
Fenced: Yes
Garage: 3
Heating: Electric
Home Style: Ranch
Lot Size: 0.21 Acres
Roof Type: Tile
Stories: 1.0
Taxes: $248
Year Built: 2026
Feature Descriptions
Assoc. Fee Includes: Maintenance Grounds, Street Maint
Community Features: Gated, Playground, Pickleball
Exterior: Wood Frame, Painted, Stucco
Fee HOA: 198/Monthly
Flooring: Tile
HOA Y/N: Yes
Interior: Full Bth Master Bdrm, Separate Shwr & Tub, Double Vanity, Eat-in Kitchen, Breakfast Bar, Kitchen Island, Walk-in Pantry, Quartz Countertops, High Speed Internet, 9+ Flat Ceilings, No Interior Steps
Laundry: Washer Hookup, Inside
Parking: Tandem, Garage Door Opener
Property Sub Type: Single Family Residence
Sewer: Public Sewer
Water: Public
Local Schools
High School: Mountain View High School
Middle School: Stapley Junior High School
Elementary School: Hermosa Vista Elementary School
School District: Mesa Unified District
Listed By / Shown By
Listed By
Agency Name: Fathom Realty Elite
Agency Phone: 480-988-2400
Shown By
Agent Name: Maureen Curit
Agent Phone: (480) 213-9445
Agency Title: Arizona Best Real Estate

Estimate Your Payment
Estimated Payment
$ 2,210.53 per month $1,936.13 Principal & Interest $20.67 Property Tax $253.74 Homeowner's InsuranceChange Payment Information


“All information should be verified by the recipient and none is
guaranteed as accurate by ARMLS”
Privacy Policy / DMCA Notice / ADA Accessibility


This site is hosted, designed and copyright
© 1994 - 2026 by
Delta Media Group, Inc. -- Patent Pending --
2553 E Presidio Street | MLS# 7100578
This single family home located at 2553 E Presidio Street, Mesa, AZ 85213 is currently listed for sale with an asking price of $869,950. This property was built in 2026 and has 4 bedrooms. E Presidio Street is located in the GROVE AT LEHI subdivision within the Mesa Unified District school district. Search GROVE AT LEHI real estate on www.maureencurit.com today.