Maureen Curit
REALTOR®, CNE

BEDS4
BATHS3
MLS#7082758
STATUSActive
PROPERTY TYPEResidential - Single Family
SUBDIVISIONMOUNTAIN PARK RANCH
SCHOOLTempe Union High School District
Property Description
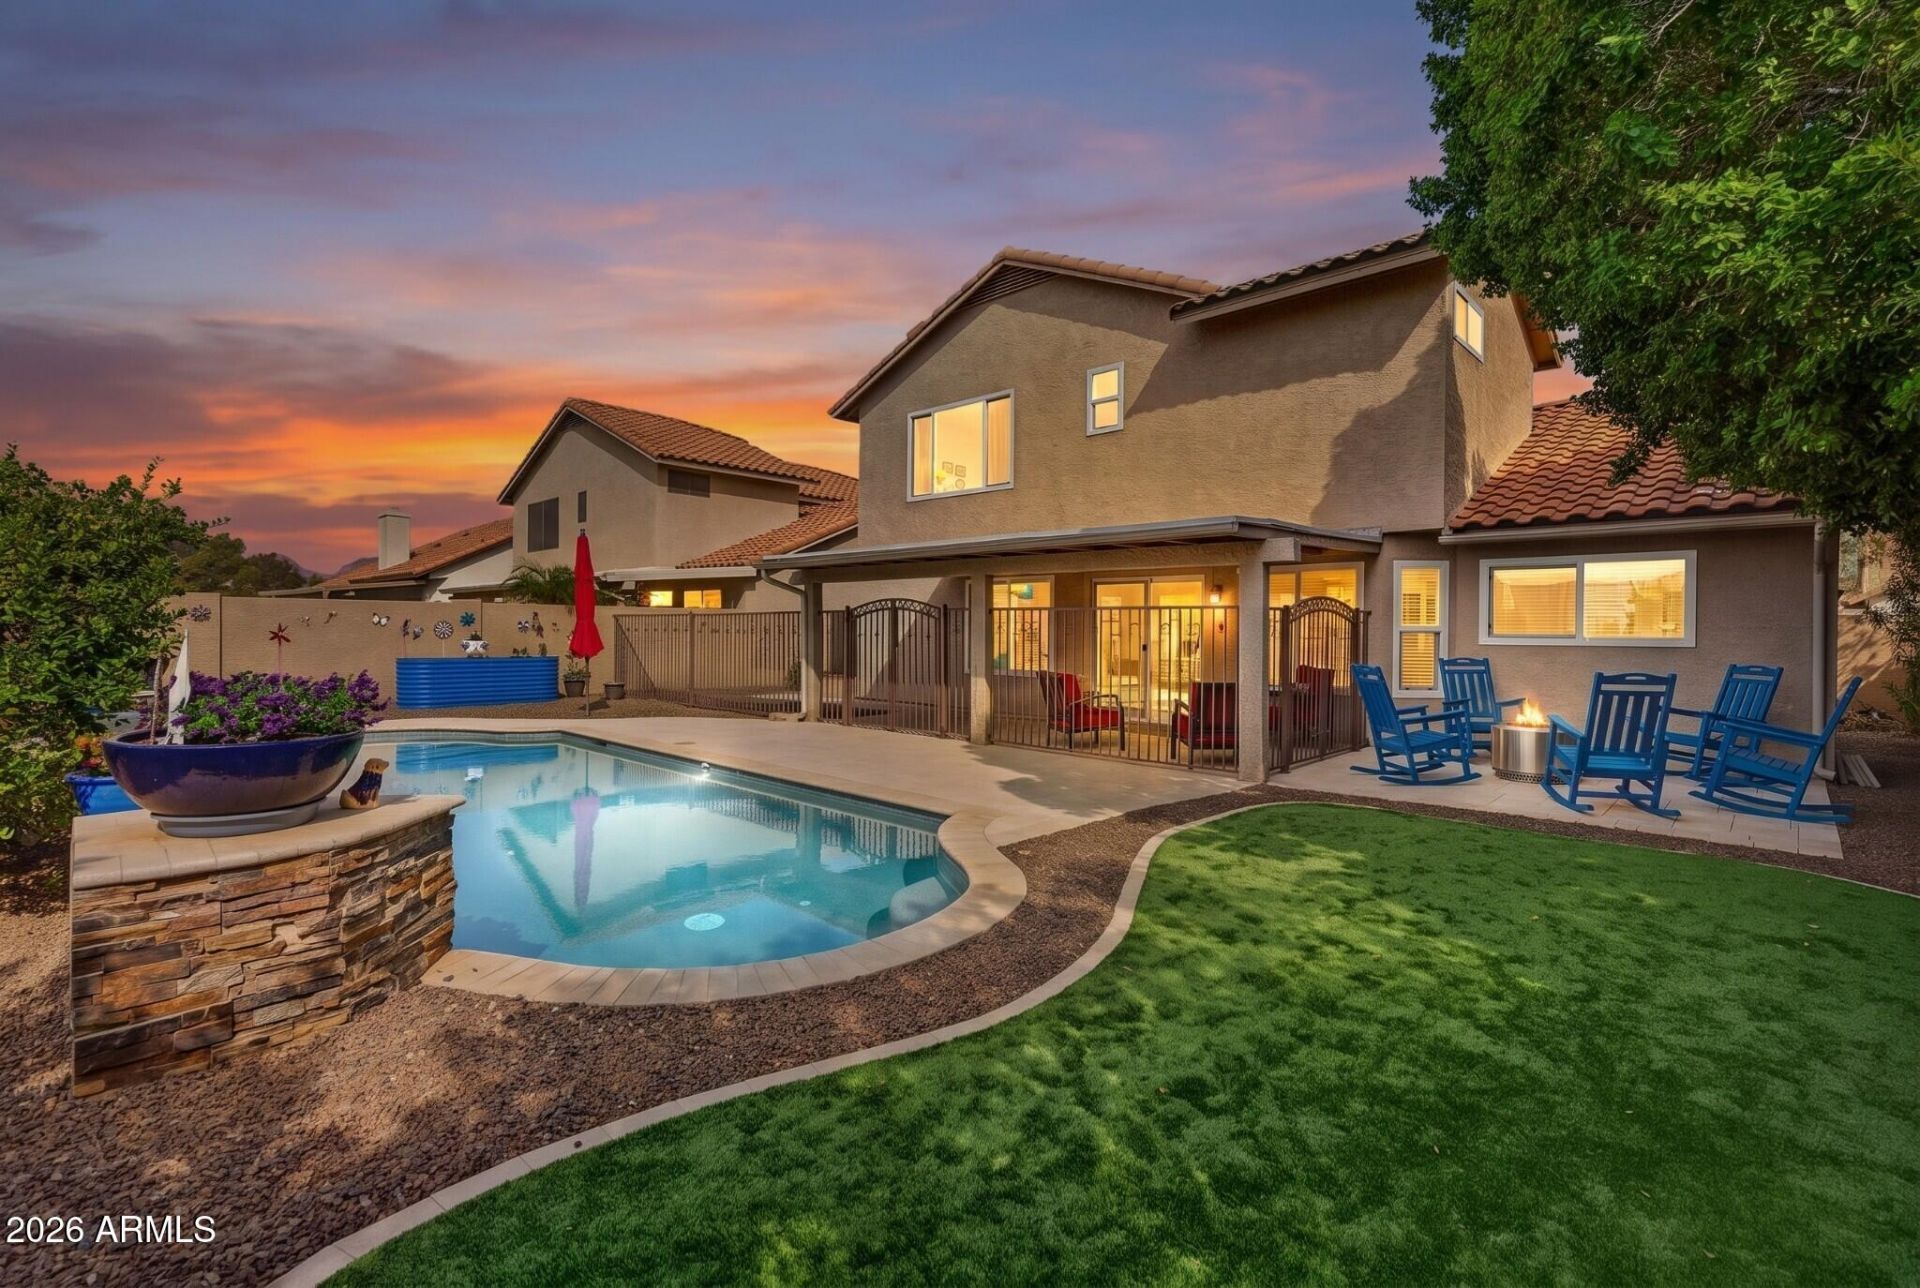
NEW WINDOWS! NEW HVAC SYSTEMS! All windows replaced including the sliding glass door. (2024-2026.) Both HVAC systems recently replaced. (July 2026 & September 2023) Luxurious PebbleTec pool and resort style back yard! 2026 interior paint including the ceilings! Endless updates! This beautifully updated 4-bedroom, 2.5-bathroom home in Mountain Park Ranch offers an abundance of living space and extensive recent improvements. Hardwood oak flooring with a rich cherry finish and tile flooring flow throughout the home--NO CARPET! The kitchen boasts custom eucalyptus cabinetry, granite countertops, a pantry with deep pull-out shelving and two Lazy Susan cabinets, plus an eat-in casual dining area. A large picture window above the kitchen sink overlooks the beautiful backyard. All bathrooms were updated in 2022! The spacious primary suite includes a large walk-in closet and updated bathroom with double sinks, quartz countertops, stylish vanity, upgraded faucets, designer mirrors, linen closet and 2026 shower head/faucet. The secondary bathroom features double sinks, a trendy vanity with marble countertop, updated faucets and designer mirrors, and the powder room has also been remodeled with a trendy vanity. Generously sized secondary bedrooms; two have walk-in closets. Additional interior highlights include abundant under-stair storage, newer interior door hardware and trendy ceiling fans. The resort-style backyard is designed for enjoying Arizona living! The sparkling PebbleTec pool with water features and variable-speed pool pump is surrounded by artistic tile pool decking and patio areas, artificial turf, mature fruit trees and a gated patio area. Gardeners will love the raised garden beds, side-yard vegetable and flower beds, ceramic planting bowls and patio fencing outfitted for climbing plants and vegetables. New rock was added to the front and backyard in 2026, while artistic tile accents the front patio and low-maintenance front landscaping. The 2.5-car extended-length, overheight garage includes an EV charging station. Walking distance to highly ranked Monte Vista Elementary School! Enjoy the incredible amenities of Mountain Park Ranch, including three Jr. Olympic-size pools (one heated), three heated spas, playgrounds, BBQ/picnic areas, walking paths, tennis and pickleball courts, volleyball and basketball. Close to restaurants, shopping, freeways and schools! All facts and figures to be verified by buyer or buyers representative.
Property Features
Property Type: Residential - Single Family
Cooling: Ceiling Fan(s), Central Air, Programmable Thmstat, He
Fenced: Yes
Fireplaces: 1
Garage: 2.5
Heating: Electric, Heat Pump
Lot Size: 0.14 Acres
Roof Type: Tile
Stories: 2.0
Taxes: $2,720
Year Built: 1988
Feature Descriptions
Assoc. Fee Includes: Maintenance Grounds
Community Features: Community Spa Htd, Tennis Court(s), Playground, Biking/Walking Path, Pickleball
Days on Site: 40
Exterior: Wood Frame, Painted, Stucco
Fee HOA: 219/Semi-Annually
Fireplace: Family Room, Fire Pit, Wood Burning
Flooring: Tile, Wood
HOA Y/N: Yes
Interior: Full Bth Master Bdrm, Separate Shwr & Tub, Double Vanity, Tub with Jets, Eat-in Kitchen, Pantry, Granite Counters, Non-laminate Counter, High Speed Internet, Upstairs, Vaulted Ceiling(s), 9+ Flat Ceilings
Laundry: Washer Hookup, Inside
Parking: Extended Length Garage, Garage Door Opener, Electric Vehicle Charging Station(s)
Pool: Play Pool, Variable Speed Pump, Outdoor
Property Sub Type: Single Family Residence
Sewer: Public Sewer
Swimming Pool: Yes
Water: Public
Local Schools
High School: Desert Vista High School
Middle School: Kyrene Altadena Middle School
Elementary School: Kyrene Monte Vista School
School District: Tempe Union High School District
Listed By / Shown By
Listed By
Agency Name: West USA Realty
Agency Phone: 480-893-0600
Shown By
Agent Name: Maureen Curit
Agent Phone: (480) 213-9445
Agency Title: Arizona Best Real Estate

Estimate Your Payment
Estimated Payment
$ 1,837.70 per month $1,424.36 Principal & Interest $226.67 Property Tax $186.67 Homeowner's InsuranceChange Payment Information


“All information should be verified by the recipient and none is
guaranteed as accurate by ARMLS”
Privacy Policy / DMCA Notice / ADA Accessibility


This site is hosted, designed and copyright
© 1994 - 2026 by
Delta Media Group, Inc. -- Patent Pending --
2709 E Thunderhill Place | MLS# 7082758
This single family home located at 2709 E Thunderhill Place, Phoenix, AZ 85048 is currently listed for sale with an asking price of $640,000. This property was built in 1988 and has 4 bedrooms. E Thunderhill Place is located in the MOUNTAIN PARK RANCH subdivision within the Tempe Union High School District school district. Search MOUNTAIN PARK RANCH real estate on www.maureencurit.com today.