Maureen Curit
REALTOR®, CNE

BEDS4
BATHS2
MLS#7090924
STATUSActive
PROPERTY TYPEResidential - Single Family
SUBDIVISIONROCK SPRINGS 2 PHASE 2
SCHOOLDeer Valley Unified District
Property Description
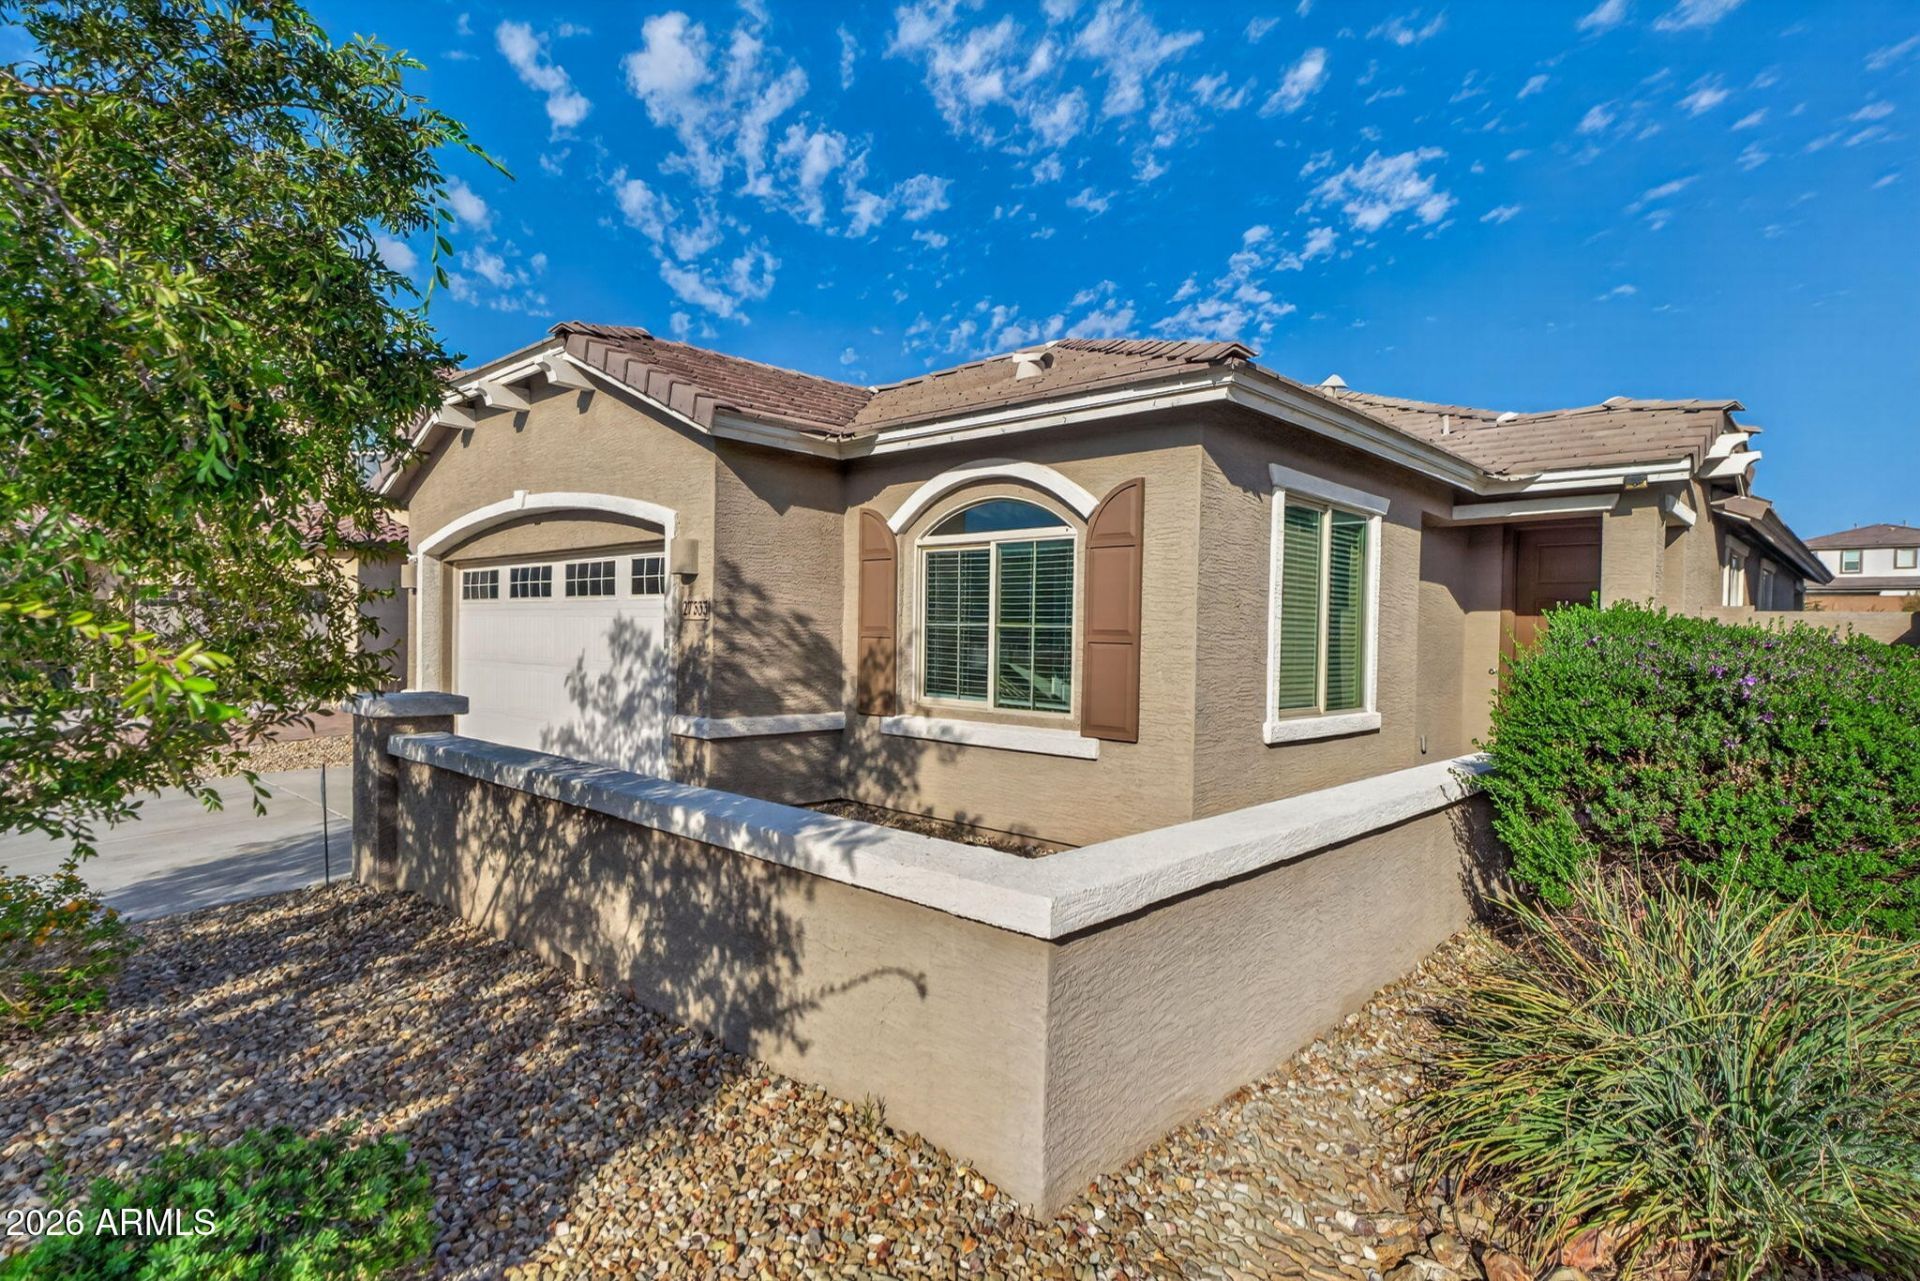
Sparkling move in ready 4 Bedroom 2 Bath home in the gated community of Rock Springs. Open concept layout with a split Primary that shines with a freshly painted interior, and wood plank tile throughout. Kitchen features quartz c-tops and stainless appliances with a walk-in corner pantry. Laundry area is conveniently centered to the 3 auxiliary Bedrooms. Large Primary with a generous walk-in closet. No direct neighbors behind with mountain views. Oversized back and side yard, with a 900 sq ft of artificial turf play area, a secondary paver patio area, storage shed and an 8 RV Gate. Conveniently located minutes from shopping and dining. Experience The Trailhead Shopping & Dining, Paloma Park and some of the best Arizona hiking - 4 peaks less than 5 miles away. Priced to sell!
Property Features
Property Type: Residential - Single Family
Cooling: Ceiling Fan(s), Central Air
Fenced: Yes
Garage: 2
Heating: Natural Gas, Forced Air
Home Style: Ranch, Spanish
Lot Size: 0.16 Acres
Roof Type: Tile
Stories: 1.0
Taxes: $2,351
Year Built: 2016
Feature Descriptions
Assoc. Fee Includes: Maintenance Grounds, Street Maint
Community Features: Gated, Playground, Biking/Walking Path
Days on Site: 22
Exterior: Wood Frame, Painted, Stucco
Exterior: Storage
Fee HOA: 110/Monthly
Flooring: Tile
HOA Y/N: Yes
Interior: Full Bth Master Bdrm, Separate Shwr & Tub, Double Vanity, Eat-in Kitchen, Breakfast Bar, Walk-in Pantry, Quartz Countertops, High Speed Internet, 9+ Flat Ceilings, No Interior Steps
Laundry: Inside
Parking: RV Gated, Garage Door Opener, Attached Garage
Property Sub Type: Single Family Residence
Sewer: Public Sewer
Special View Info: Mountain(s)
Water: Public
Local Schools
High School: Mountain Ridge High School
School District: Deer Valley Unified District
Listed By / Shown By
Listed By
Agency Name: Coldwell Banker Realty
Agency Phone: 623-977-1776
Shown By
Agent Name: Maureen Curit
Agent Phone: (480) 213-9445
Agency Title: Arizona Best Real Estate

Estimate Your Payment
Estimated Payment
$ 1,454.53 per month $1,112.78 Principal & Interest $195.92 Property Tax $145.83 Homeowner's InsuranceChange Payment Information


“All information should be verified by the recipient and none is
guaranteed as accurate by ARMLS”
Privacy Policy / DMCA Notice / ADA Accessibility


This site is hosted, designed and copyright
© 1994 - 2026 by
Delta Media Group, Inc. -- Patent Pending --
27333 N 75th Drive | MLS# 7090924
This single family home located at 27333 N 75th Drive, Peoria, AZ 85383 is currently listed for sale with an asking price of $500,000. This property was built in 2016 and has 4 bedrooms. N 75th Drive is located in the ROCK SPRINGS 2 PHASE 2 subdivision within the Deer Valley Unified District school district. Search ROCK SPRINGS 2 PHASE 2 real estate on www.maureencurit.com today.