Maureen Curit
REALTOR®, CNE

BEDS3
BATHS3
MLS#7100423
STATUSActive
PROPERTY TYPEResidential - Townhouse
SUBDIVISIONPALOMINO CASITAS
SCHOOLParadise Valley Unified District
Property Description
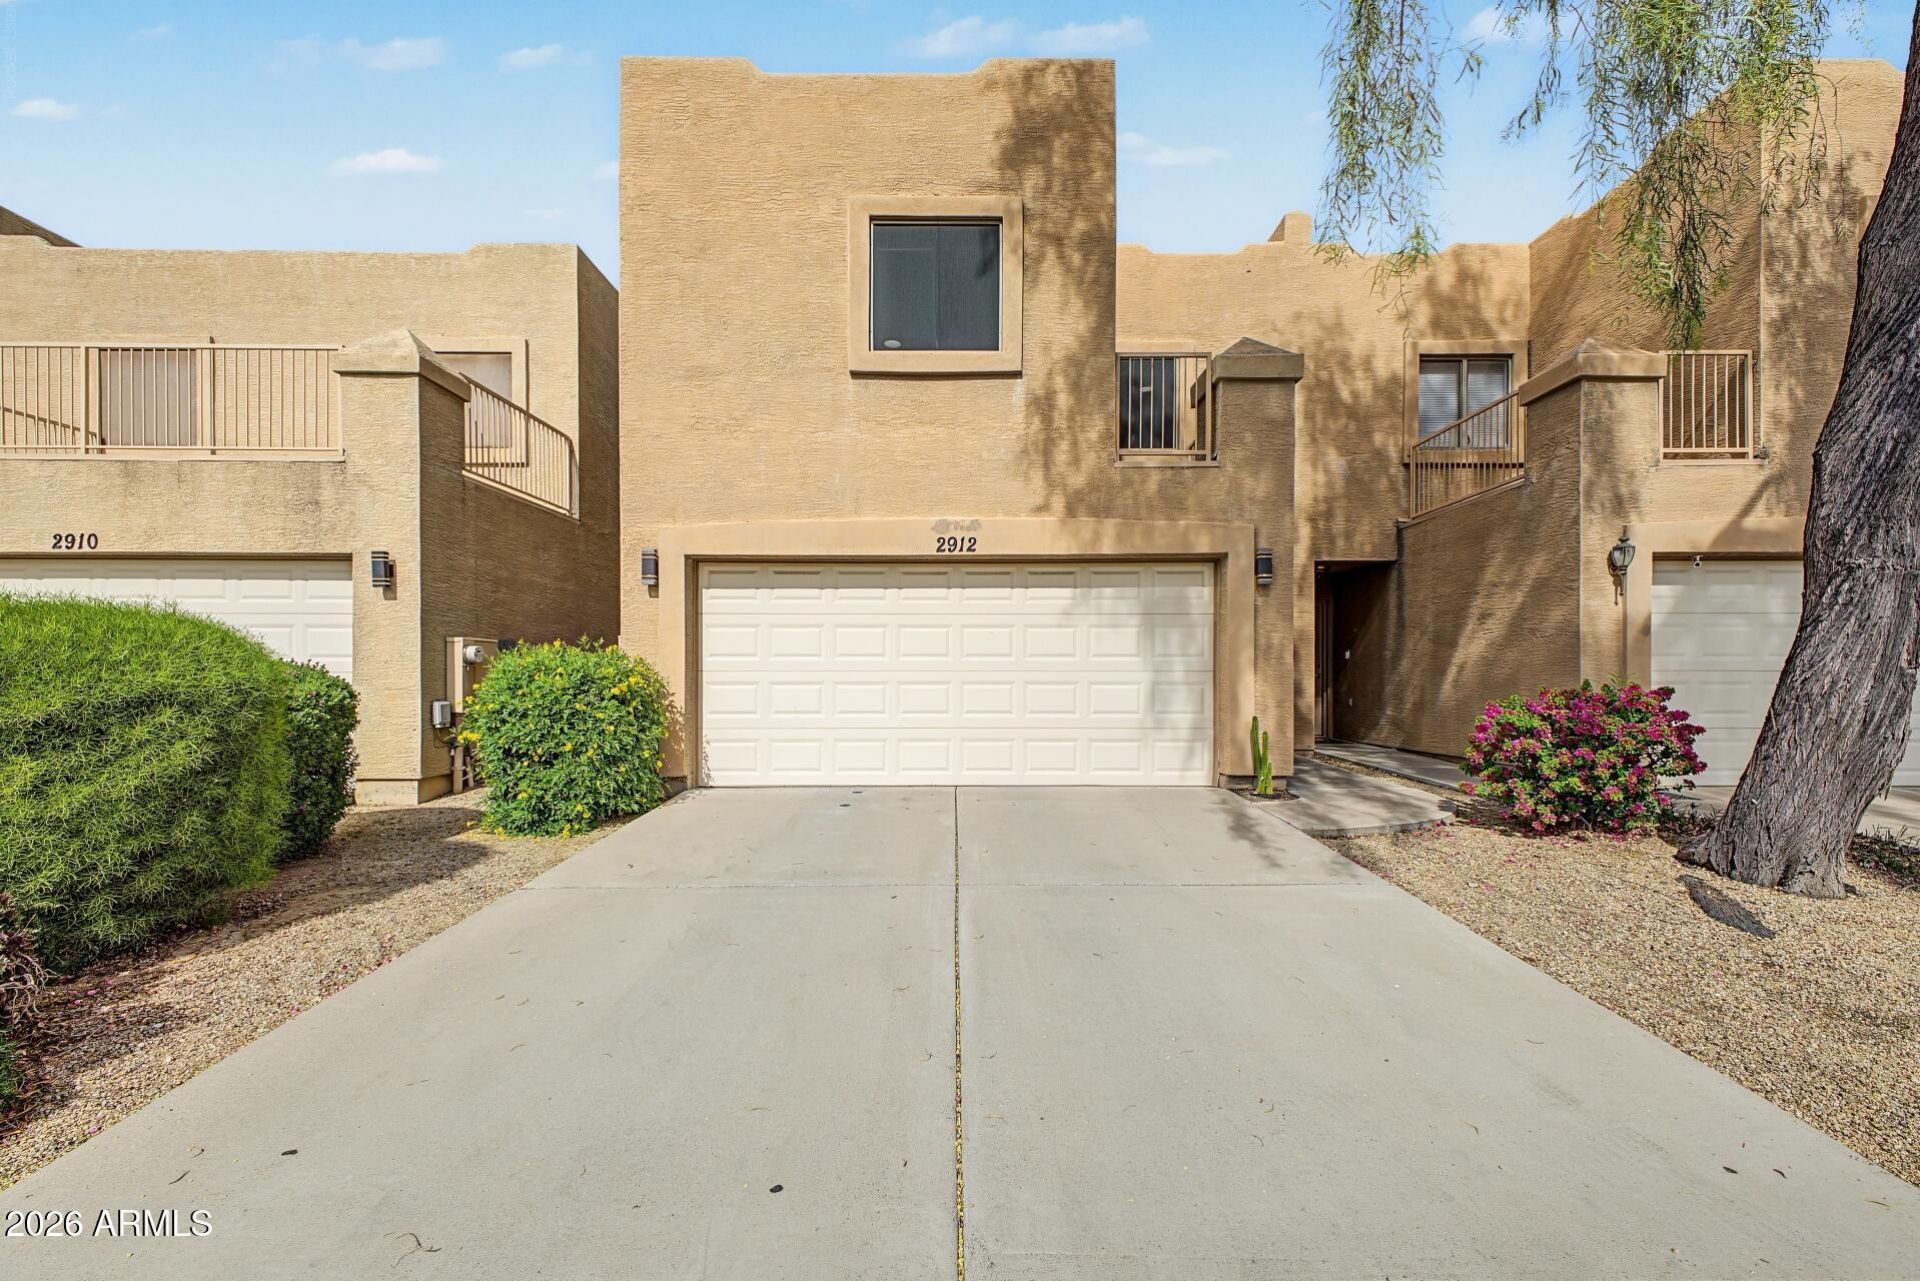
Thoughtfully updated 3-bedroom, 2.5-bath townhome in Palomino Casitas with 1,406 sq ft, north-south exposure and a 2-car garage. Beautiful tile flooring complements a kitchen with granite countertops and stainless steel appliances. Enjoy a private backyard with a flagstone patio, covered seating area and added Ficus trees. Updates include window glazing, exterior sunscreens, blinds, patio and front entry doors, an upstairs bath vanity and a digital entry lock. HVAC installed in 2023. Ideally located in North Phoenix, a short distance from a nearby park and elementary school, with convenient access to shopping, dining and the SR 51 and Loop 101 freeways.
Property Features
Property Type: Residential - Townhouse
Cooling: Central Air
Fenced: Yes
Garage: 2
Heating: Electric, Ceiling
Home Style: Spanish
Lot Size: 0.07 Acres
Roof Type: Foam
Stories: 2.0
Taxes: $770
Year Built: 2003
Feature Descriptions
Assoc. Fee Includes: Maintenance Exterior, Roof Repair, Insurance
Community Features: Near Bus Stop
Exterior: Wood Frame, Stucco
Fee HOA: 131/Monthly
Fireplace: Fire Pit
Flooring: Carpet, Tile
HOA Y/N: Yes
Interior: Full Bth Master Bdrm, Eat-in Kitchen, Granite Counters, High Speed Internet, Master Downstairs, 9+ Flat Ceilings
Laundry: Inside, Upstairs Laundry
Parking: Garage Door Opener
Property Sub Type: Townhouse
Sewer: Public Sewer
Water: Public
Local Schools
High School: Paradise Valley High School
Middle School: Palomino Intermediate School
Elementary School: Sonoran Sky Elementary School
School District: Paradise Valley Unified District
Listed By / Shown By
Listed By
Agency Name: HomeSmart
Agency Phone: 602-230-7600
Shown By
Agent Name: Maureen Curit
Agent Phone: (480) 213-9445
Agency Title: Arizona Best Real Estate

Estimate Your Payment
Estimated Payment
$ 907.44 per month $745.56 Principal & Interest $64.17 Property Tax $97.71 Homeowner's InsuranceChange Payment Information


“All information should be verified by the recipient and none is
guaranteed as accurate by ARMLS”
Privacy Policy / DMCA Notice / ADA Accessibility


This site is hosted, designed and copyright
© 1994 - 2026 by
Delta Media Group, Inc. -- Patent Pending --
2912 E Eberle Lane | MLS# 7100423
This townhouse located at 2912 E Eberle Lane, Phoenix, AZ 85032 is currently listed for sale with an asking price of $335,000. This property was built in 2003 and has 3 bedrooms. E Eberle Lane is located in the PALOMINO CASITAS subdivision within the Paradise Valley Unified District school district. Search PALOMINO CASITAS real estate on www.maureencurit.com today.