Maureen Curit
REALTOR®, CNE

BEDS3
BATHS1
MLS#7087641
STATUSActive
PROPERTY TYPEResidential - Single Family
SUBDIVISIONFRANKLIN VILLAGE PLAT B
SCHOOLPhoenix Union High School District
Property Description
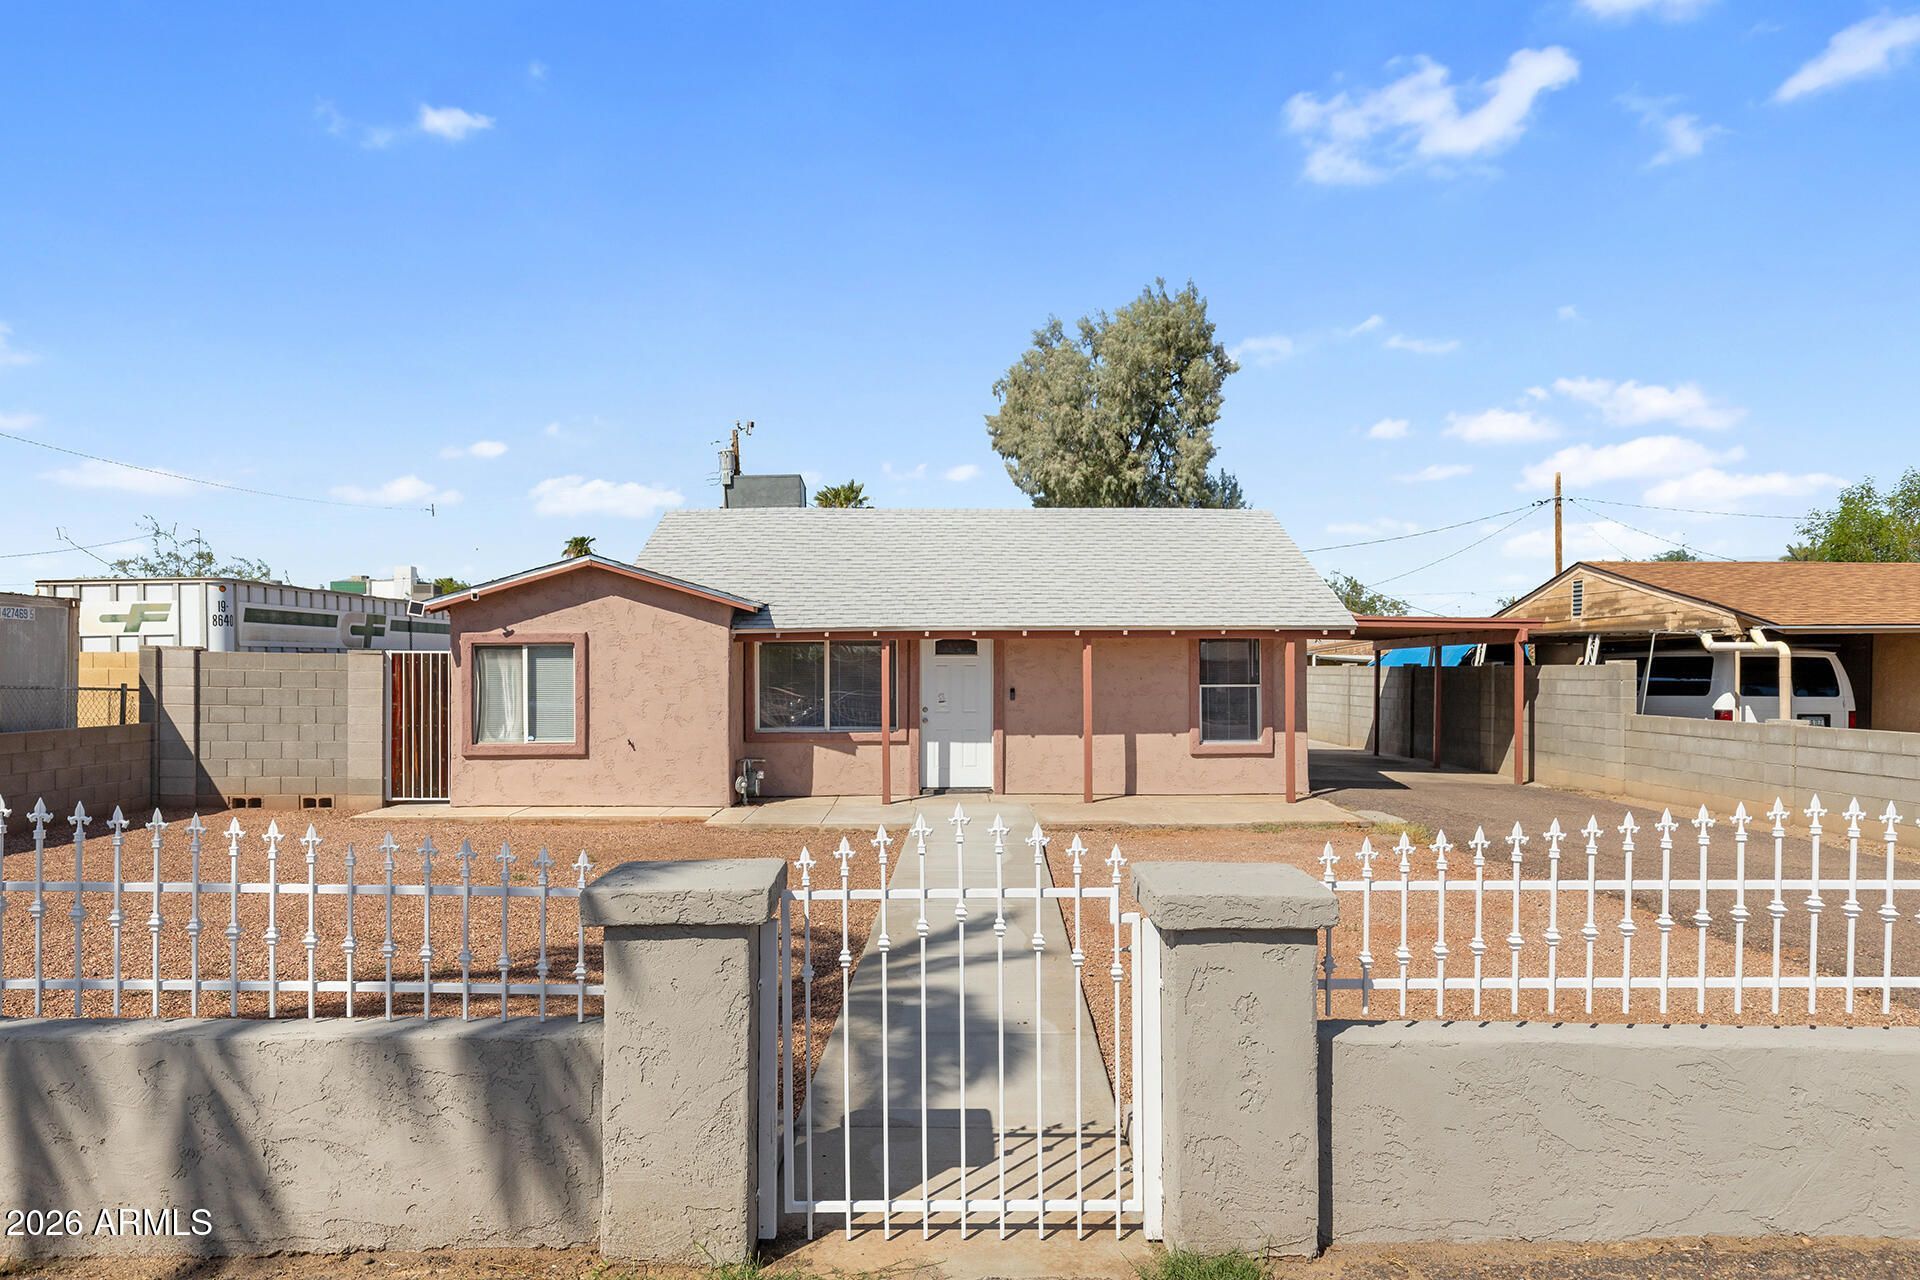
RECENT UPDATES & NO HOA IN CENTRAL PHOENIX! This 3-bedroom home features fresh exterior paint on the home & privacy walls, new roof shingles, copper wiring installed in 2025 & plumbing updated with copper piping in 2024. Wood-look flooring extends throughout the living room & bedrooms, while the eat-in kitchen offers tile flooring, granite countertops & stainless steel appliances, including a gas range. All three bedrooms are good size & share a full bathroom updated in 2025, featuring a brand-new vanity installed in 2026, walk-in shower & linen storage. Indoor washer & dryer hookups add convenience. A detached single-car garage offers space for parking, a workshop or storage, complemented by a single-car carport & additional slab parking with an wide entry gate for trailers or RV. The spacious lot provides plenty of room to customize & make your own. Nearby shopping, dining & recreation, plus easy access to I-10 & I-17!
Property Features
Property Type: Residential - Single Family
Cooling: Ceiling Fan(s), Central Air, Programmable Thmstat
Fenced: Yes
Garage: 1
Heating: Natural Gas
Lot Size: 0.17 Acres
Roof Type: Built-Up, Other
Stories: 1.0
Taxes: $565
Year Built: 1941
Feature Descriptions
Assoc. Fee Includes: No Fees
Days on Site: 15
Exterior: Block, Wood Frame, Painted, Stucco
Flooring: Tile
Interior: Full Bth Master Bdrm, Eat-in Kitchen, Granite Counters, High Speed Internet, Vaulted Ceiling(s), 9+ Flat Ceilings
Laundry: Washer Hookup, Inside, Gas Dryer Hookup, See Remarks
Parking: Garage Door Opener, Attached Carport, Detached Garage
Property Sub Type: Single Family Residence
Sewer: Public Sewer
Water: Public
Local Schools
High School: Carl Hayden High School
Middle School: Isaac Middle School
Elementary School: Esperanza Elementary School
School District: Phoenix Union High School District
Listed By / Shown By
Listed By
Agency Name: HomeSmart
Agency Phone: 480-307-8326
Shown By
Agent Name: Maureen Curit
Agent Phone: (480) 213-9445
Agency Title: Arizona Best Real Estate

Estimate Your Payment
Estimated Payment
$ 827.43 per month $689.93 Principal & Interest $47.08 Property Tax $90.42 Homeowner's InsuranceChange Payment Information


“All information should be verified by the recipient and none is
guaranteed as accurate by ARMLS”
Privacy Policy / DMCA Notice / ADA Accessibility


This site is hosted, designed and copyright
© 1994 - 2026 by
Delta Media Group, Inc. -- Patent Pending --
2920 W Holly Street | MLS# 7087641
This single family home located at 2920 W Holly Street, Phoenix, AZ 85009 is currently listed for sale with an asking price of $309,999. This property was built in 1941 and has 3 bedrooms. W Holly Street is located in the FRANKLIN VILLAGE PLAT B subdivision within the Phoenix Union High School District school district. Search FRANKLIN VILLAGE PLAT B real estate on www.maureencurit.com today.