Maureen Curit
REALTOR®, CNE

BEDS5
BATHS5
MLS#7085381
STATUSActive
PROPERTY TYPEResidential - Single Family
SUBDIVISIONPINNACLE PEAK PARADISE
SCHOOLCave Creek Unified District
Property Description
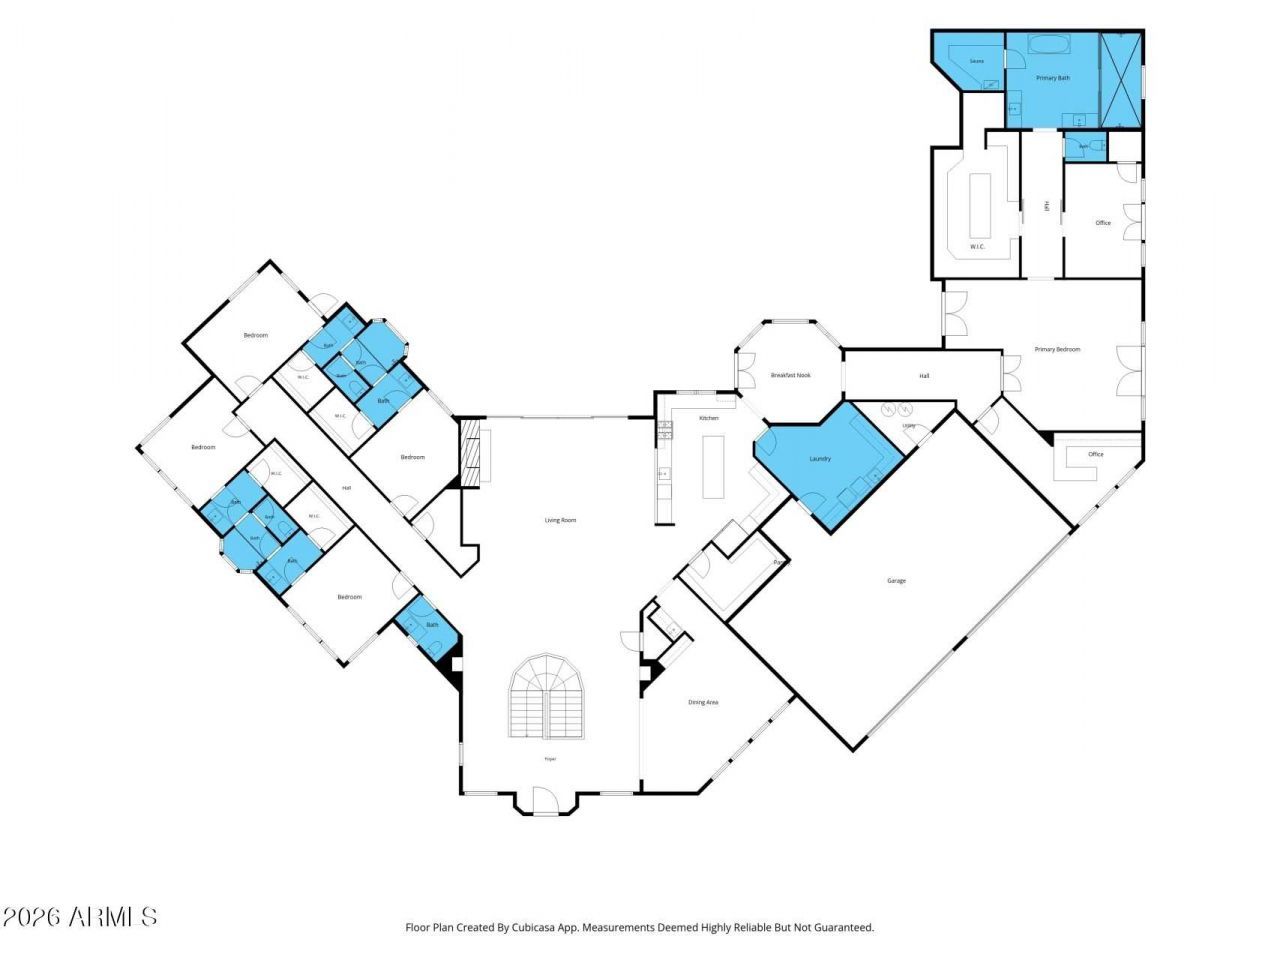
Discover an exceptional North Scottsdale private estate where luxury, privacy, and endless possibilities converge across 2.3 acres with NO HOA. Framed by sweeping mountain views, sparkling city lights, and unforgettable Arizona sunsets, this custom residence blends refined interior finishes with resort-inspired outdoor living and remarkable flexibility to create your own vision of luxury living. From the grand portico and exposed wood-beam ceilings to the expansive grounds, this is a rare opportunity to enjoy an elevated lifestyle with space to make it uniquely your own. Recently remodeled and meticulously maintained, the home is move-in ready, with fresh interior and exterior paint, new tile flooring, Restoration Hardware lighting, and Control4 smart-home automation. OWNED Solar Panels and Tesla Powerwall battery storage add energy efficiency and peace of mind.The gourmet kitchen is designed for both everyday living and entertaining, featuring top-tier built-in appliances, a gas cooktop beneath a custom hood, double ovens, a dedicated vegetable prep sink, textured marble countertops, a sleek backsplash, and under-cabinet accent lighting.The primary suite is a private retreat, with soaring 18-foot ceilings, a sitting area with a fireplace, custom lighting, and a completely redesigned spa-style bathroom. A custom walk-in closet and large refinished sauna complete the suite.The backyard has been transformed into a resort setting. A private viewing deck captures the surrounding scenery, while extensive landscape lighting, lush turf, and a fully remodeled heated pool and spa with new tile decking set the stage for entertaining. The new outdoor kitchen includes a built-in BBQ, refrigerator, and sink, complemented by fire bowls, a fire pit, and multiple gathering areas. Generous remaining space offers room for a pickleball or sports court, with additional space that could accommodate an RV garage and/or guest house.The finished basement is a destination of its own, featuring a state-of-the-art movie theater, full kitchen, bonus/workout room, bathroom, and temperature-controlled 800-bottle wine cellar with a dedicated tasting room.An oversized four-car garage with new epoxy flooring, a reverse osmosis system, water softener, and new tankless water heaters completes the home.Acreage, privacy, thoughtful updates, and exceptional views come together in a property designed for the buyer who wants both luxury and lifestyle in one address.
Property Features
Property Type: Residential - Single Family
Basement: Finished, Full
Cooling: Ceiling Fan(s), Central Air, Programmable Thmstat
Fenced: Yes
Fireplaces: 3
Garage: 4 car attached
Heating: Electric
Lot Size: 2.31 Acres
Roof Type: Built-Up, Tile
Stories: 1.0
Taxes: $7,338
Year Built: 2005
Feature Descriptions
Assoc. Fee Includes: No Fees
Days on Site: 15
Exterior: Wood Frame, Painted, Stucco
Exterior: Balcony, Storage, Private Yard, Playground, Built-in Barbecue
Fireplace: Family Room, Master Bedroom, Two Way Fireplace, Gas, Fire Pit
Flooring: Stone, Tile
Interior: Full Bth Master Bdrm, Separate Shwr & Tub, Double Vanity, Breakfast Bar, Pantry, Kitchen Island, Walk-in Pantry, High Speed Internet, Smart Home, Vaulted Ceiling(s), 9+ Flat Ceilings, Central Vacuum
Laundry: Inside
Parking: RV Access/Parking, RV Gated, Extended Length Garage, Side Vehicle Entry, Garage Door Opener, Attchd Gar Cabinets, Separate Strge Area, Circular Driveway, Direct Access
Pool: Diving Pool, Heated, Solar Pool Equipment, Variable Speed Pump, Solar Thermal Sys
Property Sub Type: Single Family Residence
Sewer: Septic Tank, Septic-In & Connected
Spa: Yes
Spa: Private, Heated
Special View Info: City Lights, Mountain(s), Desert
Swimming Pool: Yes
Utilities: Propane
Water: Public
Local Schools
High School: Cactus Shadows High School
Middle School: Sonoran Trails Middle School
Elementary School: Desert Sun Academy
School District: Cave Creek Unified District
Listed By / Shown By
Listed By
Agency Name: My Home Group Real Estate
Agency Phone: 480-685-2760
Shown By
Agent Name: Maureen Curit
Agent Phone: (480) 213-9445
Agency Title: Arizona Best Real Estate

Estimate Your Payment
Estimated Payment
$ 9,726.12 per month $8,058.53 Principal & Interest $611.50 Property Tax $1,056.09 Homeowner's InsuranceChange Payment Information


“All information should be verified by the recipient and none is
guaranteed as accurate by ARMLS”
Privacy Policy / DMCA Notice / ADA Accessibility


This site is hosted, designed and copyright
© 1994 - 2026 by
Delta Media Group, Inc. -- Patent Pending --
29501 N 76th Street | MLS# 7085381
This single family home located at 29501 N 76th Street, Scottsdale, AZ 85266 is currently listed for sale with an asking price of $3,620,888. This property was built in 2005 and has 5 bedrooms. N 76th Street is located in the PINNACLE PEAK PARADISE subdivision within the Cave Creek Unified District school district. Search PINNACLE PEAK PARADISE real estate on www.maureencurit.com today.