Maureen Curit
REALTOR®, CNE

BEDS2
BATHS2
MLS#7091006
STATUSActive
PROPERTY TYPEResidential - Single Family
SUBDIVISIONSUNLAND SPRINGS VILLAGE UNIT 7 PHASE 2
Property Description
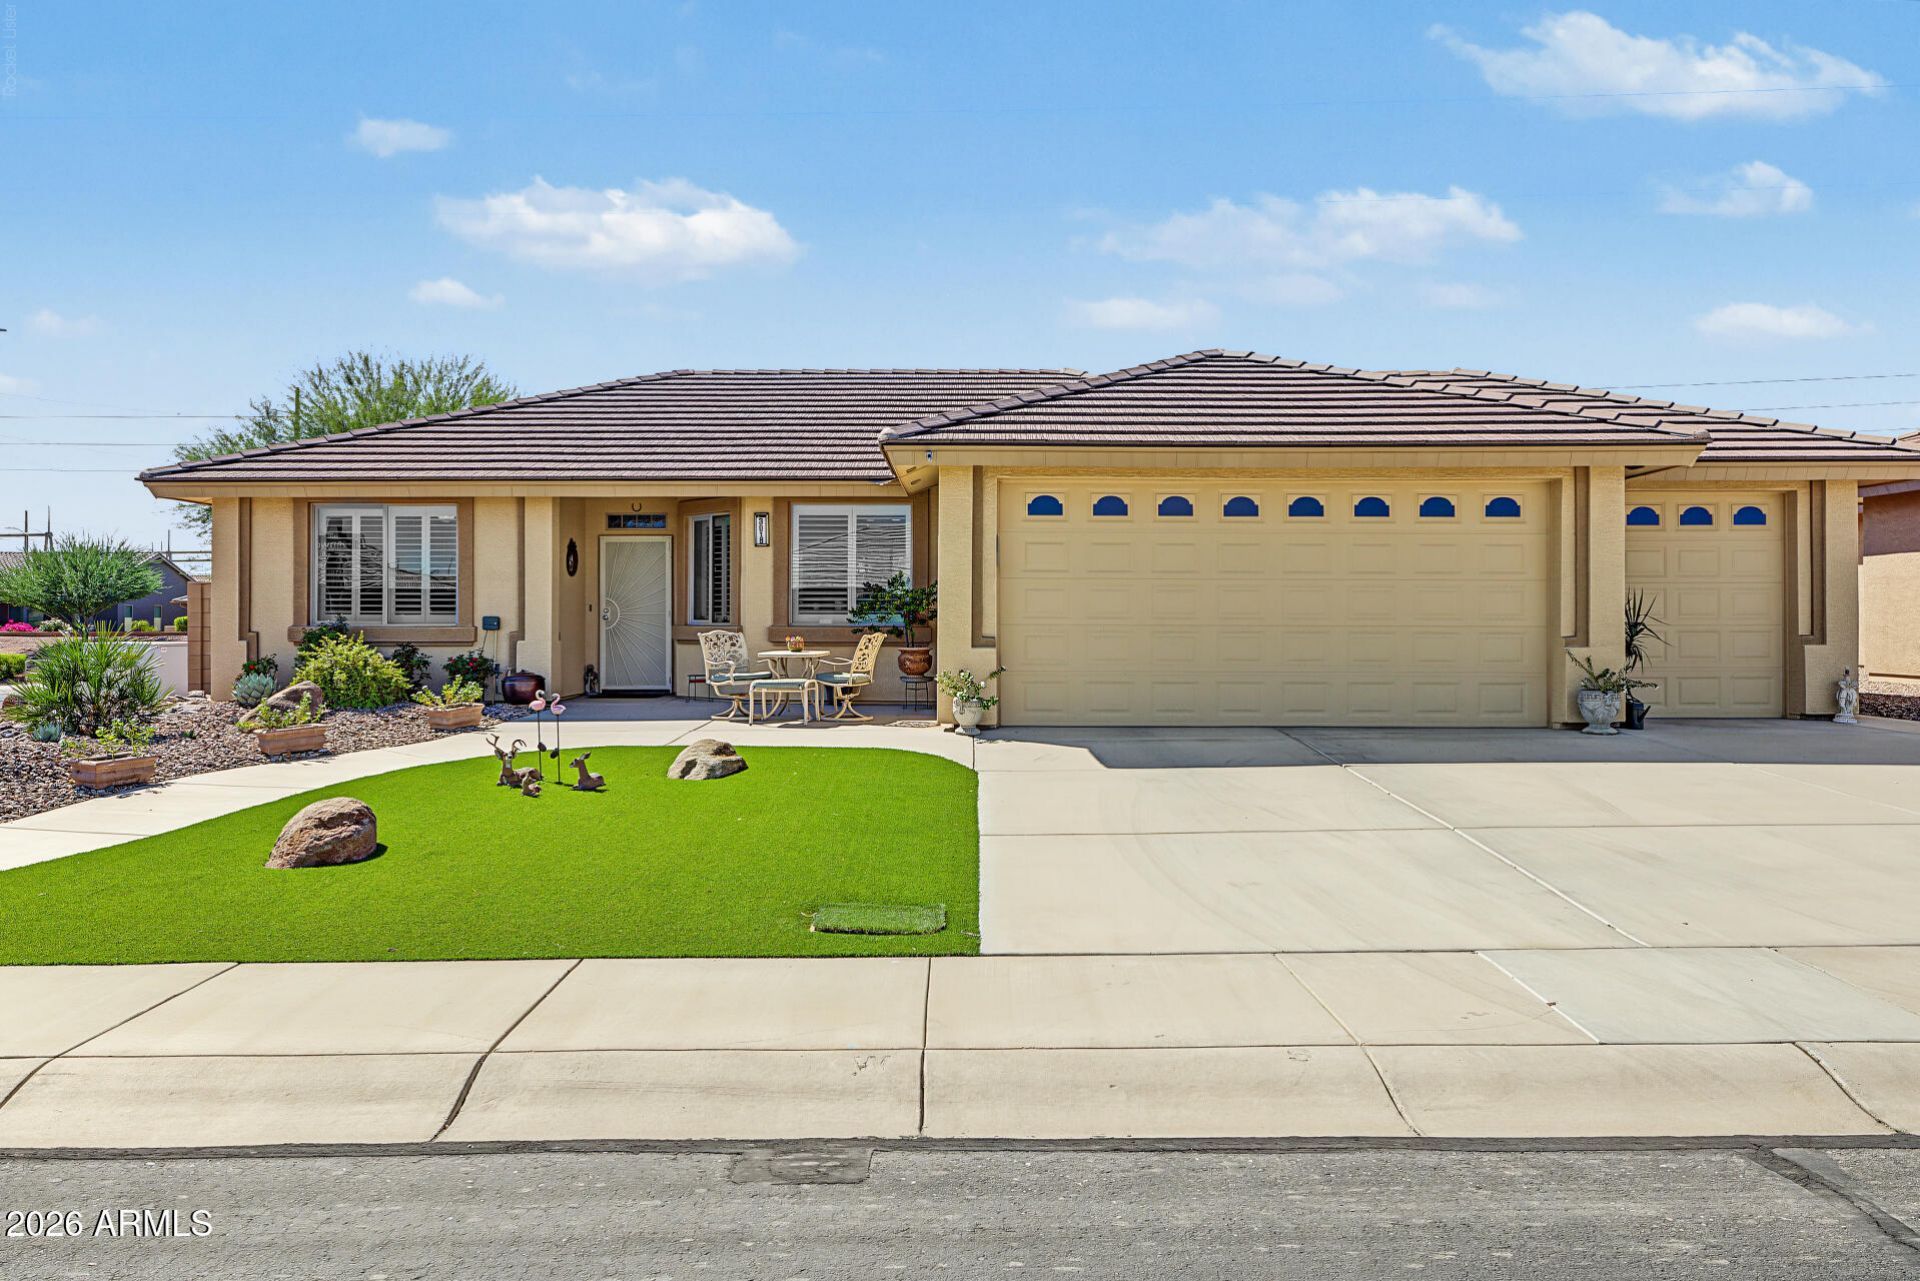
Home, sweet home! This coveted corner lot property in the Active Adult Community of Sunland Springs Village welcomes you with a 2.5-car garage, pristine artificial turf, and an inviting front patio. Fall in love with the appealing open layout featuring high ceilings, a soothing palette, classic plantation shutters, and wood-look flooring. The gourmet kitchen boasts granite counters, wood cabinetry, pendant/recessed lighting, SS appliances, and a peninsula with a breakfast bar. The main bedroom includes a private bathroom with double sinks and a walk-in closet. Unwind at the end of a long day on the covered back patio, perfect for dining & refreshing drinks. Dont miss out on this fantastic opportunity!
Property Features
Property Type: Residential - Single Family
Cooling: Central Air
Fenced: Yes
Garage: 3
Heating: Electric, Heat Pump
Home Style: Ranch
Lot Size: 0.15 Acres
Roof Type: Tile
Stories: 1.0
Taxes: $1,581
Year Built: 2018
Feature Descriptions
Assoc. Fee Includes: Maintenance Grounds
Community Features: Community Spa Htd, Golf, Tennis Court(s), Biking/Walking Path, Clubhouse, Community Media Room, Fitness Center, Pickleball
Days on Site: 22
Exterior: Wood Frame, Painted, Stucco
Fee HOA: 926/Annually
Flooring: Carpet, Tile
HOA Y/N: Yes
Interior: 3/4 Bath Master Bdrm, Double Vanity, Breakfast Bar, Pantry, Granite Counters, High Speed Internet, 9+ Flat Ceilings, No Interior Steps
Laundry: Washer Hookup, Inside
Parking: Golf Cart Garage, Garage Door Opener, Direct Access, Attached Garage
Property Sub Type: Single Family Residence
Sewer: Public Sewer
Water: Public
Local Schools
High School: Adult
Middle School: Adult
Elementary School: Adult
Listed By / Shown By
Listed By
Agency Name: Farnsworth Realty & Management
Agency Phone: 480-984-4999
Shown By
Agent Name: Maureen Curit
Agent Phone: (480) 213-9445
Agency Title: Arizona Best Real Estate

Estimate Your Payment
Estimated Payment
$ 1,302.06 per month $1,034.71 Principal & Interest $131.75 Property Tax $135.60 Homeowner's InsuranceChange Payment Information


“All information should be verified by the recipient and none is
guaranteed as accurate by ARMLS”
Privacy Policy / DMCA Notice / ADA Accessibility


This site is hosted, designed and copyright
© 1994 - 2026 by
Delta Media Group, Inc. -- Patent Pending --
3018 S Lindenwood | MLS# 7091006
This single family home located at 3018 S Lindenwood, Mesa, AZ 85212 is currently listed for sale with an asking price of $464,919. This property was built in 2018 and has 2 bedrooms. S Lindenwood is located in the SUNLAND SPRINGS VILLAGE UNIT 7 PHASE 2 subdivision. Search SUNLAND SPRINGS VILLAGE UNIT 7 PHASE 2 real estate on www.maureencurit.com today.