Maureen Curit
REALTOR®, CNE

BEDS2
BATHS2
MLS#7081375
STATUSActive
PROPERTY TYPEResidential - Single Family
SUBDIVISIONSUNDANCE PARCEL 27
Property Description
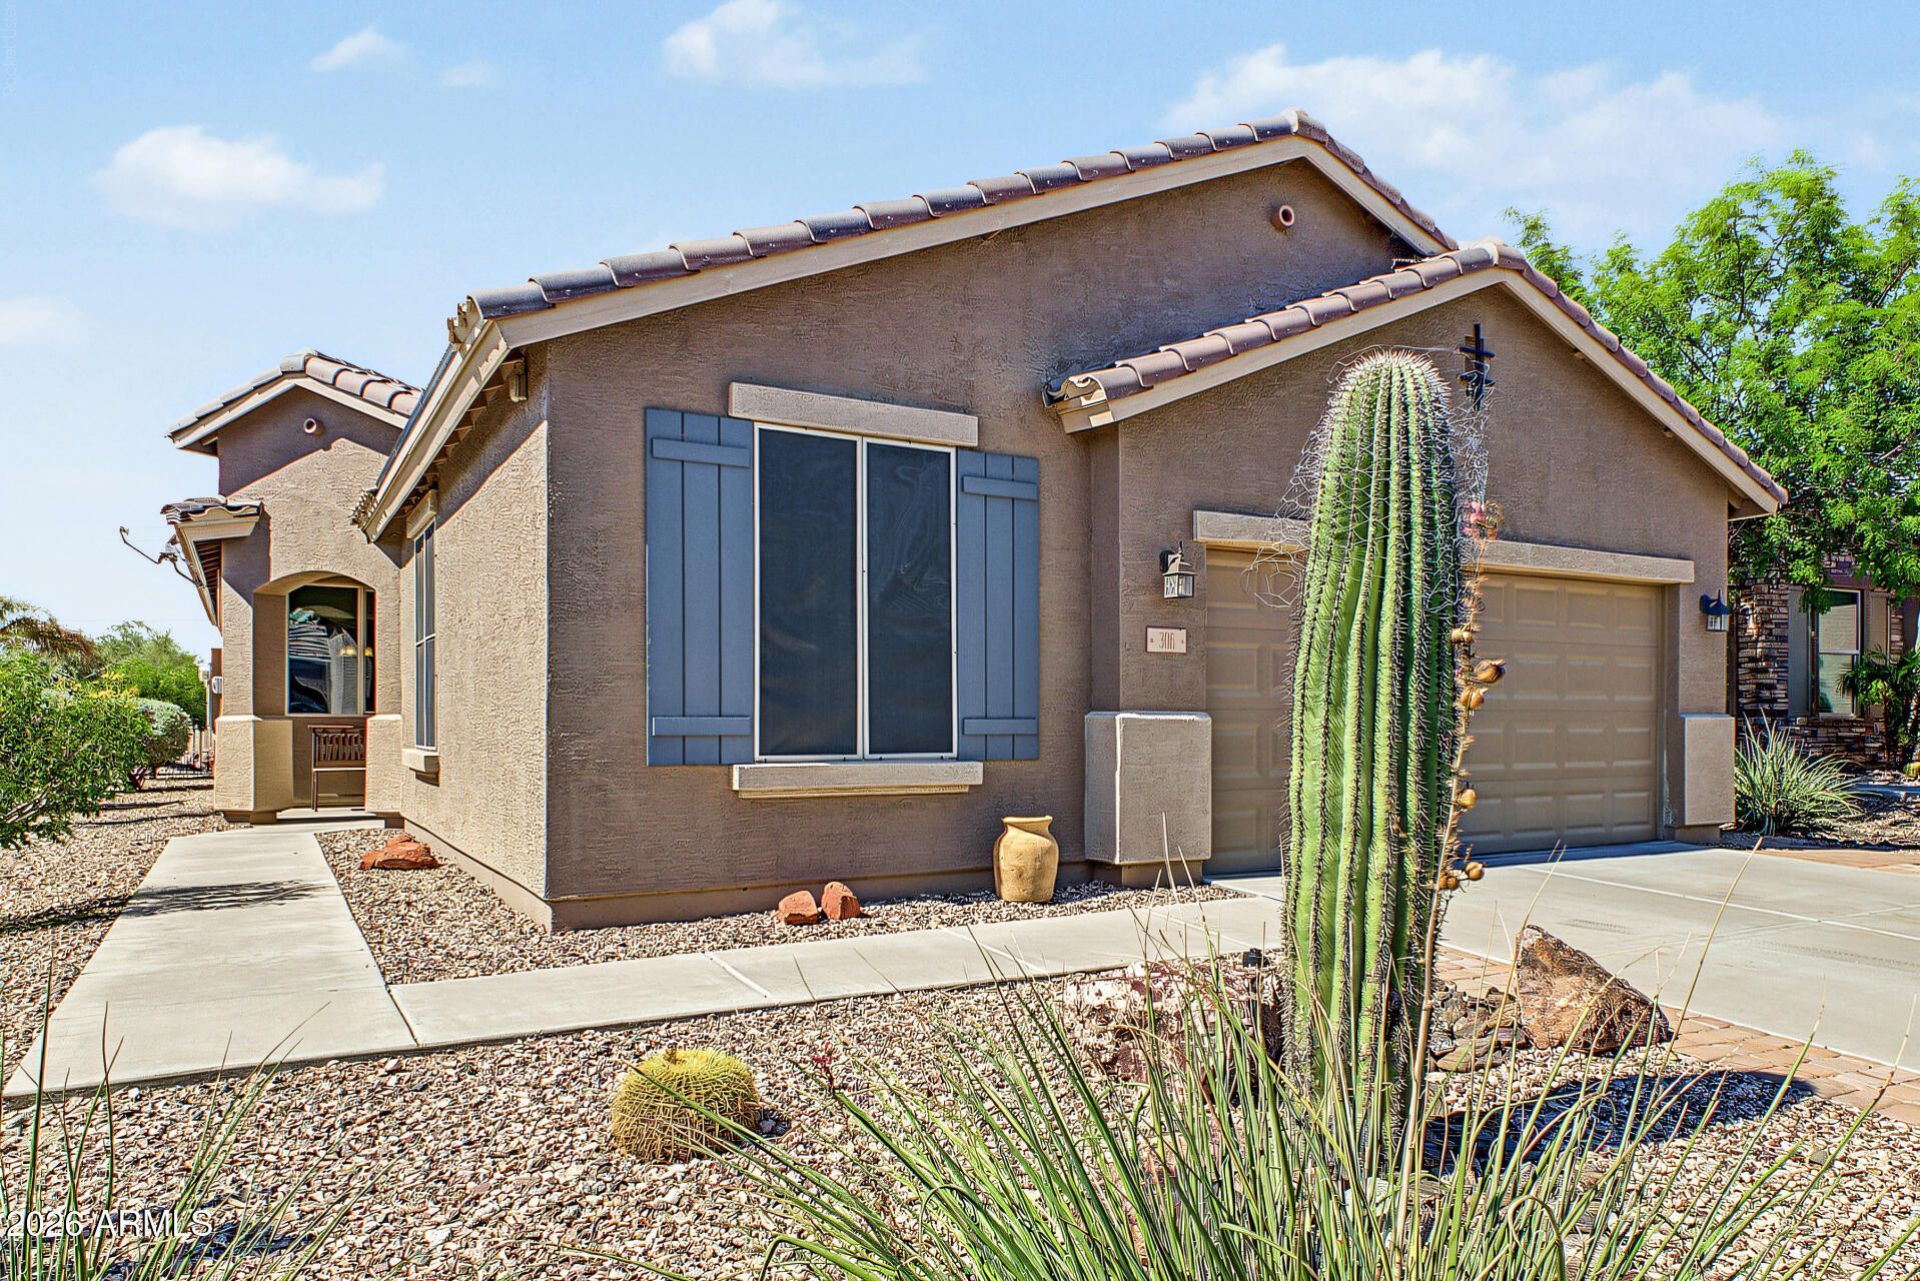
This fully FURNISHED, including 2 GOLF CARTS, 2 BD/2BA +Den golf course home has so much to offer you! Right from the start you will appreciate its beautiful desert landscaping with thoughtful design; split floor plan and den w/ large closet that could function as 3rd BD; kitchen that features pendant lighting, beveled countertops, staggered cabinetry, roll-out shelving, charming eat-in kitchen space; large, open living area and formal dining that could be converted to extended living space; ceiling fans and blinds throughout. Step out to your outdoor oasis on the 18th tee box featuring extended pergola; propane fireplace; lighting w/ ability to sync w/ music; gas BBQ and fire pit. Garage features cabinetry, work bench & golf cart parking. Proximity to shopping, dining, medical.
Property Features
Property Type: Residential - Single Family
Cooling: Ceiling Fan(s), Programmable Thmstat
Fenced: Yes
Garage: 2.5 car attached
Heating: Heat Pump
Lot Size: 0.15 Acres
Roof Type: Tile
Stories: 1.0
Taxes: $2,857
Year Built: 2012
Feature Descriptions
Assoc. Fee Includes: Maintenance Grounds
Community Features: Community Spa, Community Spa Htd, Golf, Tennis Court(s), Biking/Walking Path, Clubhouse, Community Media Room, Fitness Center, Pickleball
Days on Site: 21
Exterior: Wood Frame, Stucco
Exterior: Built-in Barbecue
Fee HOA: 340.41/Quarterly
Flooring: Carpet, Tile
HOA Y/N: Yes
Interior: 3/4 Bath Master Bdrm, Double Vanity, Eat-in Kitchen, Breakfast Bar, Pantry, High Speed Internet, 9+ Flat Ceilings, No Interior Steps
Laundry: Inside
Parking: Golf Cart Garage, Garage Door Opener, Attchd Gar Cabinets, Direct Access, Attached Garage
Property Sub Type: Single Family Residence
Sewer: Public Sewer
Spa: Yes
Spa: Private, Heated
Special View Info: Golf Course
Utilities: Propane
Water: Public
Local Schools
High School: Adult
Middle School: Adult
Elementary School: Adult
Listed By / Shown By
Listed By
Agency Name: Keller Williams Arizona Realty
Agency Phone: 480-767-3000
Shown By
Agent Name: Maureen Curit
Agent Phone: (480) 213-9445
Agency Title: Arizona Best Real Estate

Estimate Your Payment
Estimated Payment
$ 1,232.39 per month $879.10 Principal & Interest $238.08 Property Tax $115.21 Homeowner's InsuranceChange Payment Information


“All information should be verified by the recipient and none is
guaranteed as accurate by ARMLS”
Privacy Policy / DMCA Notice / ADA Accessibility


This site is hosted, designed and copyright
© 1994 - 2026 by
Delta Media Group, Inc. -- Patent Pending --
306 S 226th Drive | MLS# 7081375
This single family home located at 306 S 226th Drive, Buckeye, AZ 85326 is currently listed for sale with an asking price of $395,000. This property was built in 2012 and has 2 bedrooms. S 226th Drive is located in the SUNDANCE PARCEL 27 subdivision. Search SUNDANCE PARCEL 27 real estate on www.maureencurit.com today.