Maureen Curit
REALTOR®, CNE

BEDS4
BATHS4
MLS#7100585
STATUSActive
PROPERTY TYPEResidential - Single Family
SUBDIVISIONTRAIL WEST 1 LOT 41 42 59 60
SCHOOLScottsdale Unified District
Property Description
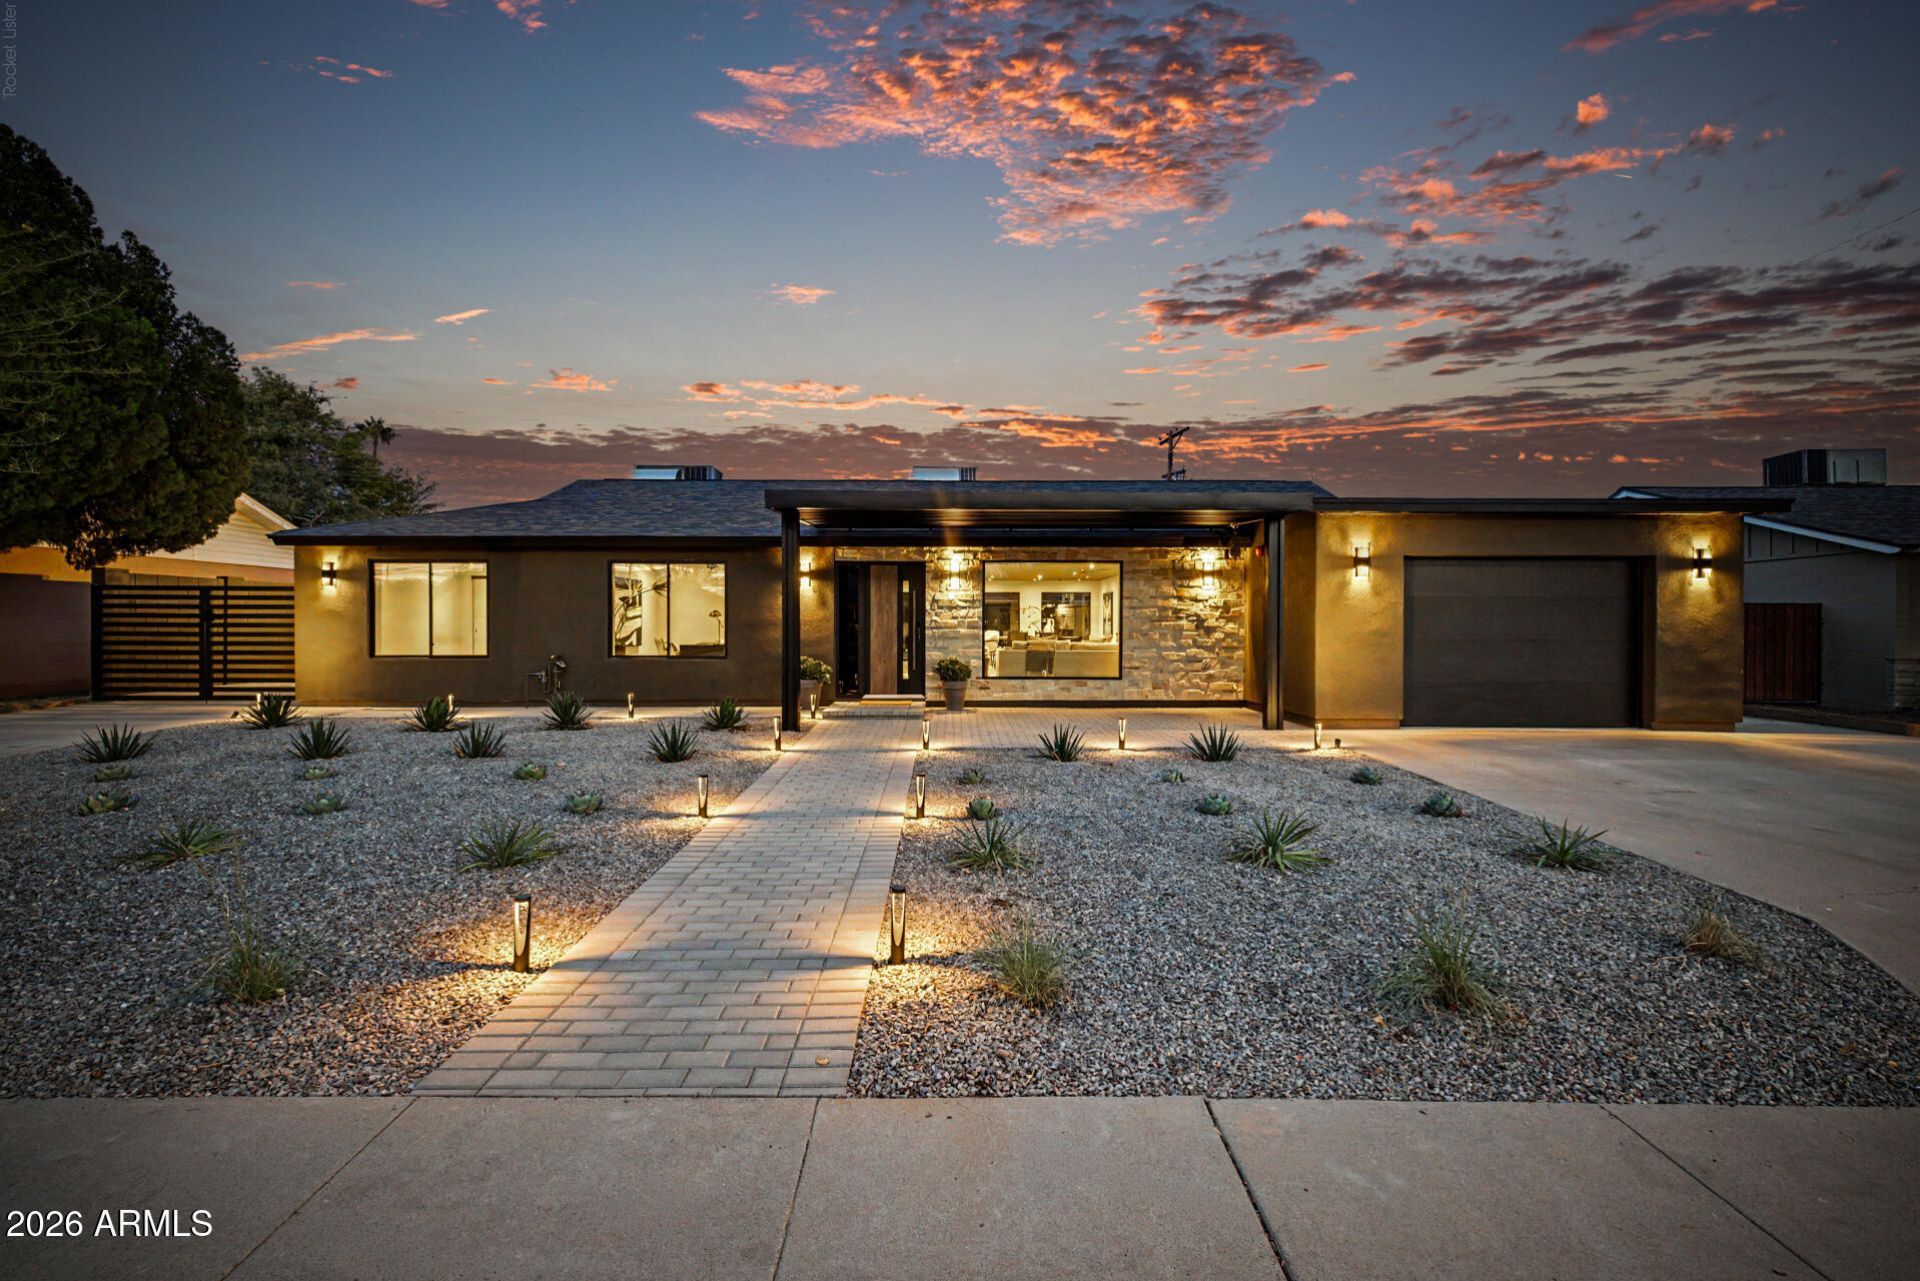
TIMBER HOUSE | Tranquility for sale! A true ONE-OF-A-KIND transformation in the heart of Scottsdale! A meticulously reimagined home featuring extraordinary architectural details, organic-modern finishes, and indoor-outdoor living. Completely reimagined interiors, a stunning pool, expansive outdoor entertaining spaces, and exceptional attention to design. Tucked away on a quiet, private cul-de-sac street lined with mature trees, offering ample additional gated parking for all your cars and toys. This remarkable property offers a lifestyle rarely found at this price point. COME EXPERIENCE THE FEELING of being home, elegantly!
Property Features
Property Type: Residential - Single Family
Cooling: Ceiling Fan(s), Central Air
Fenced: Yes
Fireplaces: 1
Garage: 1
Heating: Electric
Home Style: Ranch
Lot Size: 0.21 Acres
Roof Type: Composition
Stories: 1.0
Taxes: $2,267
Year Built: 1960
Feature Descriptions
Accessibility: Lever Handles, Remote Devices, Mltpl Entries/Exits
Assoc. Fee Includes: No Fees
Community Features: Biking/Walking Path
Exterior: Block, Wood Frame, Painted, Stone, Synthetic Stucco
Exterior: Private Yard
Fireplace: Family Room, Living Room, Insert
Flooring: Tile
Interior: Full Bth Master Bdrm, Separate Shwr & Tub, Double Vanity, Bidet, Eat-in Kitchen, Breakfast Bar, Pantry, Kitchen Island, Walk-in Pantry, Granite Counters, Non-laminate Counter, Vaulted Ceiling(s), Wet Bar, No Interior Steps
Laundry: Washer Hookup, Inside, Gas Dryer Hookup
Parking: Garage Door Opener, Gated, Direct Access, Attached Garage
Pool: Outdoor
Property Sub Type: Single Family Residence
Sewer: Public Sewer
Swimming Pool: Yes
Water: Public
Local Schools
High School: Coronado High School
Middle School: Tonalea Middle School
Elementary School: Pima Elementary School
School District: Scottsdale Unified District
Listed By / Shown By
Listed By
Agency Name: TruCORE Agency
Agency Phone: 480-660-5995
Shown By
Agent Name: Maureen Curit
Agent Phone: (480) 213-9445
Agency Title: Arizona Best Real Estate

Estimate Your Payment
Estimated Payment
$ 4,719.94 per month $4,006.02 Principal & Interest $188.92 Property Tax $525.00 Homeowner's InsuranceChange Payment Information


“All information should be verified by the recipient and none is
guaranteed as accurate by ARMLS”
Privacy Policy / DMCA Notice / ADA Accessibility


This site is hosted, designed and copyright
© 1994 - 2026 by
Delta Media Group, Inc. -- Patent Pending --
3109 N 81st Street | MLS# 7100585
This single family home located at 3109 N 81st Street, Scottsdale, AZ 85251 is currently listed for sale with an asking price of $1,800,000. This property was built in 1960 and has 4 bedrooms. N 81st Street is located in the TRAIL WEST 1 LOT 41 42 59 60 subdivision within the Scottsdale Unified District school district. Search TRAIL WEST 1 LOT 41 42 59 60 real estate on www.maureencurit.com today.