Maureen Curit
REALTOR®, CNE

BEDS1
BATHS2
MLS#7098796
STATUSActive
PROPERTY TYPEResidential - Townhouse
SUBDIVISIONDREAM CREEK PHASE 1 UNIT 44-53 57-66
SCHOOLParadise Valley Unified District
Property Description
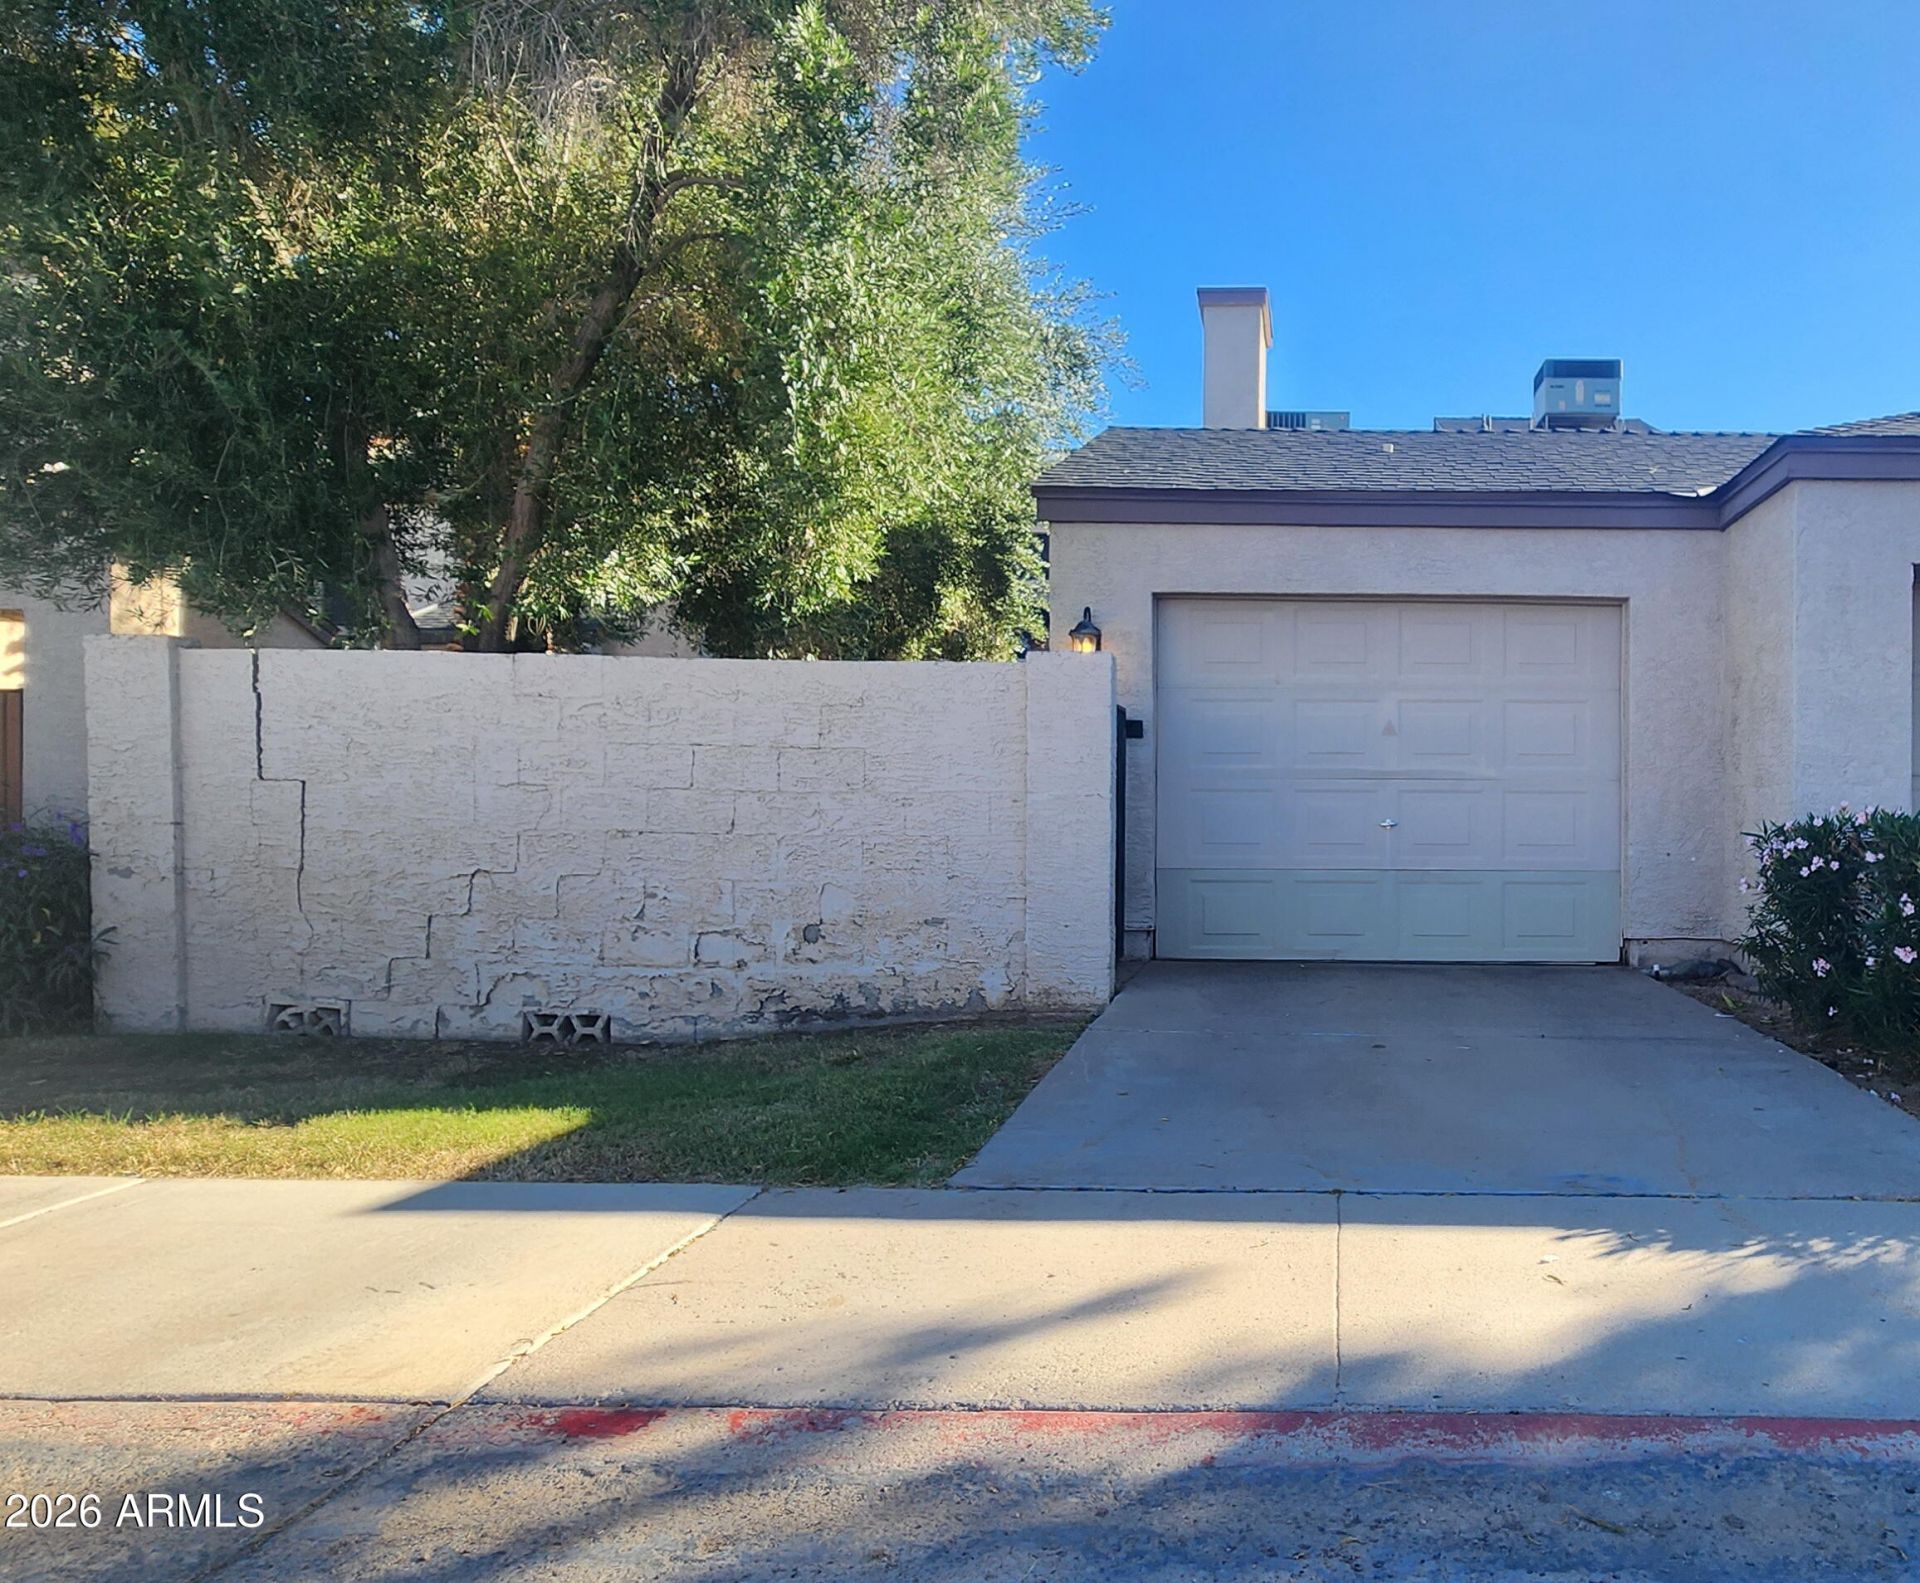
Enjoy comfortable living in this North Phoenix townhouse with easy access to SR-51 and Loop 101, plus nearby shopping and dining! The spacious living room features vaulted ceilings, a wood-burning fireplace, and new laminate flooring that continues into the dining area. The eat-in kitchen features new recessed lighting, while the formal dining area offers additional space for entertaining. The home includes 1 bedroom plus a versatile flex room, ideal for a home office, hobby room, or additional living space. Step outside to your private courtyard or patio, perfect for enjoying Arizonas beautiful weather. Recent improvements include a new roof and two new sliding glass doors. A 1-car garage and community pool add to the convenience and appeal of this home. Great location, flexible living s
Property Features
Property Type: Residential - Townhouse
Cooling: Central Air
Fenced: Yes
Fireplaces: 1
Garage: 1
Heating: Heat Pump
Lot Size: 0.03 Acres
Roof Type: Composition
Stories: 2.0
Taxes: $554
Year Built: 1986
Feature Descriptions
Assoc. Fee Includes: Roof Replacement
Days on Site: 2
Exterior: Wood Frame, Stucco
Fee HOA: 236.25/Monthly
Fireplace: Wood Burning
Flooring: Carpet, Laminate
HOA Y/N: Yes
Interior: Eat-in Kitchen, Pantry, Laminate Counters, Upstairs, Vaulted Ceiling(s)
Parking: Garage Door Opener
Property Sub Type: Townhouse
Sewer: Public Sewer
Spa: Yes
Spa: Heated
Water: Public
Local Schools
High School: Paradise Valley High School
Middle School: Greenway Middle School
Elementary School: Palomino Intermediate School
School District: Paradise Valley Unified District
Listed By / Shown By
Listed By
Agency Name: Berkshire Hathaway HomeServices Arizona Properties
Agency Phone: 480-505-6300
Shown By
Agent Name: Maureen Curit
Agent Phone: (480) 213-9445
Agency Title: Arizona Best Real Estate

Estimate Your Payment
Estimated Payment
$ 650.30 per month $534.14 Principal & Interest $46.17 Property Tax $70.00 Homeowner's InsuranceChange Payment Information


“All information should be verified by the recipient and none is
guaranteed as accurate by ARMLS”
Privacy Policy / DMCA Notice / ADA Accessibility


This site is hosted, designed and copyright
© 1994 - 2026 by
Delta Media Group, Inc. -- Patent Pending --
3211 E Juniper Avenue, Unit 104 | MLS# 7098796
This townhouse located at 3211 E Juniper Avenue, Unit 104, Phoenix, AZ 85032 is currently listed for sale with an asking price of $240,000. This property was built in 1986 and has 1 bedrooms. E Juniper Avenue, Unit 104 is located in the DREAM CREEK PHASE 1 UNIT 44-53 57-66 subdivision within the Paradise Valley Unified District school district. Search DREAM CREEK PHASE 1 UNIT 44-53 57-66 real estate on www.maureencurit.com today.