Maureen Curit
REALTOR®, CNE

BEDS3
BATHS4
MLS#7098534
STATUSActive
PROPERTY TYPEResidential - Single Family
SUBDIVISIONSEVANO VILLAGE PARCEL 3
SCHOOLCave Creek Unified District
Property Description
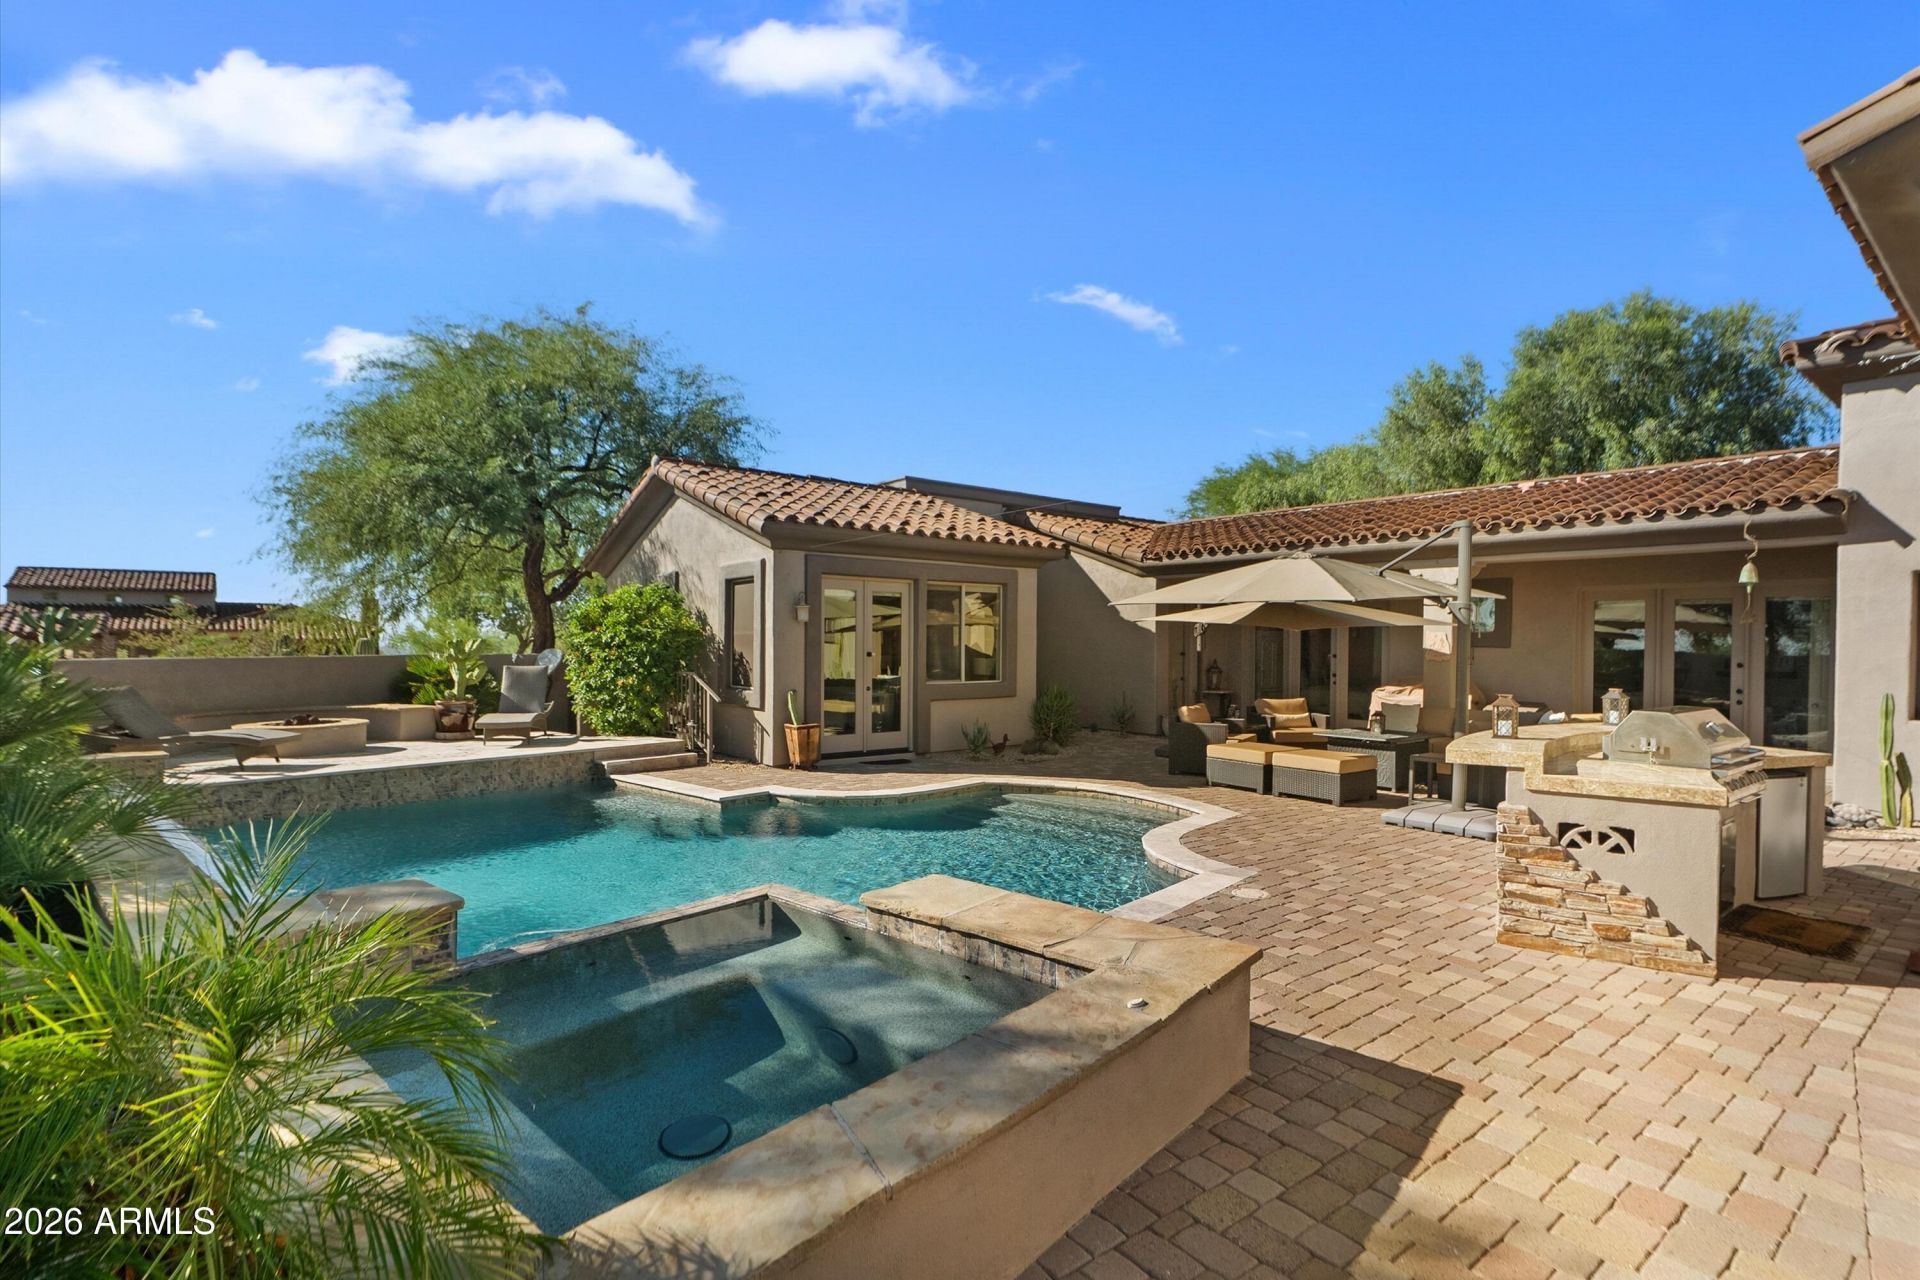
This is it--the one youve been waiting for! Completely remodeled! A 2879sqft entertainers dream, this pristine Great Room plan in a gated N Scottsdale community is perfect for those w/ an active lifestyle. Ideal for primary or second-home buyers, the sunny front courtyard leads to a private oasis w/ a sparkling pool & spa just inside the gates. The immaculate, fully reimagined interior features stunning wood floors, a modern chefs kitchen, brand-new custom baths, a separate guest casita, and a rare three-car garage. Designed for low-maintenance luxury, the backyard boasts a custom putting green. Enjoy top-tier community amenities & a short walk to N Scottsdales newest pickleball park & fine dining. Turnkey, sophisticated & ready for the ultimate upscale lock-n-leave desert lifestyle!
Property Features
Property Type: Residential - Single Family
Cooling: Ceiling Fan(s), Central Air, Programmable Thmstat, EN
Fenced: Yes
Fireplaces: 1
Garage: 3
Heating: Electric, ENERGY STAR Qualified Equipment, Forced Ai
Home Style: Spanish, Santa Barbara/Tuscan
Lot Size: 0.26 Acres
Roof Type: Tile
Stories: 1.0
Taxes: $3,279
Year Built: 2005
Feature Descriptions
Assoc. Fee Includes: Maintenance Grounds, Street Maint, Other (See Remarks)
Community Features: Community Spa, Gated, Biking/Walking Path, Clubhouse, Fitness Center
Days on Site: 1
Exterior: Wood Frame, Painted, Stucco
Exterior: Private Yard, Built-in Barbecue
Fee HOA: 349/Monthly
Fireplace: Living Room, Gas, Fire Pit
Flooring: Wood
HOA Y/N: Yes
Interior: Full Bth Master Bdrm, Separate Shwr & Tub, Double Vanity, Eat-in Kitchen, Breakfast Bar, Pantry, Kitchen Island, Granite Counters, High Speed Internet, Vaulted Ceiling(s), 9+ Flat Ceilings, Central Vacuum
Laundry: Engy Star (See Rmks)
Parking: Garage Door Opener, Gated
Pool: Heated, Play Pool, Outdoor
Property Sub Type: Single Family Residence
Sewer: Public Sewer
Spa: Yes
Spa: Private, Heated
Special View Info: Mountain(s)
Swimming Pool: Yes
Water: Public
Local Schools
High School: Cactus Shadows High School
Middle School: Sonoran Trails Middle School
Elementary School: Black Mountain Elementary School
School District: Cave Creek Unified District
Listed By / Shown By
Listed By
Agency Name: RE/MAX Fine Properties
Agency Phone: 480-792-9500
Shown By
Agent Name: Maureen Curit
Agent Phone: (480) 213-9445
Agency Title: Arizona Best Real Estate

Estimate Your Payment
Estimated Payment
$ 4,174.96 per month $3,449.63 Principal & Interest $273.25 Property Tax $452.08 Homeowner's InsuranceChange Payment Information


“All information should be verified by the recipient and none is
guaranteed as accurate by ARMLS”
Privacy Policy / DMCA Notice / ADA Accessibility


This site is hosted, designed and copyright
© 1994 - 2026 by
Delta Media Group, Inc. -- Patent Pending --
32713 N 74th Way | MLS# 7098534
This single family home located at 32713 N 74th Way, Scottsdale, AZ 85266 is currently listed for sale with an asking price of $1,550,000. This property was built in 2005 and has 3 bedrooms. N 74th Way is located in the SEVANO VILLAGE PARCEL 3 subdivision within the Cave Creek Unified District school district. Search SEVANO VILLAGE PARCEL 3 real estate on www.maureencurit.com today.