Maureen Curit
REALTOR®, CNE

BEDS3
BATHS2
MLS#7099823
STATUSActive
PROPERTY TYPEResidential - Single Family
SUBDIVISIONSAGE CREEK
SCHOOLAgua Fria Union High School District
Property Description
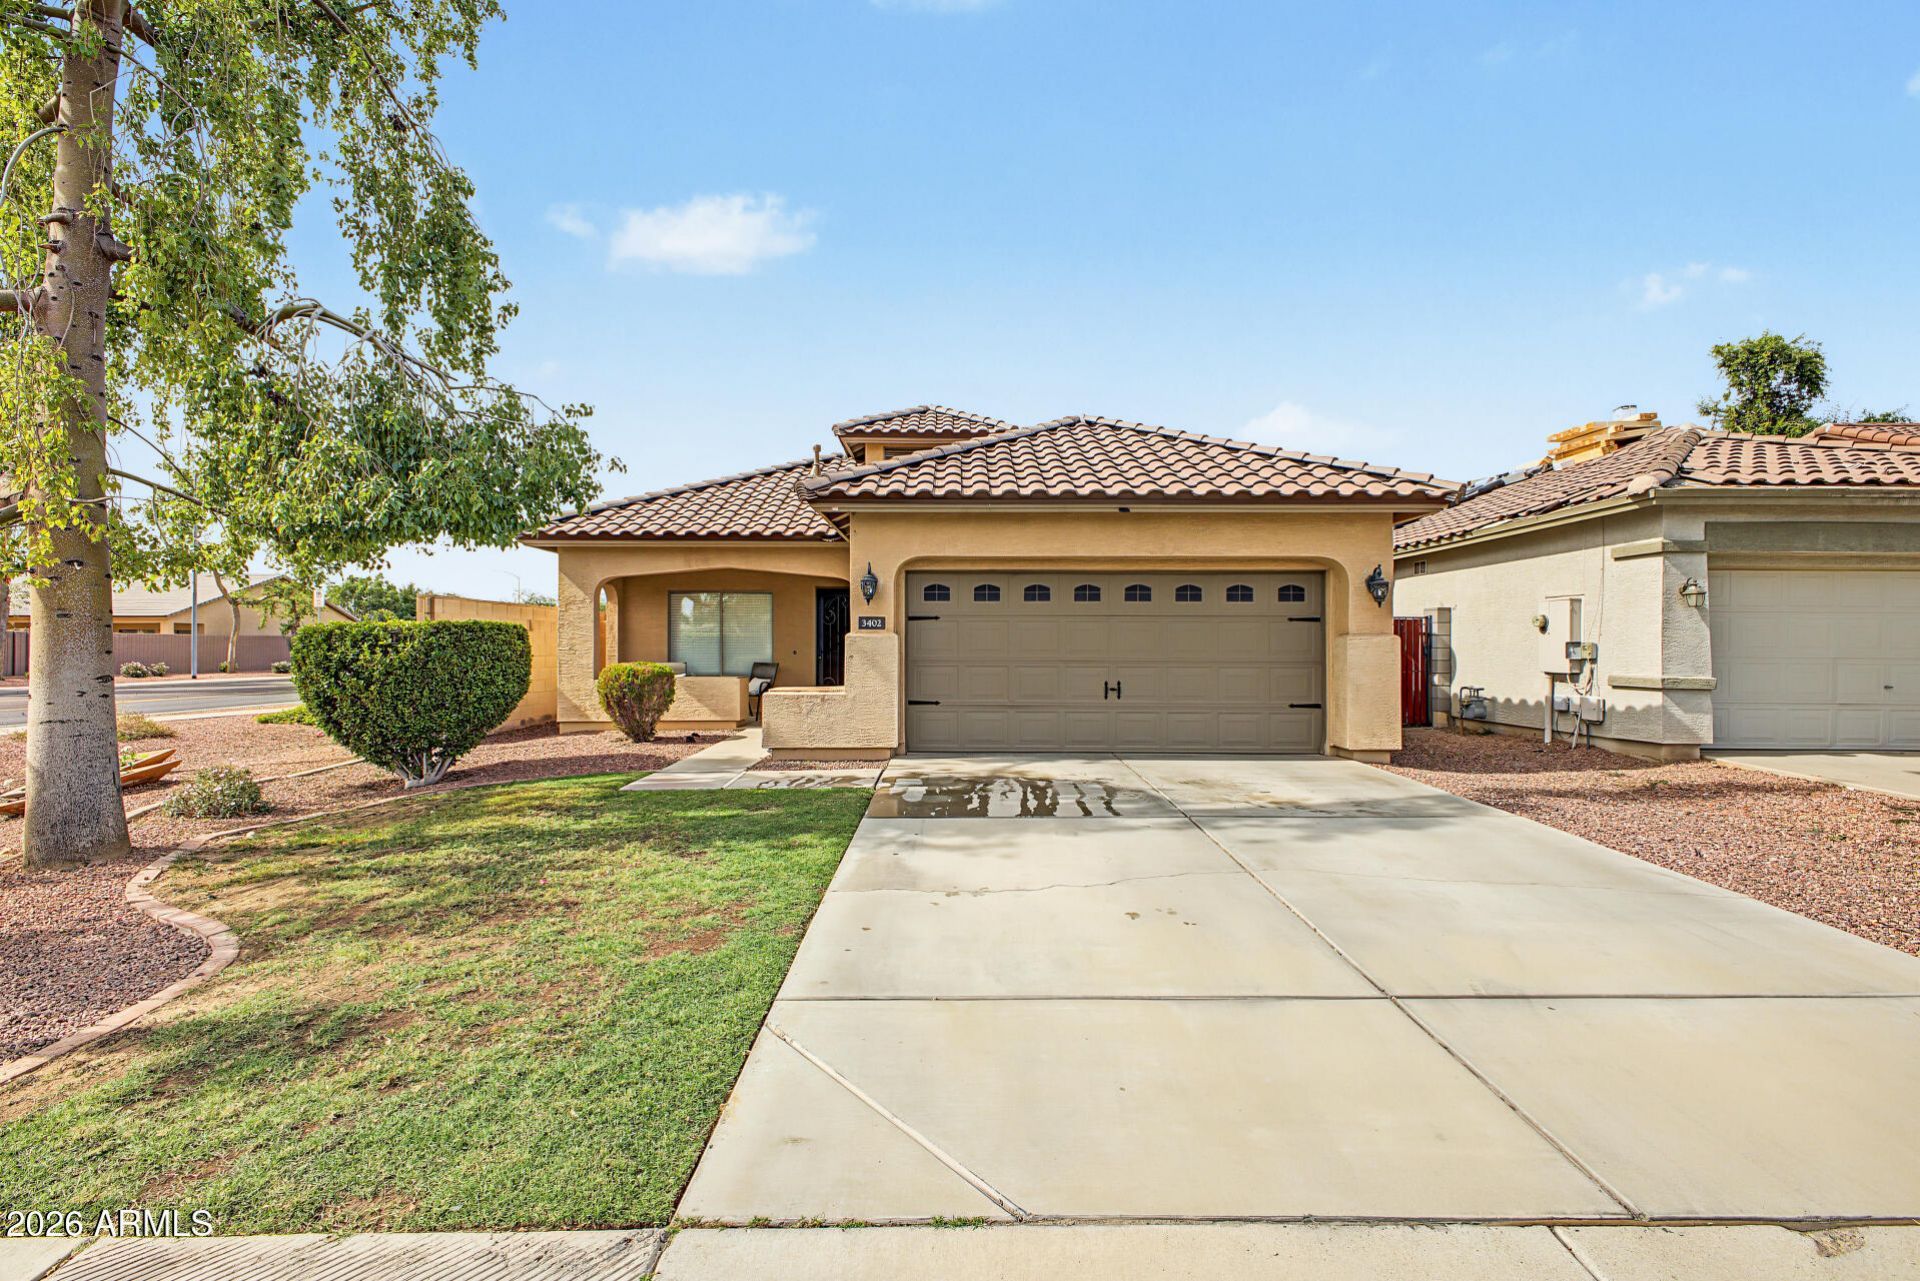
BRAND-NEW ROOF (2026). BRAND-NEW A/C (2026). ZERO big-ticket worries: move in and live. Welcome to Sage Creeks must-see home: a light, bright, beautifully reimagined 3-bedroom, 2-bath retreat with a den/office BONUS ROOM that converts easily to a 4th bedroom, 1,631 sq ft of single-story comfort. The kitchen shines with new granite countertops. Every bathroom redone, tile in all the right places. Sunlight pours in, and a new French door opens to the backyard and its extended covered patio: morning coffee, golden-hour evenings, weekend gatherings. And the garage? A full 3-car garage, room for the cars, the toys, and every project. Spotlessly clean. Truly move-in ready. OPEN HOUSE SATURDAY: be the first ones through the door. Homes like this dont wait. Neither should you. More to love: a kitchen island with seating anchoring the open family room, wood-look floors underfoot, and a primary bath with a double vanity and glass walk-in shower. The den glows with a crystal chandelier. Ceiling fans throughout, plus one over the covered patio. Sage Creek living, upgraded everywhere it counts.
Property Features
Property Type: Residential - Single Family
Cooling: Central Air
Garage: 3
Heating: Natural Gas, Forced Air
Lot Size: 0.11 Acres
Roof Type: Tile
Stories: 1.0
Taxes: $1,307
Year Built: 2002
Feature Descriptions
Assoc. Fee Includes: Maintenance Grounds
Exterior: Wood Frame, Stucco
Fee HOA: 130/Quarterly
Flooring: Vinyl
HOA Y/N: Yes
Interior: Full Bth Master Bdrm, Separate Shwr & Tub, Double Vanity, Kitchen Island
Laundry: Inside
Property Sub Type: Single Family Residence
Sewer: Public Sewer
Utilities: Natural Gas Connected
Water: Public
Local Schools
High School: Agua Fria High School
Middle School: Wigwam Creek Middle School
Elementary School: Corte Sierra Elementary School
School District: Agua Fria Union High School District
Listed By / Shown By
Listed By
Agency Name: eXp Realty
Agency Phone: 888-897-7821
Shown By
Agent Name: Maureen Curit
Agent Phone: (480) 213-9445
Agency Title: Arizona Best Real Estate

Estimate Your Payment
Estimated Payment
$ 1,040.04 per month $823.24 Principal & Interest $108.92 Property Tax $107.89 Homeowner's InsuranceChange Payment Information


“All information should be verified by the recipient and none is
guaranteed as accurate by ARMLS”
Privacy Policy / DMCA Notice / ADA Accessibility


This site is hosted, designed and copyright
© 1994 - 2026 by
Delta Media Group, Inc. -- Patent Pending --
3402 N 129th Avenue | MLS# 7099823
This single family home located at 3402 N 129th Avenue, Avondale, AZ 85392 is currently listed for sale with an asking price of $369,900. This property was built in 2002 and has 3 bedrooms. N 129th Avenue is located in the SAGE CREEK subdivision within the Agua Fria Union High School District school district. Search SAGE CREEK real estate on www.maureencurit.com today.