Maureen Curit
REALTOR®, CNE

BEDS3
BATHS3
MLS#7100025
STATUSActive
PROPERTY TYPEResidential - Single Family
SUBDIVISIONTRAMONTO HEIGHTS
SCHOOLDeer Valley Unified District
Property Description
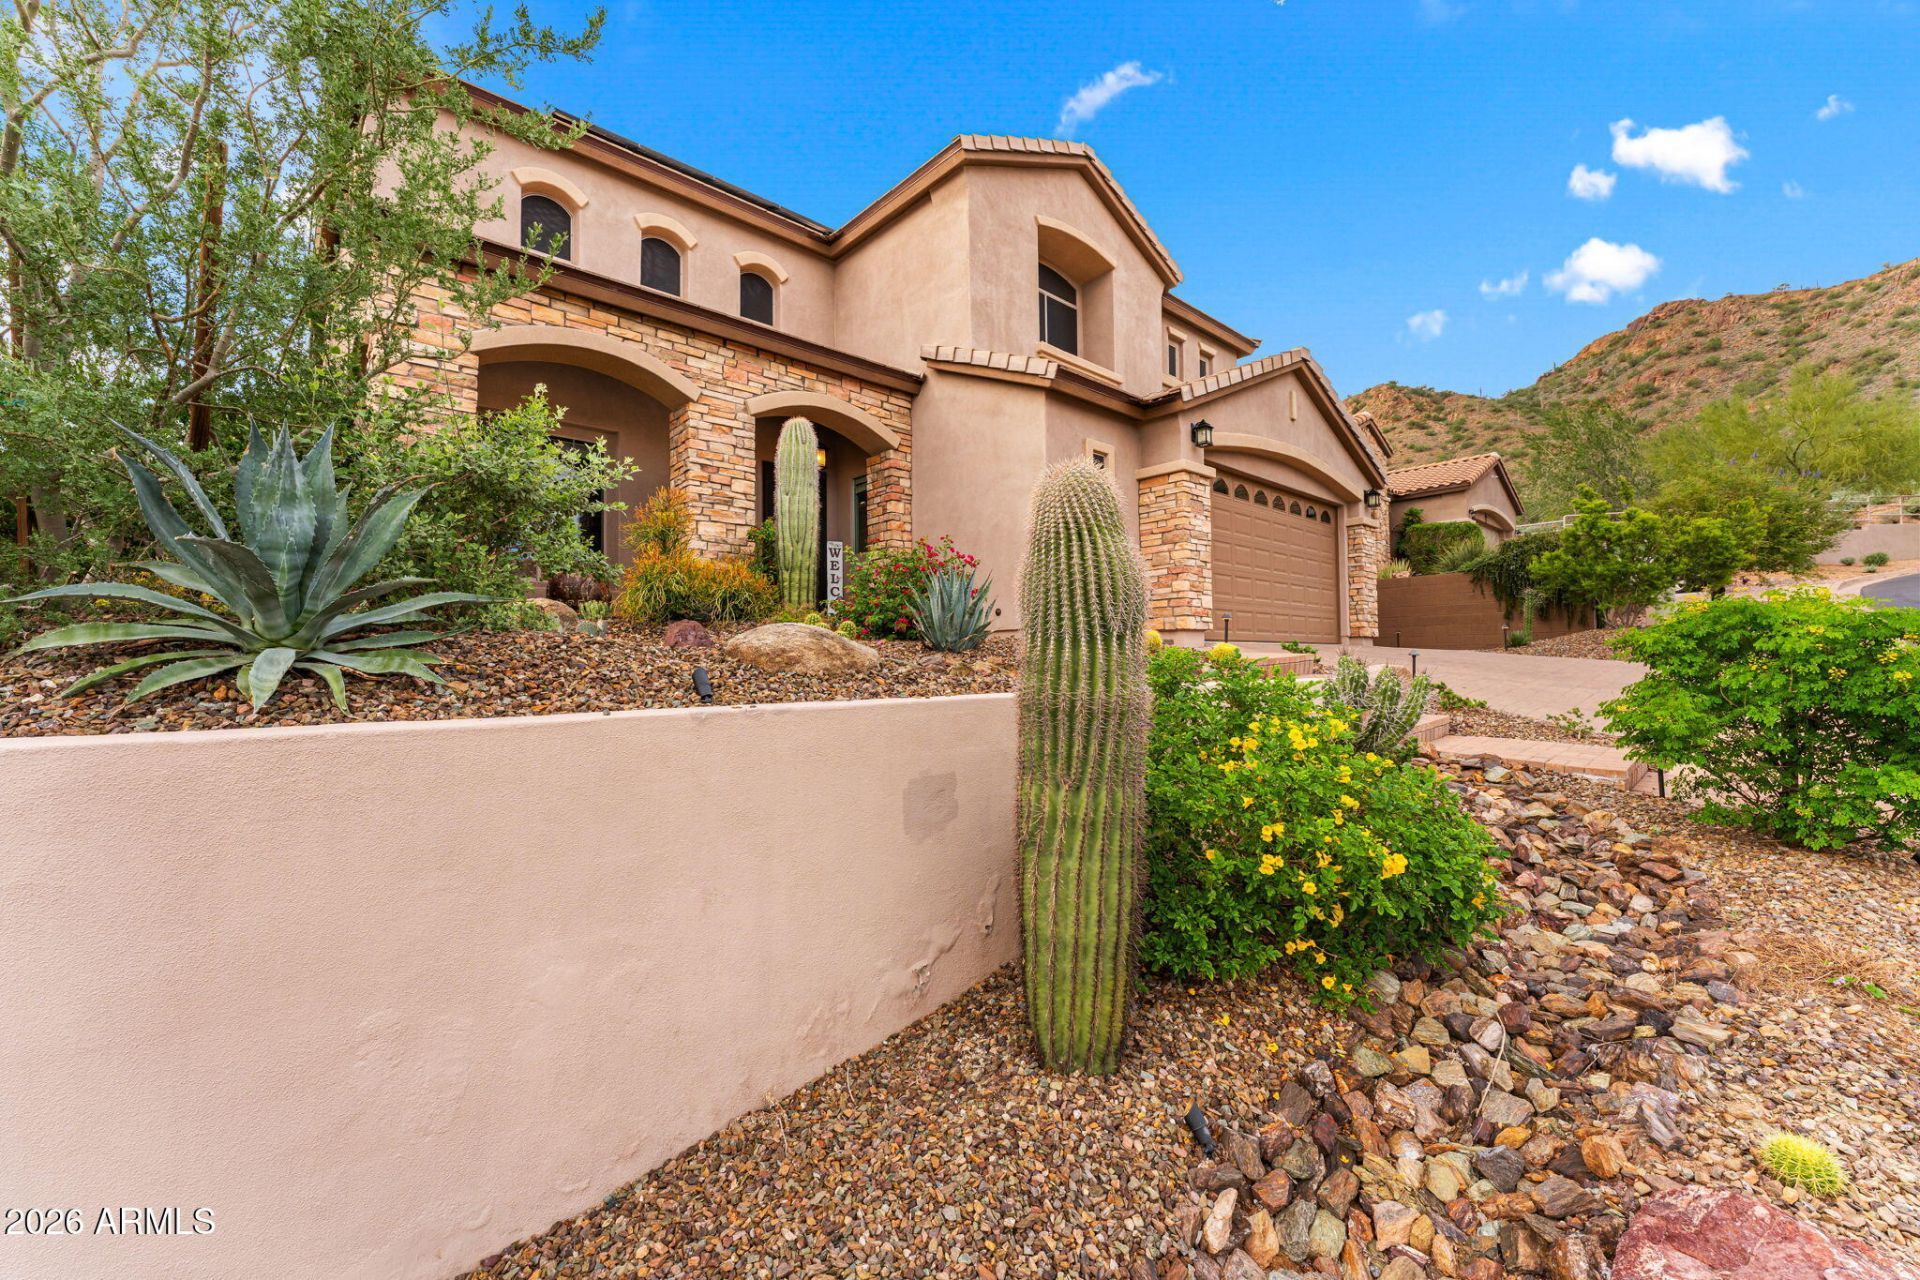
Arrive at the mountainside and fall in love with your home and lifestyle. Meticulously transformed, this exceptional North Phoenix residence blends architectural character, modern updates, and resort-style outdoor living. Inside, discover soaring vaulted ceilings, an expansive great room, custom electronic shades, and polished finishes throughout. The spacious main-level primary suite offers direct backyard access. Outside, enjoy a pristine PebbleTec pool, custom BBQ/smoker area under an illuminated pergola, and ambient lighting-all set against a natural desert wash with mountain views. Enjoy true energy savings and peace of mind with a fully paid-off solar system, a new roof, and newer HVAC units. Complete with an oversized mudroom, extensive storage, built-in craft station, and garage... workshop area. Turnkey, energy-efficient, and built for Arizona living!
Property Features
Property Type: Residential - Single Family
Cooling: Central Air
Fenced: Yes
Garage: 2.5
Heating: Natural Gas
Lot Size: 0.17 Acres
Roof Type: Tile
Stories: 2.0
Taxes: $3,386
Year Built: 2006
Feature Descriptions
Assoc. Fee Includes: Maintenance Grounds
Community Features: Gated, Tennis Court(s), Playground, Biking/Walking Path, Clubhouse
Exterior: Wood Frame, Stucco
Fee HOA: 449/Quarterly
Flooring: Carpet, Tile
HOA Y/N: Yes
Interior: Full Bth Master Bdrm, Separate Shwr & Tub, Double Vanity, Eat-in Kitchen, Breakfast Bar, Pantry, Kitchen Island, High Speed Internet, Master Downstairs, Vaulted Ceiling(s)
Laundry: Inside
Parking: RV Gated
Property Sub Type: Single Family Residence
Sewer: Public Sewer
Special View Info: City Lights
Water: Public
Local Schools
High School: Boulder Creek High School
Middle School: Sierra Verde STEAM Academy
Elementary School: Sunset Ridge School
School District: Deer Valley Unified District
Listed By / Shown By
Listed By
Agency Name: Keller Williams Realty Sonoran Living
Agency Phone: 480-948-3338
Shown By
Agent Name: Maureen Curit
Agent Phone: (480) 213-9445
Agency Title: Arizona Best Real Estate

Estimate Your Payment
Estimated Payment
$ 1,943.29 per month $1,468.65 Principal & Interest $282.17 Property Tax $192.47 Homeowner's InsuranceChange Payment Information


“All information should be verified by the recipient and none is
guaranteed as accurate by ARMLS”
Privacy Policy / DMCA Notice / ADA Accessibility


This site is hosted, designed and copyright
© 1994 - 2026 by
Delta Media Group, Inc. -- Patent Pending --
34712 N 22nd Drive | MLS# 7100025
This single family home located at 34712 N 22nd Drive, Phoenix, AZ 85086 is currently listed for sale with an asking price of $659,900. This property was built in 2006 and has 3 bedrooms. N 22nd Drive is located in the TRAMONTO HEIGHTS subdivision within the Deer Valley Unified District school district. Search TRAMONTO HEIGHTS real estate on www.maureencurit.com today.