Maureen Curit
REALTOR®, CNE

BEDS3
BATHS2
MLS#7100372
STATUSActive
PROPERTY TYPEResidential - Single Family
SUBDIVISIONSEVILLE PARCEL 22
SCHOOLChandler Unified District #80
Property Description
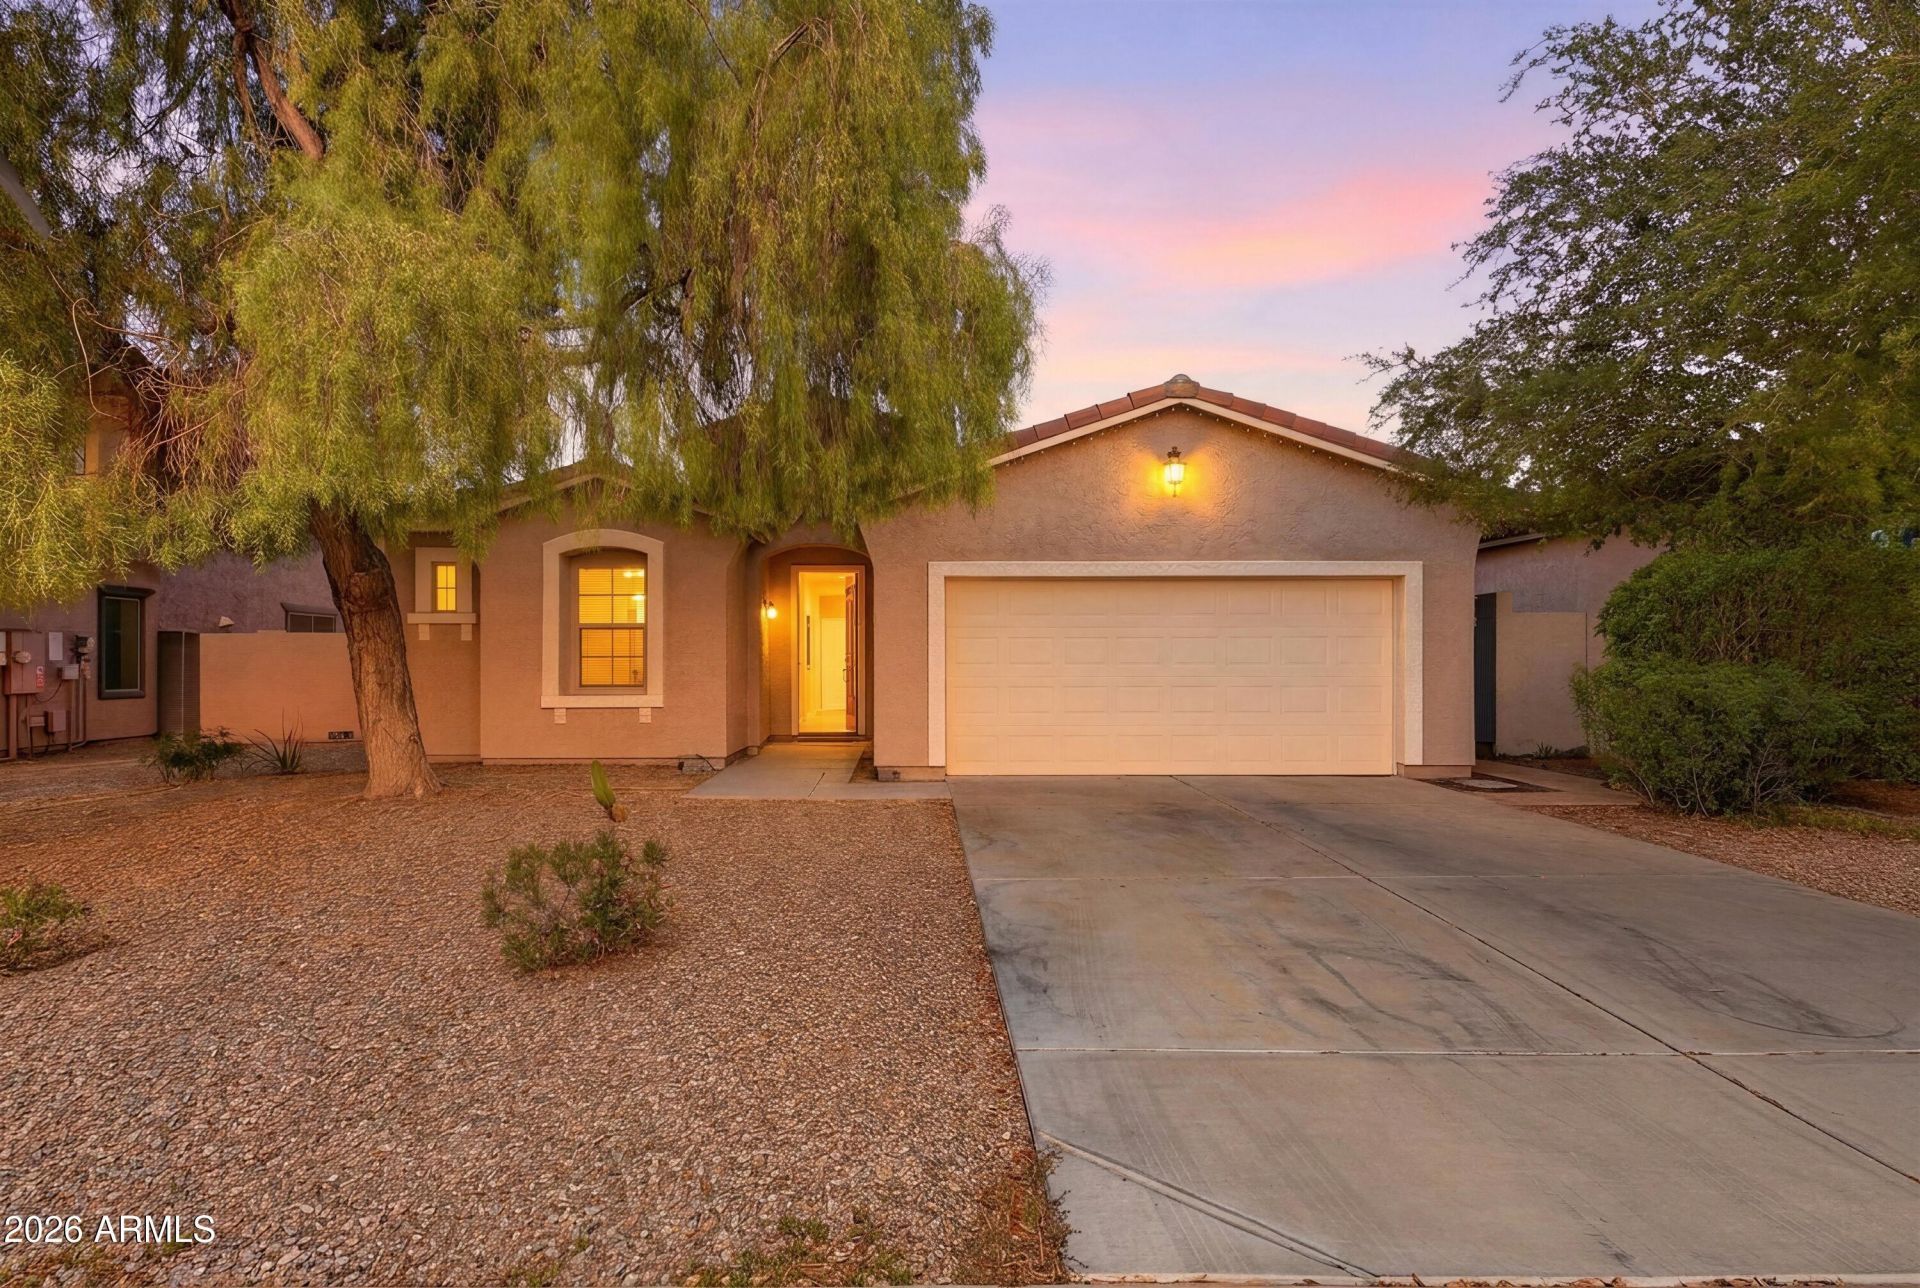
Welcome to this beautifully maintained single-level home in the highly desirable Seville Golf community! Offering approximately 1,750 square feet of thoughtfully designed living space, this inviting residence features 3 spacious bedrooms, 2 bathrooms, and an open-concept floor plan filled with abundant natural light. The well-appointed kitchen showcases stainless steel appliances, a generous center island with breakfast bar seating, a corner walk-in pantry, and an additional cabinet peninsula providing exceptional storage and functionality. Large 18-inch tile flooring flows seamlessly throughout the main living areas, kitchen, dining room, laundry room, and bathrooms, while neutral carpeting adds warmth and comfort to each bedroom.
Property Features
Property Type: Residential - Single Family
Cooling: Central Air
Fenced: Yes
Garage: 2 car attached
Heating: Natural Gas
Home Style: Ranch
Lot Size: 0.14 Acres
Roof Type: Tile
Stories: 1.0
Taxes: $2,205
Year Built: 2008
Feature Descriptions
Assoc. Fee Includes: Maintenance Grounds
Community Features: Community Spa, Community Spa Htd, Playground, Biking/Walking Path, Clubhouse, Fitness Center
Exterior: Wood Frame, Painted, Stucco
Fee HOA: 455/Semi-Annually
Flooring: Carpet, Tile
HOA Y/N: Yes
Interior: Full Bth Master Bdrm, Separate Shwr & Tub, Double Vanity, Pantry, Walk-in Pantry
Laundry: Inside
Parking: Garage Door Opener, Attchd Gar Cabinets
Pool: Play Pool
Property Sub Type: Single Family Residence
Sewer: Public Sewer
Swimming Pool: Yes
Water: Public
Local Schools
High School: Basha High School
Middle School: Willie & Coy Payne Jr. High
Elementary School: Riggs Elementary
School District: Chandler Unified District #80
Listed By / Shown By
Listed By
Agency Name: eXp Realty
Agency Phone: 888-897-7821
Shown By
Agent Name: Maureen Curit
Agent Phone: (480) 213-9445
Agency Title: Arizona Best Real Estate

Estimate Your Payment
Estimated Payment
$ 1,681.50 per month $1,324.21 Principal & Interest $183.75 Property Tax $173.54 Homeowner's InsuranceChange Payment Information


“All information should be verified by the recipient and none is
guaranteed as accurate by ARMLS”
Privacy Policy / DMCA Notice / ADA Accessibility


This site is hosted, designed and copyright
© 1994 - 2026 by
Delta Media Group, Inc. -- Patent Pending --
3504 E Lafayette Avenue | MLS# 7100372
This single family home located at 3504 E Lafayette Avenue, Gilbert, AZ 85298 is currently listed for sale with an asking price of $595,000. This property was built in 2008 and has 3 bedrooms. E Lafayette Avenue is located in the SEVILLE PARCEL 22 subdivision within the Chandler Unified District #80 school district. Search SEVILLE PARCEL 22 real estate on www.maureencurit.com today.