Maureen Curit
REALTOR®, CNE

BEDS3
BATHS2
MLS#7099510
STATUSActive
PROPERTY TYPEResidential - Single Family
SUBDIVISIONINDEPENDENCE PARK 8 LOTS 1-77 TRS A-D
SCHOOLPhoenix Union High School District
Property Description
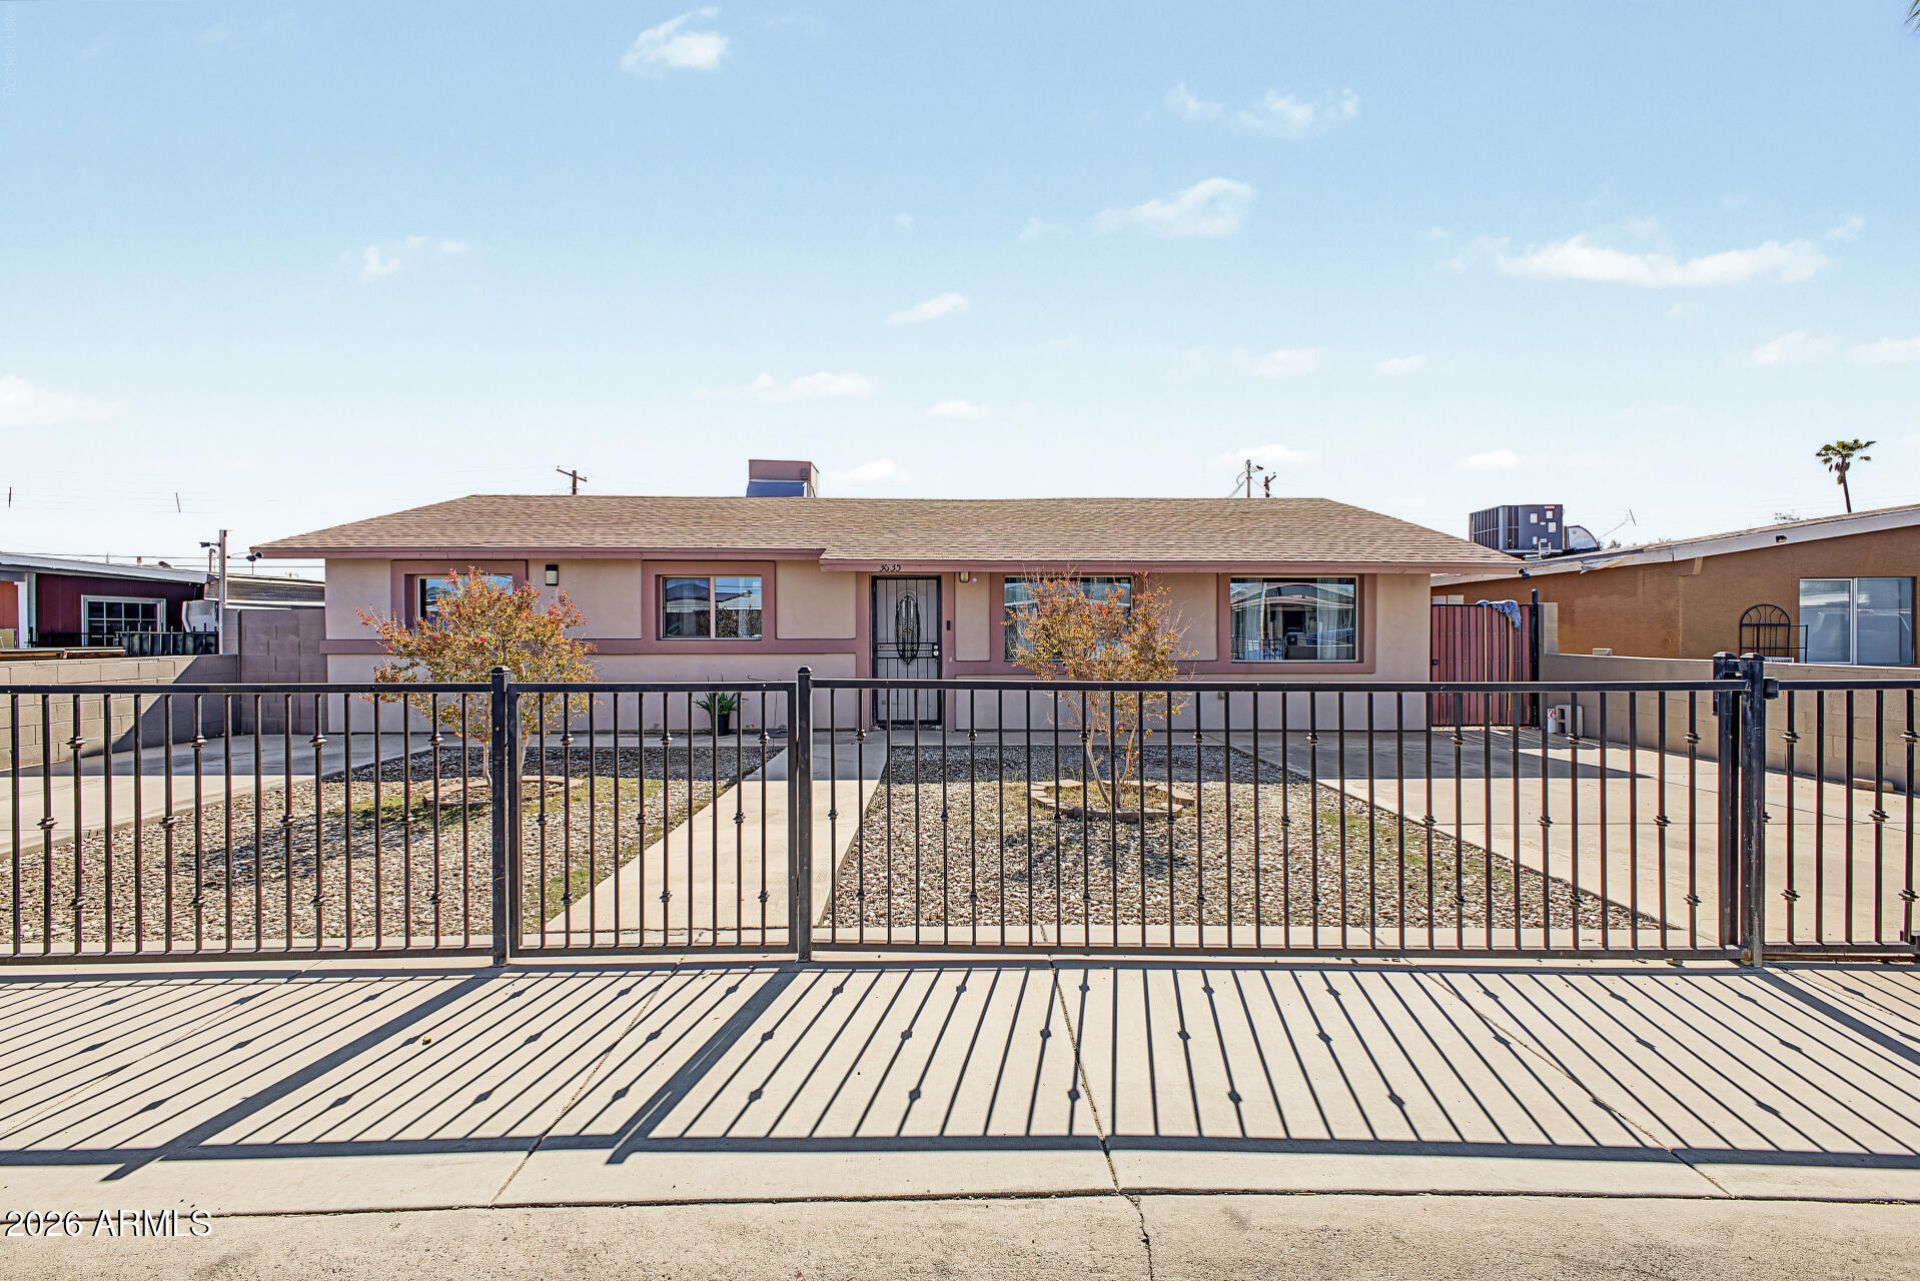
Awesome 3bedroom 2bathroom residence with No HOA! A gated entry opens to a spacious front yard with an extended driveway and a side gate. Inside a recently painted open floor plan creates an inviting design flow with tile flooring that transcends throughout accented with stylish fans and recessed lighting. The eat-in kitchen shows brightly offering natural lighting with a window over the sink, wood cabinetry and spacious countertops. The primary bedroom includes a private bath for added convenience. Double doors lead to the backyard opening to an extended patio offset by a fenced side area and an RV gate with rear access adding amazing functionality! Located near parks, shopping, and dining, with easy access to Loop 202, I-17, and Downtown Phoenix. Come and see!
Property Features
Property Type: Residential - Single Family
Cooling: Ceiling Fan(s), Central Air
Fenced: Yes
Heating: Electric
Home Style: Ranch
Lot Size: 0.14 Acres
Roof Type: Composition
Stories: 1.0
Taxes: $509
Year Built: 1961
Feature Descriptions
Assoc. Fee Includes: No Fees
Days on Site: 1
Exterior: Block, Painted, Stucco
Exterior: Storage
Flooring: Tile
Interior: 3/4 Bath Master Bdrm, Eat-in Kitchen, Laminate Counters, High Speed Internet, No Interior Steps
Laundry: Washer Hookup, Inside
Parking: RV Gated, Gated, Off Street
Property Sub Type: Single Family Residence
Sewer: Public Sewer
Water: Public
Local Schools
High School: Cesar Chavez High School
Middle School: Vista Del Sur Accelerated
Elementary School: Maurice C. Cash Elementary School
School District: Phoenix Union High School District
Listed By / Shown By
Listed By
Agency Name: Done Deal
Agency Phone: 602-610-1900
Shown By
Agent Name: Maureen Curit
Agent Phone: (480) 213-9445
Agency Title: Arizona Best Real Estate

Estimate Your Payment
Estimated Payment
$ 797.33 per month $667.45 Principal & Interest $42.42 Property Tax $87.47 Homeowner's InsuranceChange Payment Information


“All information should be verified by the recipient and none is
guaranteed as accurate by ARMLS”
Privacy Policy / DMCA Notice / ADA Accessibility


This site is hosted, designed and copyright
© 1994 - 2026 by
Delta Media Group, Inc. -- Patent Pending --
3635 W La Salle Street | MLS# 7099510
This single family home located at 3635 W La Salle Street, Phoenix, AZ 85041 is currently listed for sale with an asking price of $299,900. This property was built in 1961 and has 3 bedrooms. W La Salle Street is located in the INDEPENDENCE PARK 8 LOTS 1-77 TRS A-D subdivision within the Phoenix Union High School District school district. Search INDEPENDENCE PARK 8 LOTS 1-77 TRS A-D real estate on www.maureencurit.com today.