Maureen Curit
REALTOR®, CNE

BEDS5
BATHS3
MLS#7090871
STATUSActive
PROPERTY TYPEResidential - Single Family
SUBDIVISIONLAS BRISAS PHASE 2B (2B3) REPLAT
SCHOOLBuckeye Union High School District
Property Description
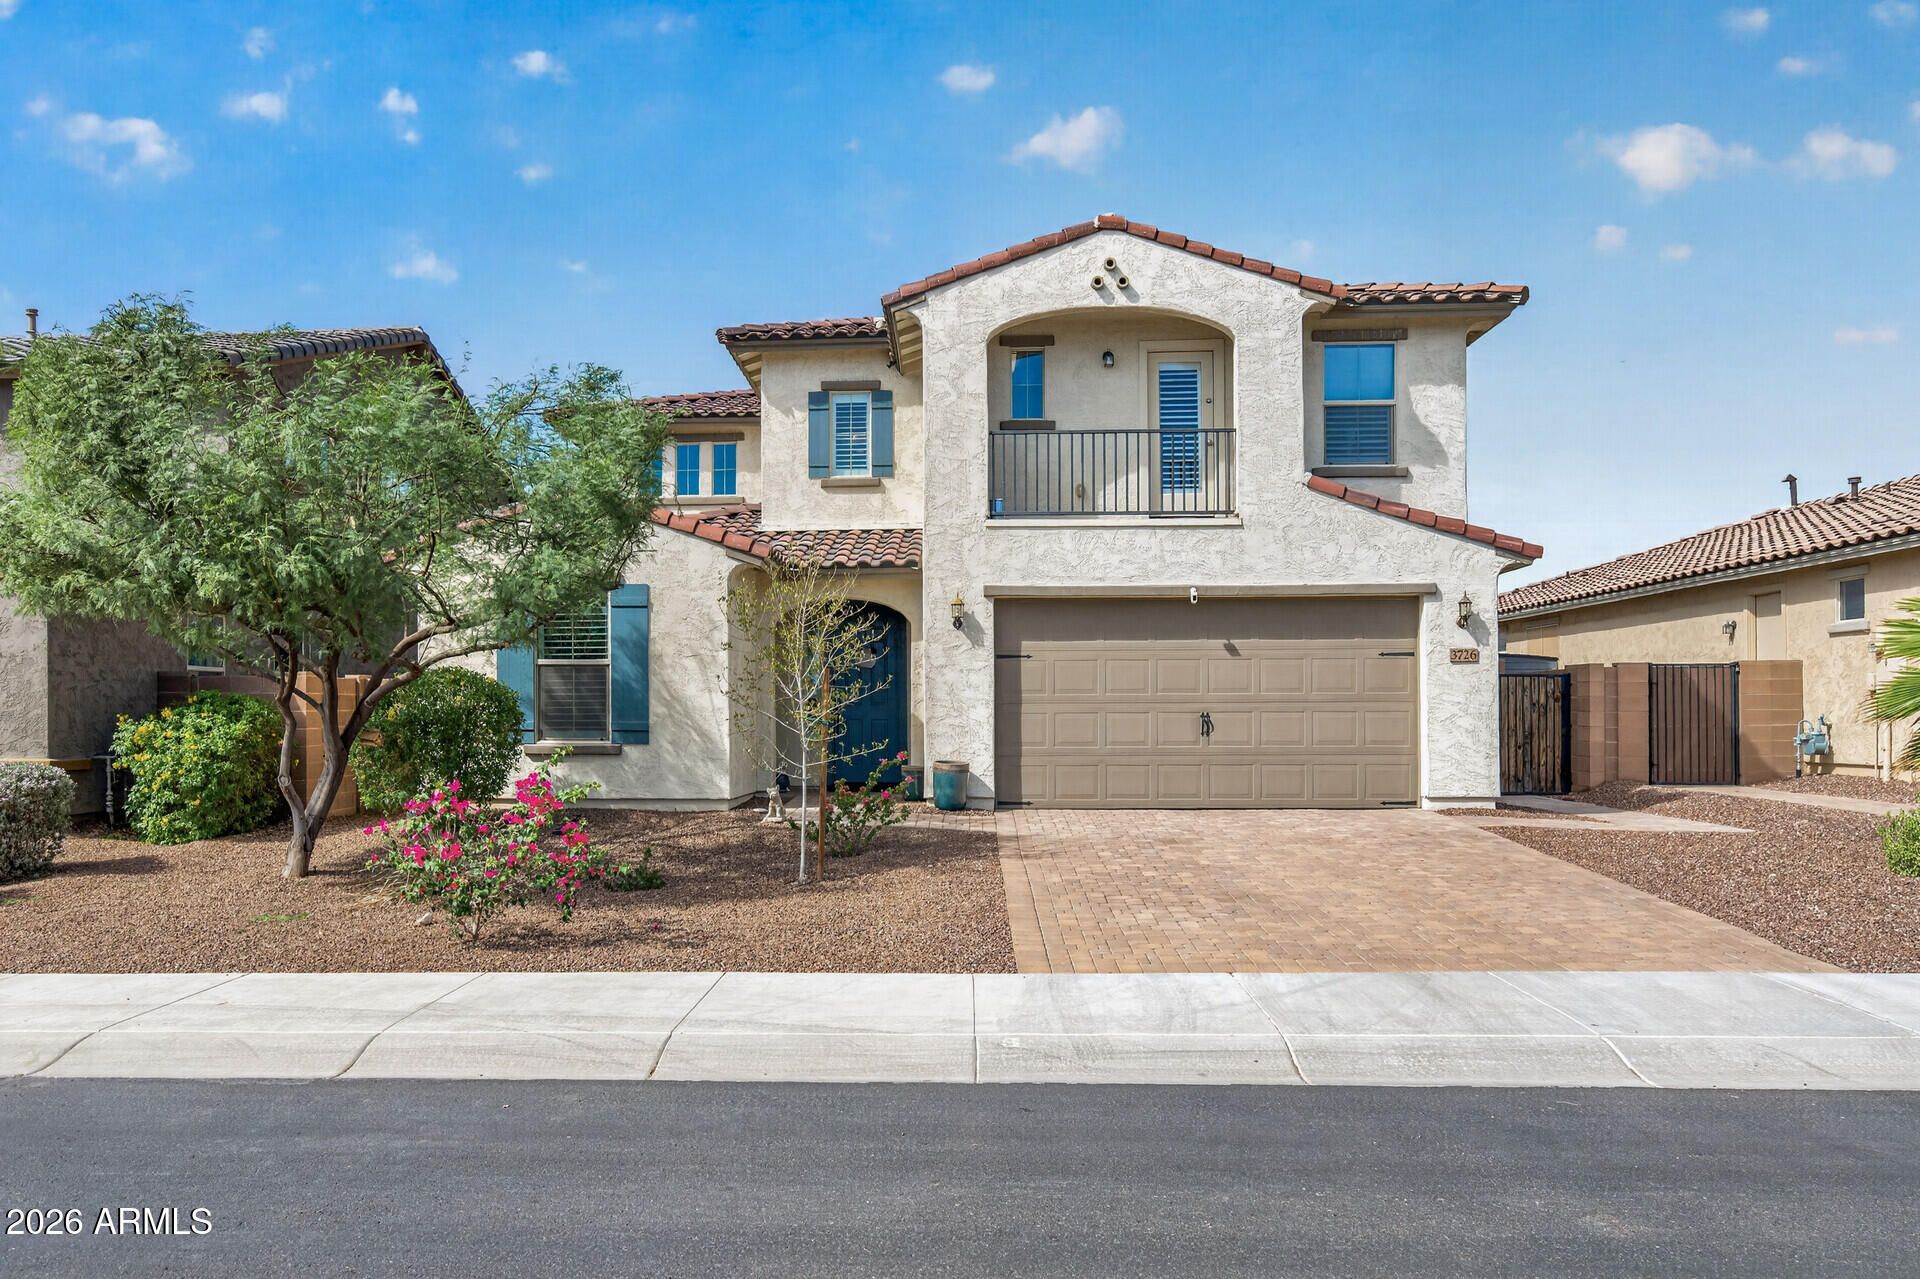
Welcome home to room for every chapter in growing Goodyear! Built in 2022, this 5 bed, 3 bath, 3,455 sq ft home gives everyone space to land. A full bedroom and bath downstairs welcome guests or multigenerational living with ease. The large kitchen and island become the gathering spot for homework, snacks, and Sunday dinners. A beautiful built-in bookcase brings warmth and character to the living room, and the upstairs loft is ready for movie marathons and game nights. Easy freeway access gets you where you need to go, while the neighborhood still feels like a peaceful escape for evening walks. With the Loop 303 corridor, Goodyear Civic Square, and the planned SR 30 freeway shaping the area, this is a place to put down roots as the city grows. Your next chapter starts here.
Property Features
Property Type: Residential - Single Family
Cooling: Ceiling Fan(s), Central Air, Programmable Thmstat
Fenced: Yes
Garage: 3 car attached
Heating: Natural Gas
Lot Size: 0.15 Acres
Roof Type: Tile
Stories: 2.0
Taxes: $1,764
Year Built: 2021
Feature Descriptions
Assoc. Fee Includes: No Fees
Community Features: Playground, Biking/Walking Path
Days on Site: 22
Exterior: Wood Frame, Stucco
Fee HOA: 121/Monthly
Flooring: Carpet, Tile
HOA Y/N: Yes
Interior: Full Bth Master Bdrm, Double Vanity, Eat-in Kitchen, Breakfast Bar, Kitchen Island, Walk-in Pantry, Quartz Countertops, Upstairs, 9+ Flat Ceilings
Laundry: Inside, Upstairs Laundry
Parking: Attchd Gar Cabinets
Property Sub Type: Single Family Residence
Sewer: Public Sewer
Water: Public
Local Schools
High School: Estrella Foothills High School
Middle School: Las Brisas Academy
Elementary School: Las Brisas Academy
School District: Buckeye Union High School District
Listed By / Shown By
Listed By
Agency Name: Brokers Hub Realty, LLC
Agency Phone: 602-291-3015
Shown By
Agent Name: Maureen Curit
Agent Phone: (480) 213-9445
Agency Title: Arizona Best Real Estate

Estimate Your Payment
Estimated Payment
$ 1,518.89 per month $1,212.93 Principal & Interest $147.00 Property Tax $158.96 Homeowner's InsuranceChange Payment Information


“All information should be verified by the recipient and none is
guaranteed as accurate by ARMLS”
Privacy Policy / DMCA Notice / ADA Accessibility


This site is hosted, designed and copyright
© 1994 - 2026 by
Delta Media Group, Inc. -- Patent Pending --
3726 S 179th Drive | MLS# 7090871
This single family home located at 3726 S 179th Drive, Goodyear, AZ 85338 is currently listed for sale with an asking price of $545,000. This property was built in 2021 and has 5 bedrooms. S 179th Drive is located in the LAS BRISAS PHASE 2B (2B3) REPLAT subdivision within the Buckeye Union High School District school district. Search LAS BRISAS PHASE 2B (2B3) REPLAT real estate on www.maureencurit.com today.