Maureen Curit
REALTOR®, CNE

BEDS4
BATHS2
MLS#7100559
STATUSActive
PROPERTY TYPEResidential - Single Family
SUBDIVISIONTARTESSO UNIT 2B
SCHOOLSaddle Mountain Unified School District
Property Description
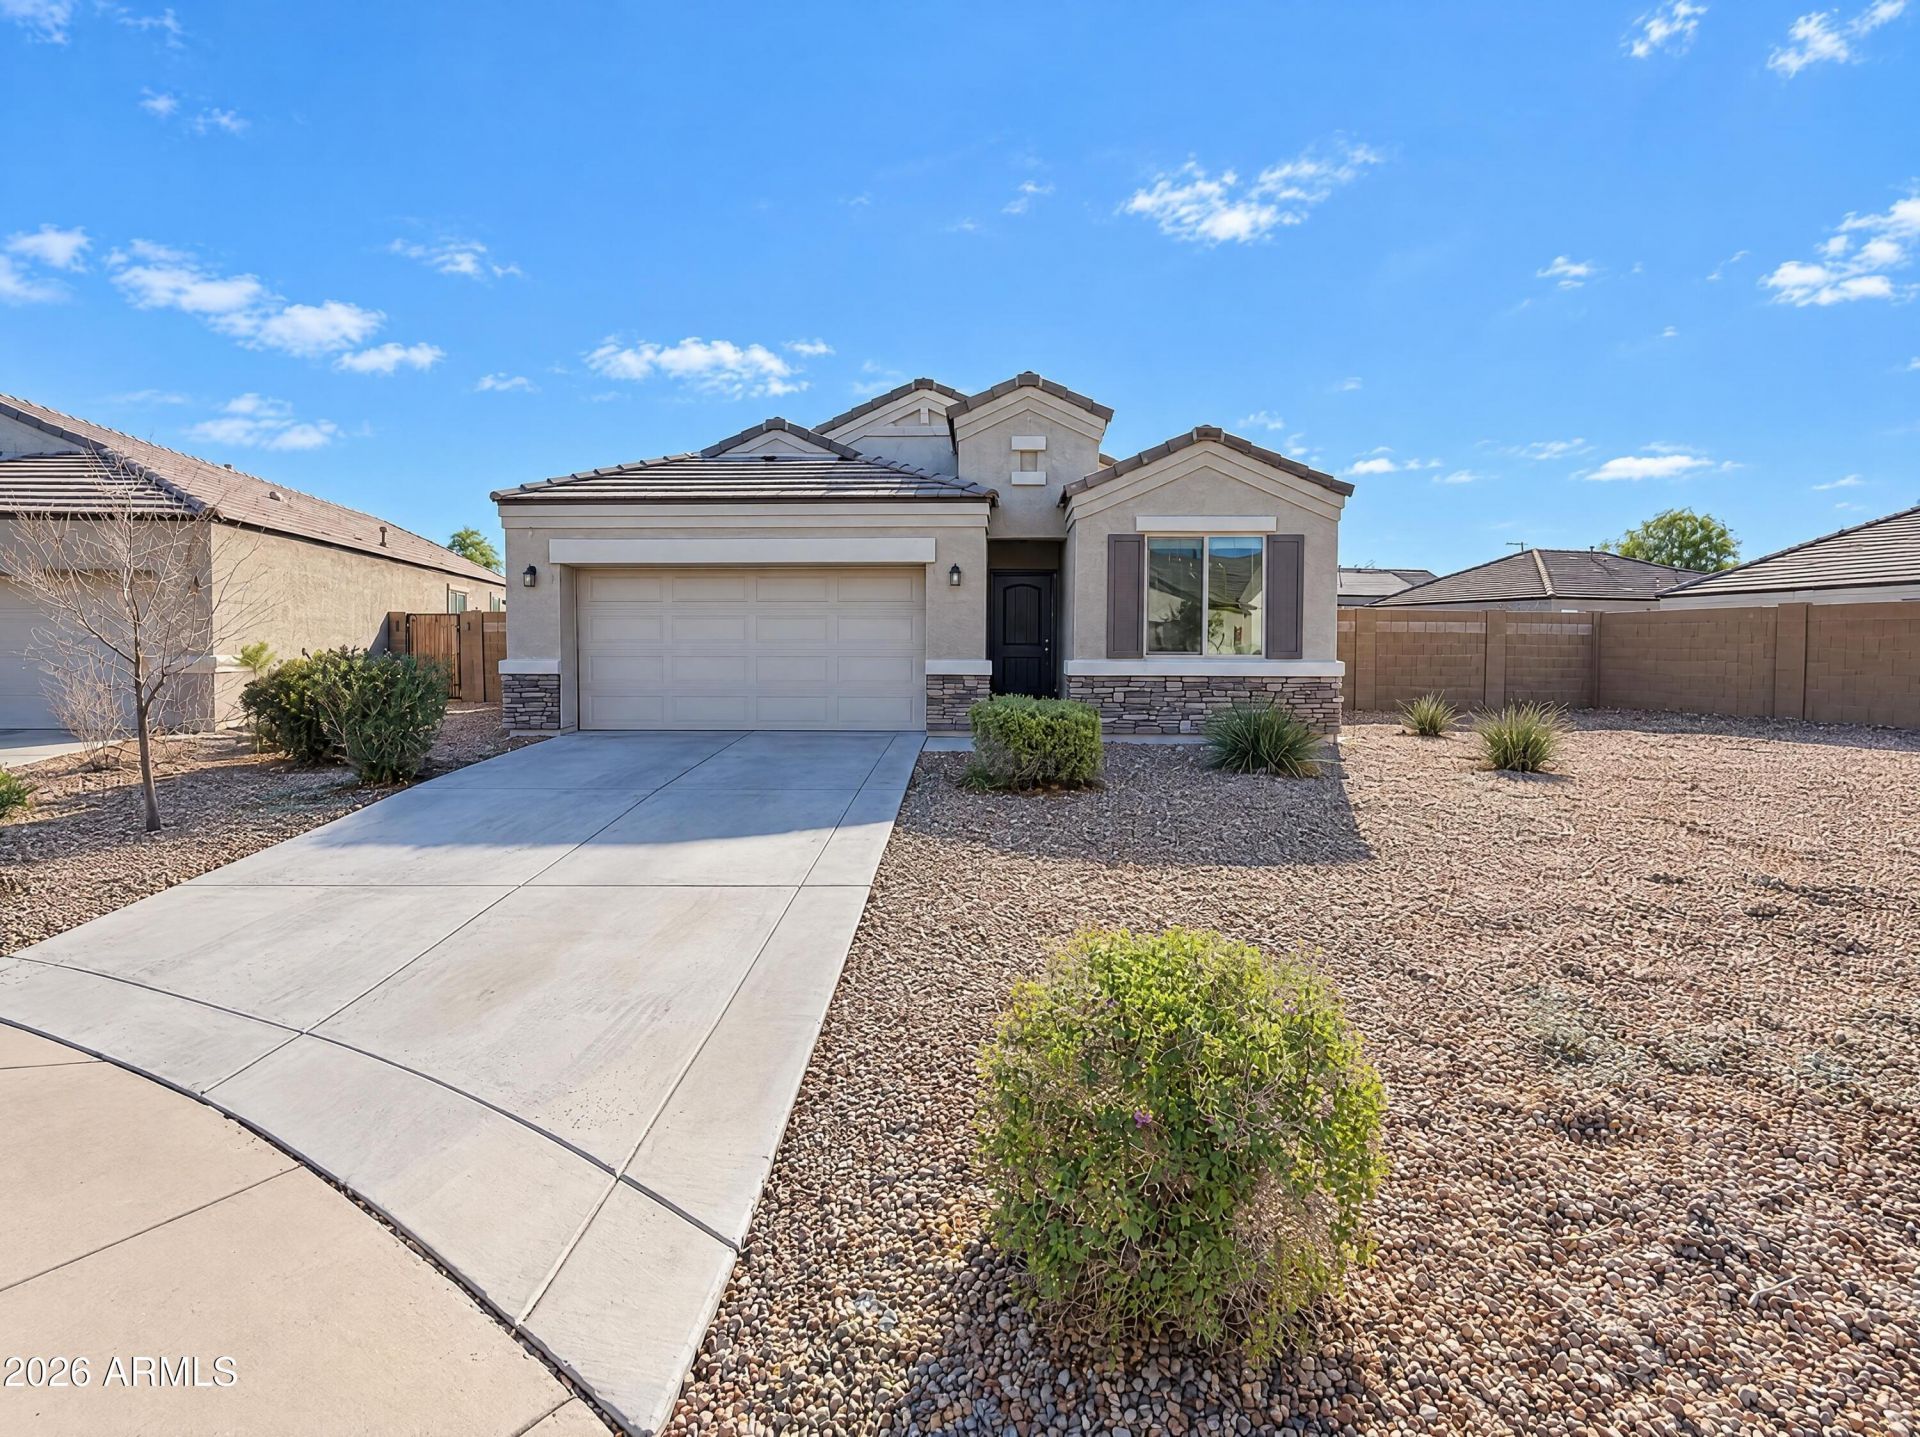
INCREDIBLE BUYER INCENTIVES: $5,000 MORTGAGE CONCESSION. Seller will pay up to $5,000 at closing towards your interest rate buydown if you finance with lender of sellers choice.3735 N 309th Ct is a 1-story Buckeye home with an open living area and a fully fenced backyard. The kitchen centers on an island with seating space, bringing meal preparation into the main living area. Dark cabinetry contrasts with the light counters, and stainless steel appliances include a gas range. Windows along the living room connect the interior to a covered patio, creating an easy transition outdoors. The primary bedroom includes a walk-in closet and an adjoining bathroom with double sinks and a walk-in shower. A gravel yard provides room for outdoor use, while an attached garage completes the single-lev
Property Features
Property Type: Residential - Single Family
Cooling: Other
Fenced: Yes
Garage: 2
Heating: Natural Gas
Lot Size: 0.26 Acres
Roof Type: Tile
Stories: 1.0
Taxes: $1,987
Year Built: 2019
Feature Descriptions
Assoc. Fee Includes: Maintenance Grounds
Exterior: Wood Frame, Synthetic Stucco
Fee HOA: 92/Monthly
HOA Y/N: Yes
Interior: 3/4 Bath Master Bdrm, Double Vanity, Kitchen Island, Granite Counters
Laundry: Washer Hookup, Inside
Property Sub Type: Single Family Residence
Sewer: Public Sewer
Water: Public
Room Sizes
Primary Bedroom: 18 X 14 Level - Main
Bedroom: 12 X 11 Level - Main
Bedroom 2: 12 X 10 Level - Main
Bedroom 3: 12 X 10 Level - Main
Living Room: 14 X 17 Level - Main
Dining Room: 9 X 17 Level - Main
Kitchen: 9 X 18 Level - Main
Local Schools
High School: Tonopah Valley High School
Middle School: Ruth Fisher Middle School
Elementary School: Desert Sunset Elementary School
School District: Saddle Mountain Unified School District
Listed By / Shown By
Listed By
Agency Name: Opendoor Brokerage, LLC
Agency Phone: 480-462-5392
Shown By
Agent Name: Maureen Curit
Agent Phone: (480) 213-9445
Agency Title: Arizona Best Real Estate

Estimate Your Payment
Estimated Payment
$ 983.68 per month $723.31 Principal & Interest $165.58 Property Tax $94.79 Homeowner's InsuranceChange Payment Information


“All information should be verified by the recipient and none is
guaranteed as accurate by ARMLS”
Privacy Policy / DMCA Notice / ADA Accessibility


This site is hosted, designed and copyright
© 1994 - 2026 by
Delta Media Group, Inc. -- Patent Pending --
3735 N 309th Court | MLS# 7100559
This single family home located at 3735 N 309th Court, Buckeye, AZ 85396 is currently listed for sale with an asking price of $325,000. This property was built in 2019 and has 4 bedrooms. N 309th Court is located in the TARTESSO UNIT 2B subdivision within the Saddle Mountain Unified School District school district. Search TARTESSO UNIT 2B real estate on www.maureencurit.com today.