Maureen Curit
REALTOR®, CNE

BEDS4
BATHS3
MLS#7087966
STATUSActive
PROPERTY TYPEResidential - Single Family
SUBDIVISIONWillo
SCHOOLPhoenix Union High School District
Property Description
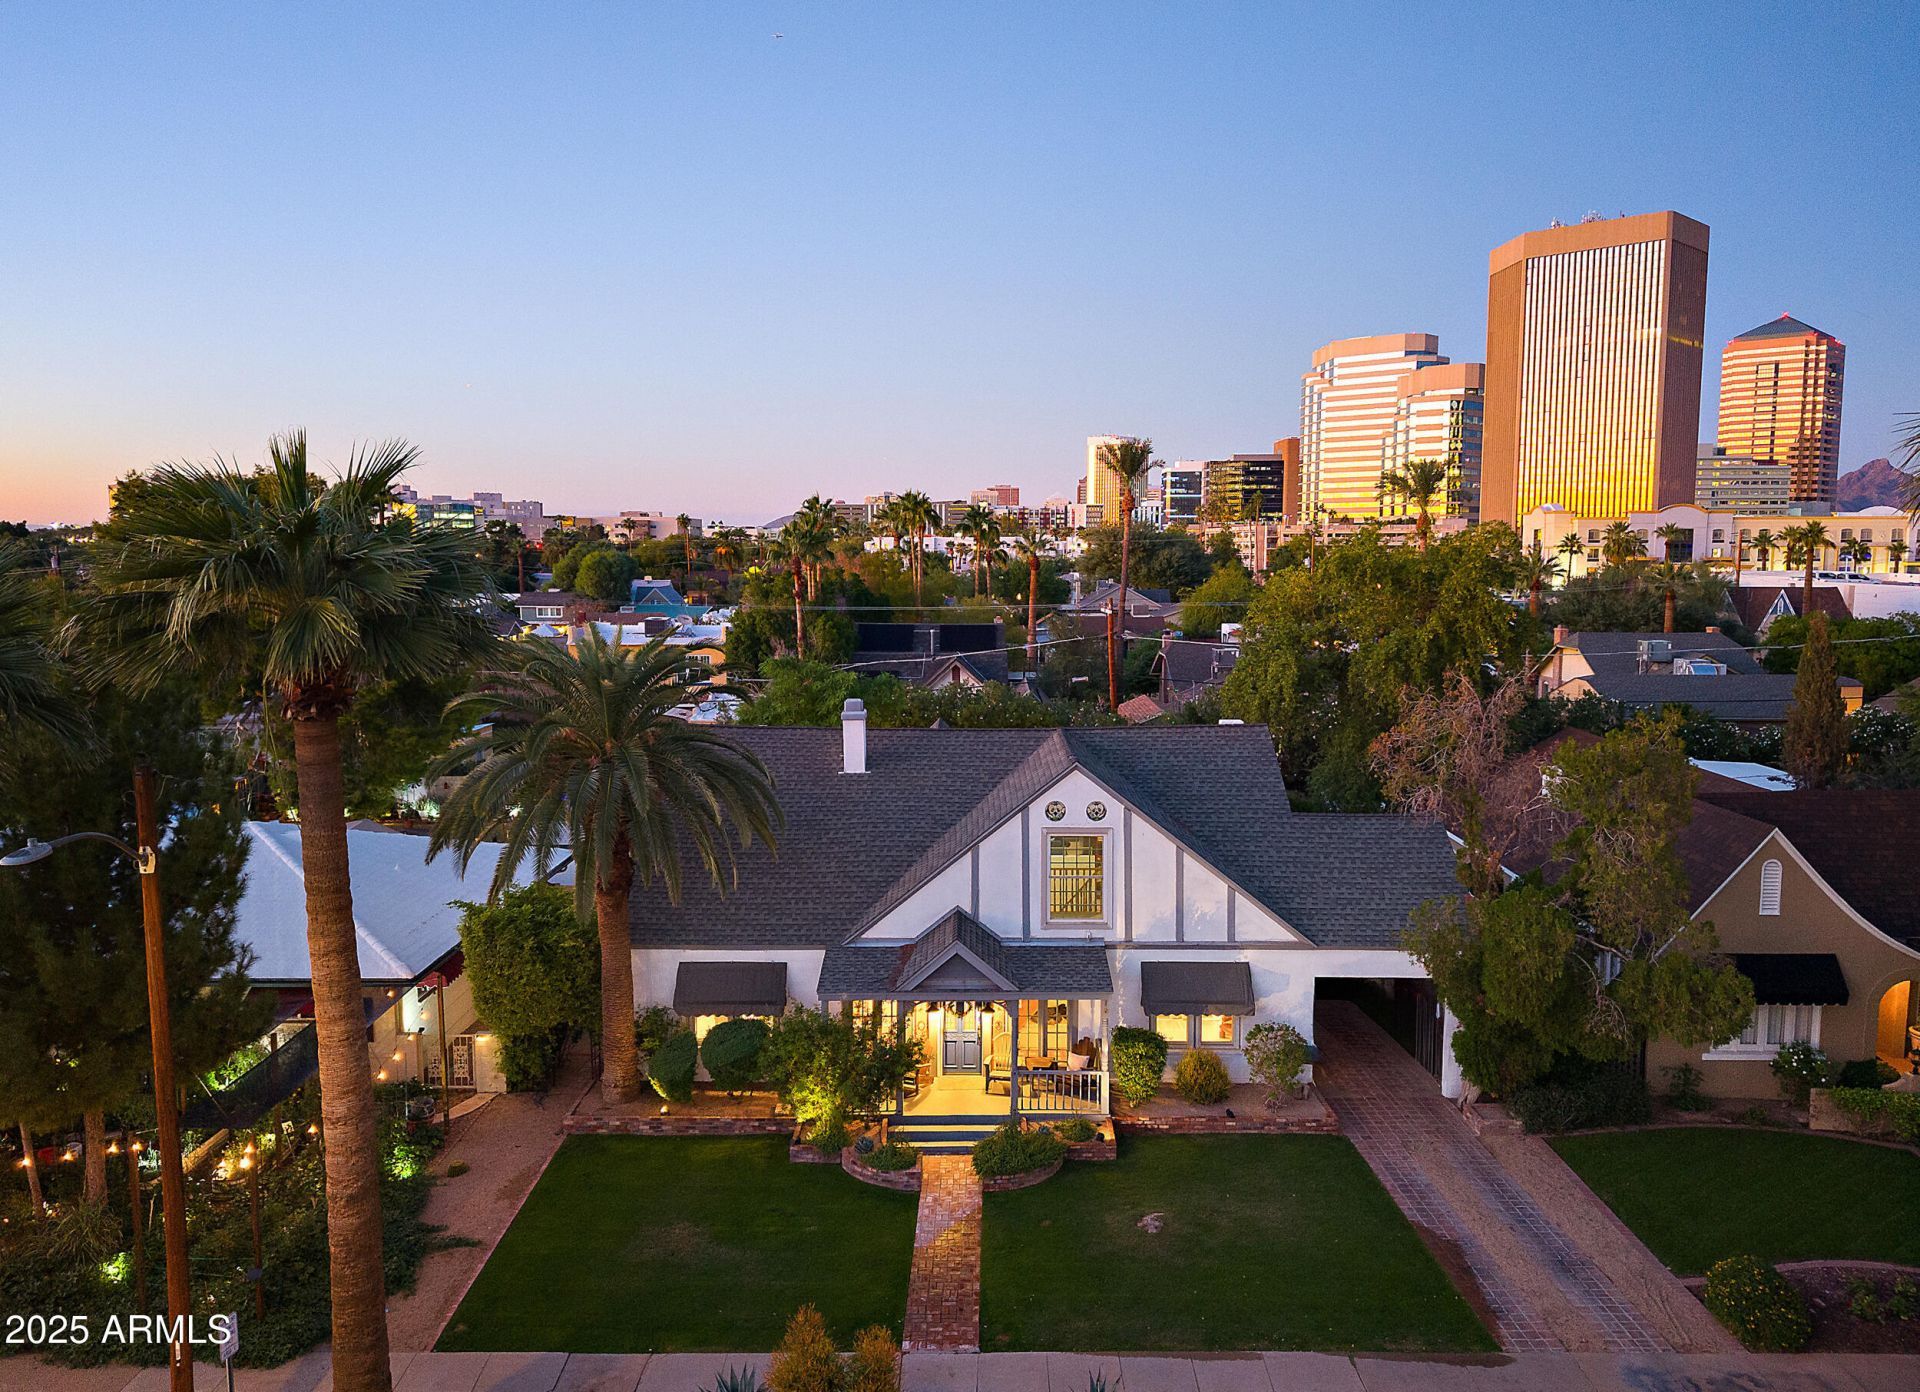
Welcome to 38 West Vernon, a storybook residence in the heart of Phoenixs beloved Willo Historic District. Offering approximately 3,100 square feet with 3 bedrooms plus a den and 3 baths, this home beautifully balances its 1920s character with thoughtful modern updates. Original hardwood floors have been refinished, walls smooth-coated, and seven Andersen windows added, while arched doorways and vintage fireplace details preserve the soul of the home. The designer kitchen flows into inviting living spaces and a custom parlor bar with built-in refrigerators, perfect for entertaining. Upstairs, a dramatic color-drenched library and den offers a cozy retreat. Behind the scenes, major improvements include an updated electrical panel, newer HVAC systems, two water heaters less than a year old, and a redone kitchen flat roof. Outside, the completely remodeled backyard feels like a private escape with mature landscaping, multiple gathering spaces and a rare pool that was recently resealed with upgraded equipment. Minutes from Midtown dining, Roosevelt Row and Encanto Park, this is quintessential Willo: historic, soulful and completely one of a kind.
Property Features
Property Type: Residential - Single Family
Cooling: Central Air
Fenced: Yes
Fireplaces: 1
Heating: Electric
Lot Size: 0.19 Acres
Roof Type: Composition
Stories: 2.0
Taxes: $3,513
Year Built: 1929
Feature Descriptions
Assoc. Fee Includes: No Fees
Community Features: Historic District
Days on Site: 28
Exterior: Brick, Painted, Stucco
Fireplace: Family Room
Flooring: Carpet, Tile, Wood
Interior: Full Bth Master Bdrm, Separate Shwr & Tub, Eat-in Kitchen
Laundry: Inside
Pool: Outdoor
Property Sub Type: Single Family Residence
Sewer: Public Sewer
Swimming Pool: Yes
Water: Public
Local Schools
High School: Central High School
Middle School: Phoenix #1 iAcademy
Elementary School: Kenilworth Elementary School
School District: Phoenix Union High School District
Listed By / Shown By
Listed By
Agency Name: SERHANT.
Agency Phone: 602-525-3992
Shown By
Agent Name: Maureen Curit
Agent Phone: (480) 213-9445
Agency Title: Arizona Best Real Estate

Estimate Your Payment
Estimated Payment
$ 3,439.29 per month $2,781.96 Principal & Interest $292.75 Property Tax $364.58 Homeowner's InsuranceChange Payment Information


“All information should be verified by the recipient and none is
guaranteed as accurate by ARMLS”
Privacy Policy / DMCA Notice / ADA Accessibility


This site is hosted, designed and copyright
© 1994 - 2026 by
Delta Media Group, Inc. -- Patent Pending --
38 W Vernon Avenue | MLS# 7087966
This single family home located at 38 W Vernon Avenue, Phoenix, AZ 85003 is currently listed for sale with an asking price of $1,250,000. This property was built in 1929 and has 4 bedrooms. W Vernon Avenue is located in the Willo subdivision within the Phoenix Union High School District school district. Search Willo real estate on www.maureencurit.com today.