Maureen Curit
REALTOR®, CNE

BEDS4
BATHS3
MLS#7100366
STATUSActive
PROPERTY TYPEResidential - Townhouse
SUBDIVISIONPARK ORLEANS
SCHOOLScottsdale Unified District
Property Description
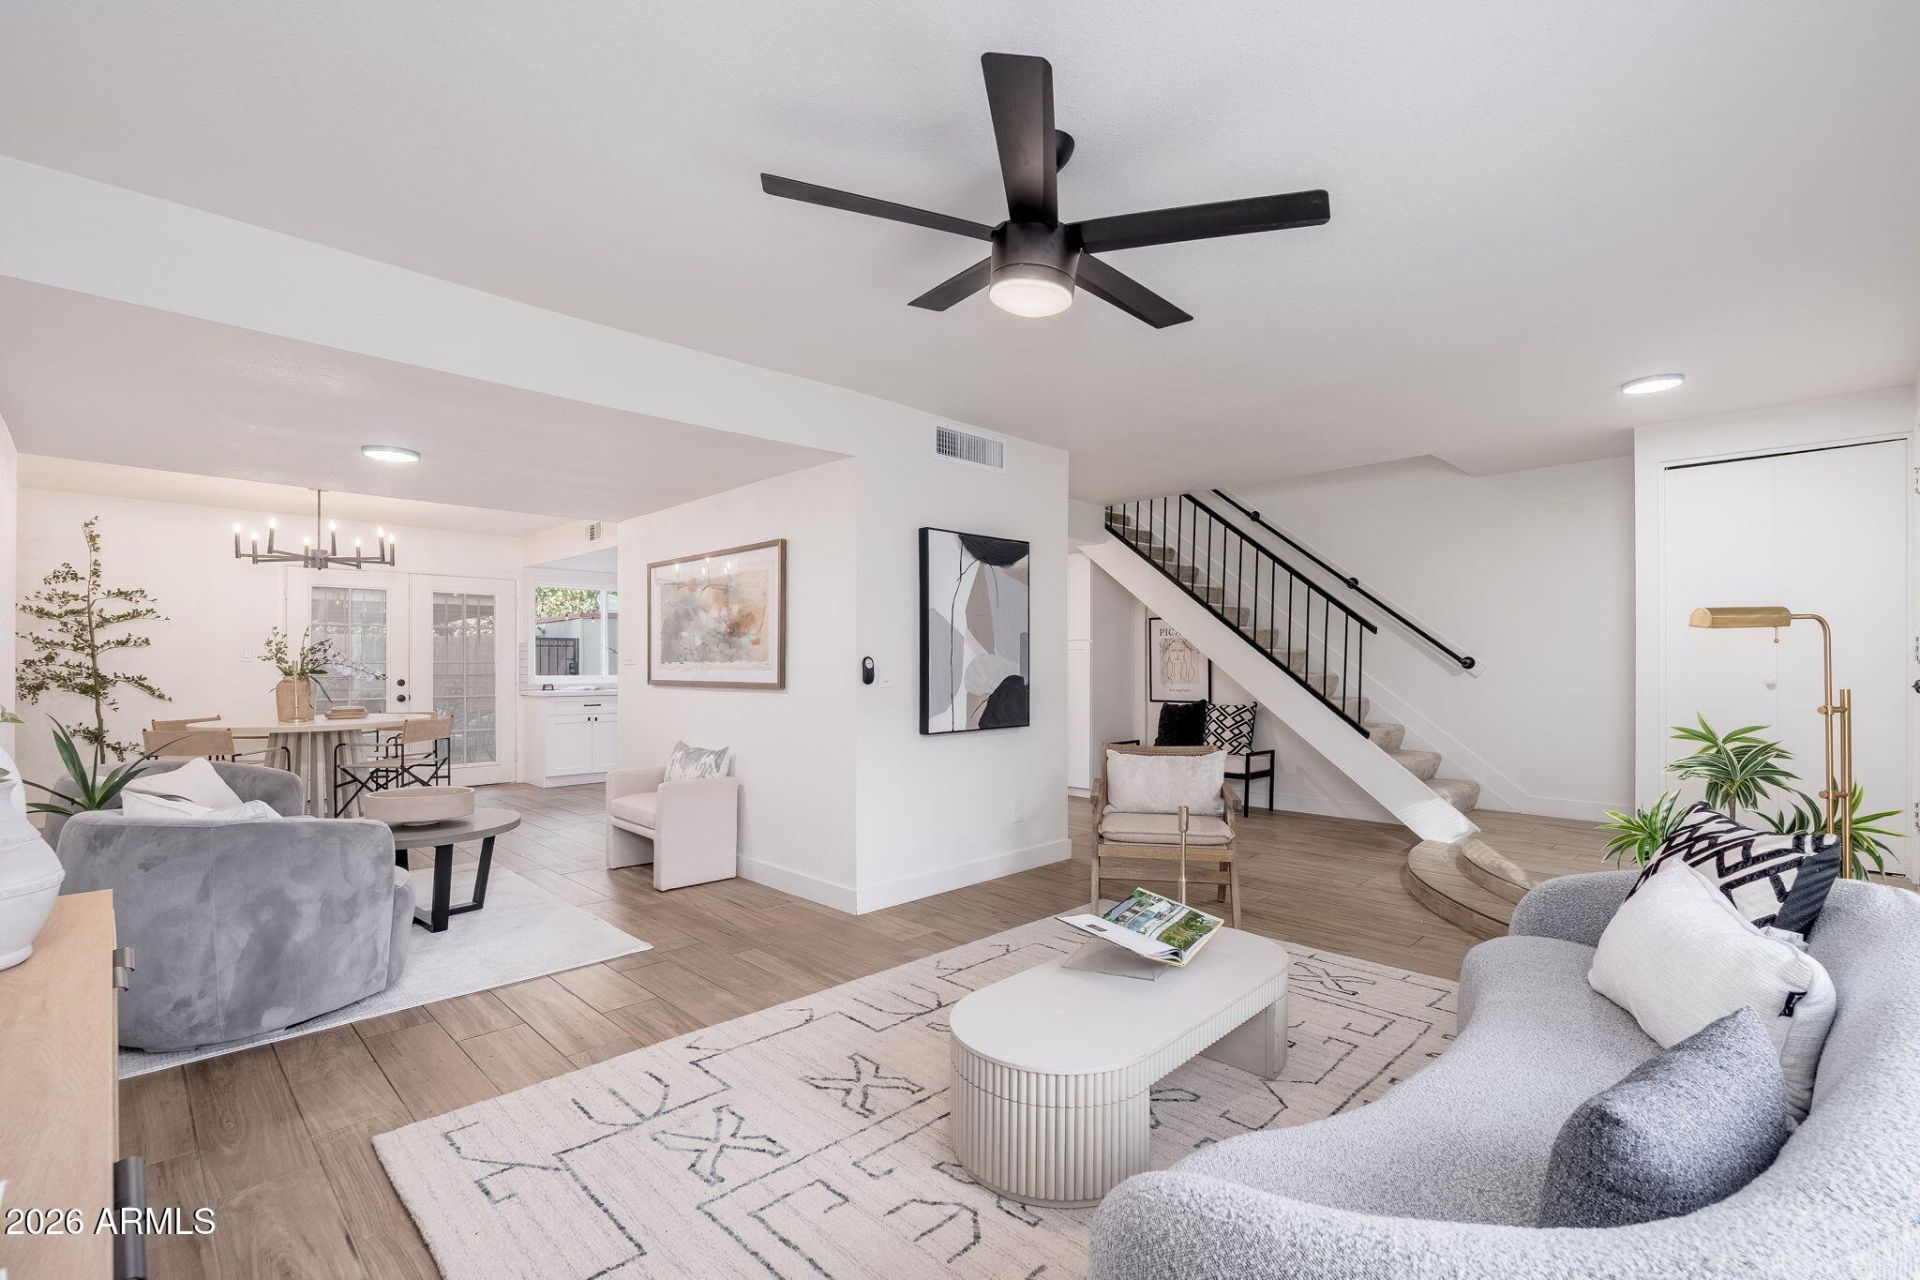
Experience elevated Scottsdale living in this chic, beautifully upgraded 4-bedroom, 2.5-bath townhome with BRAND NEW WINDOWS and a NEWER AC UNIT! The open-concept great room is designed for stylish entertaining, complemented by gorgeous wood-plank tile flooring. The designer-inspired kitchen showcases timeless white Shaker cabinetry and elegant quartz countertops, with matching quartz finishes in the baths. Your spacious, private enclosed patio creates the perfect outdoor retreat. Just minutes from the vibrant energy of Old Town Scottsdale, upscale dining, trendy boutiques, nightlife, & Loop 101. There are 2 covered spaces & a storage shed behind the patio for your convenience. HOA covers water, sewer, trash, ext paint, roof maintenance & pest control. Community Pool & Clubhouse to enjoy!
Property Features
Property Type: Residential - Townhouse
Cooling: Ceiling Fan(s), Central Air
Fenced: Yes
Heating: Electric
Home Style: Spanish
Lot Size: 0.04 Acres
Roof Type: Built-Up
Stories: 2.0
Taxes: $1,302
Year Built: 1969
Feature Descriptions
Assoc. Fee Includes: Maintenance Exterior, Roof Repair, Roof Replacement, Water, Sewer, Trash, Front Yard Maint, Maintenance Grounds, Street Maint
Community Features: Biking/Walking Path, Clubhouse
Exterior: Block, Painted, Brick Veneer
Fee HOA: 448.8/Monthly
Flooring: Carpet, Tile
HOA Y/N: Yes
Interior: 3/4 Bath Master Bdrm, Pantry, Quartz Countertops, Upstairs
Laundry: Inside, Upstairs Laundry
Parking: Assigned Parking
Property Sub Type: Townhouse
Sewer: Public Sewer
Special View Info: Mountain(s)
Water: Public
Local Schools
High School: Coronado High School
Middle School: Tonalea Middle School
Elementary School: Yavapai Elementary School
School District: Scottsdale Unified District
Listed By / Shown By
Listed By
Agency Name: HomeSmart
Agency Phone: 602-230-7600
Shown By
Agent Name: Maureen Curit
Agent Phone: (480) 213-9445
Agency Title: Arizona Best Real Estate

Estimate Your Payment
Estimated Payment
$ 1,304.19 per month $1,057.14 Principal & Interest $108.50 Property Tax $138.54 Homeowner's InsuranceChange Payment Information


“All information should be verified by the recipient and none is
guaranteed as accurate by ARMLS”
Privacy Policy / DMCA Notice / ADA Accessibility


This site is hosted, designed and copyright
© 1994 - 2026 by
Delta Media Group, Inc. -- Patent Pending --
4030 N Granite Reef Road | MLS# 7100366
This townhouse located at 4030 N Granite Reef Road, Scottsdale, AZ 85251 is currently listed for sale with an asking price of $475,000. This property was built in 1969 and has 4 bedrooms. N Granite Reef Road is located in the PARK ORLEANS subdivision within the Scottsdale Unified District school district. Search PARK ORLEANS real estate on www.maureencurit.com today.