Maureen Curit
REALTOR®, CNE

BEDS4
BATHS3
MLS#7100258
STATUSActive
PROPERTY TYPEResidential - Single Family
SUBDIVISIONHORSESHOE TRAILS PHASE 2
SCHOOLSaddle Mountain Unified School District
Property Description
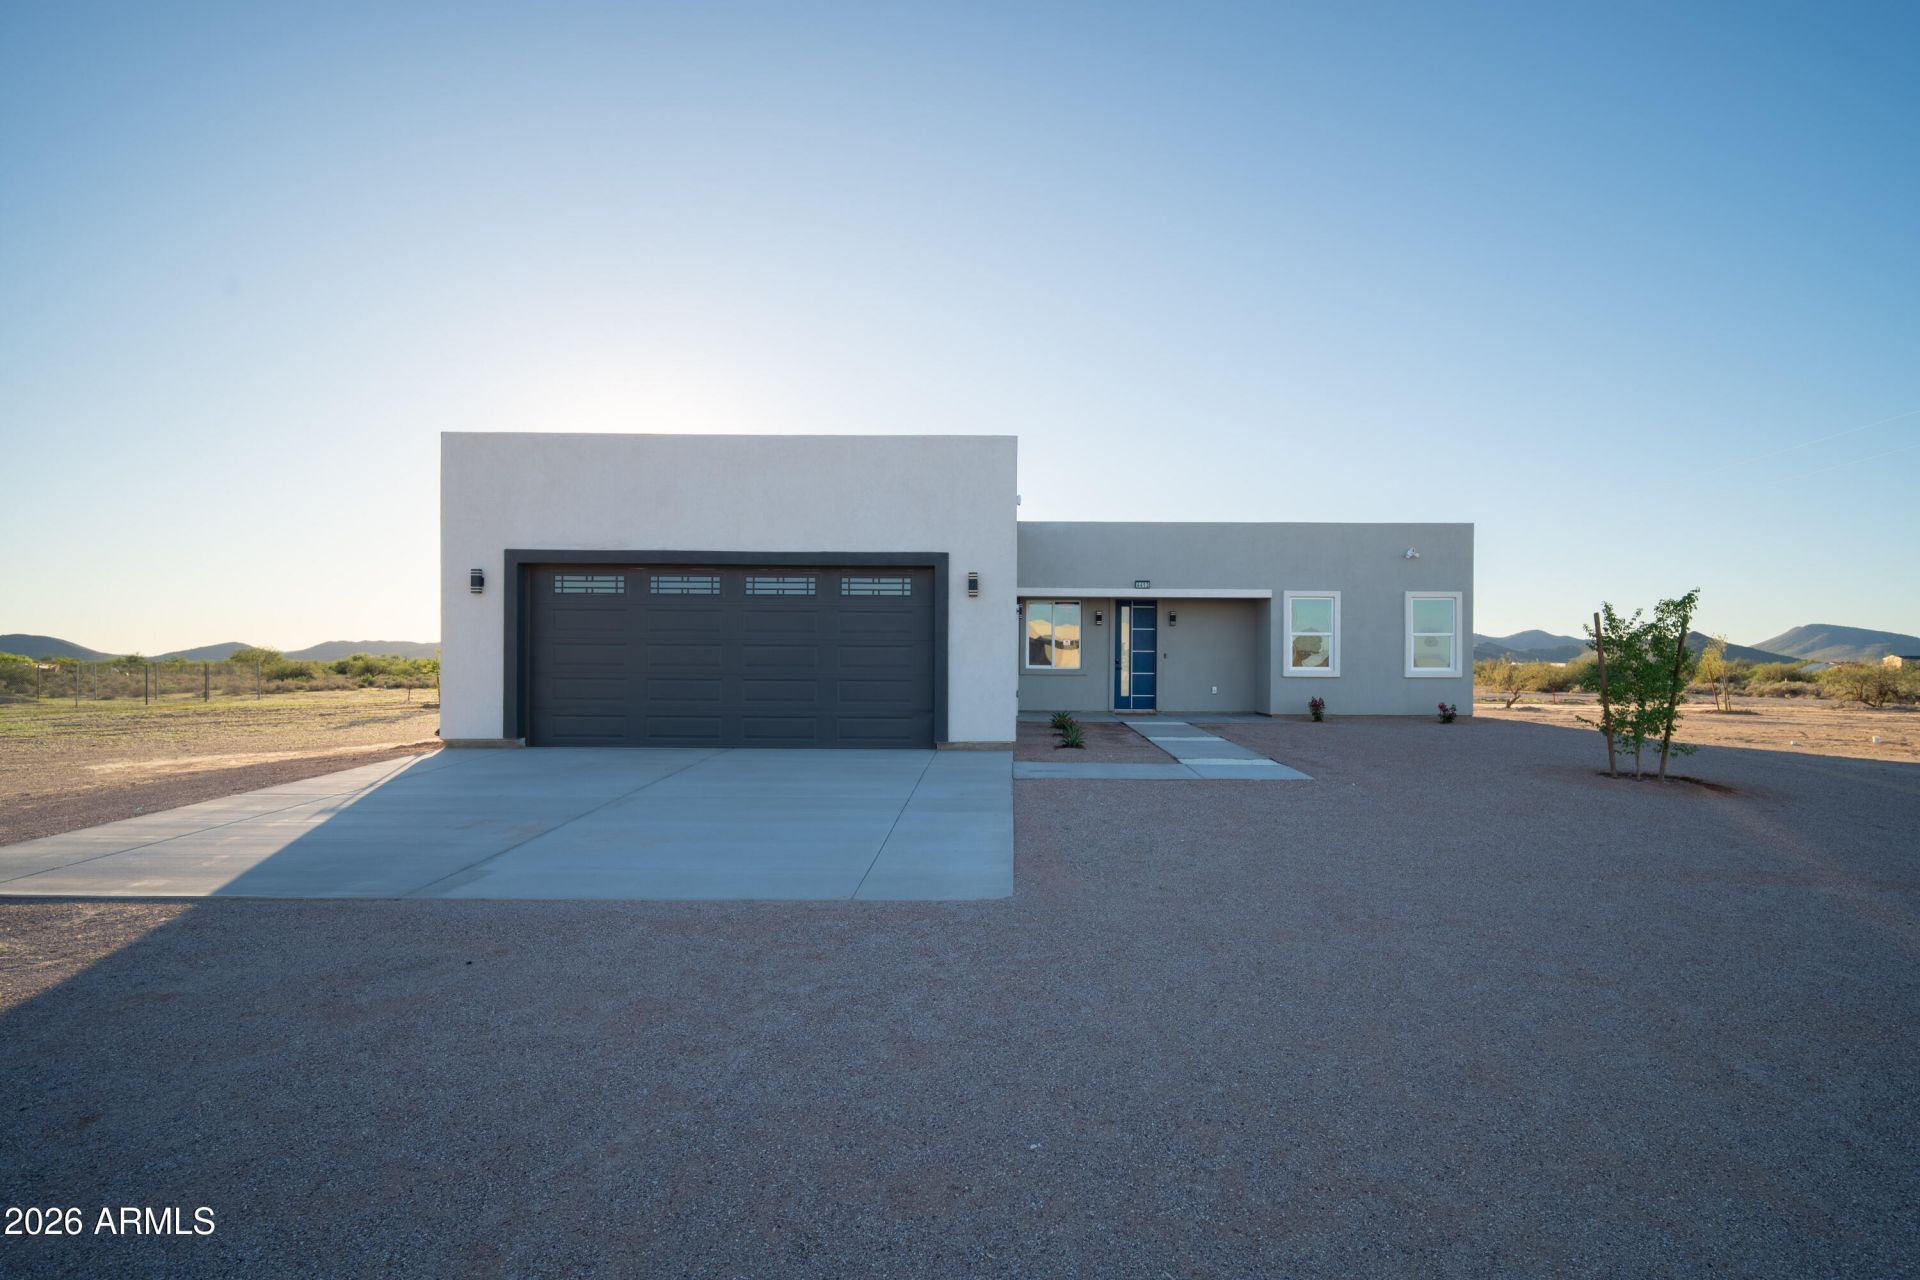
Experience country living with modern comfort in this stunning brand-new 4-bedroom, 3 bath home set on a full 1-acre lot. Designed with an open floor plan, this home offers seamless flow between the spacious living area, dining space, and contemporary kitchen--perfect for entertaining or family gatherings. Enjoy beautiful modern finishes, high ceilings, and plenty of natural light throughout. The chefs kitchen features sleek cabinetry, quartz countertops, stainless steel appliances, and a large island ideal for gathering. Built with quality and efficiency in mind throughout, ensuring superior energy savings and year-round comfort. Bring your horses, RVs, and toys--theres room for it all!
Property Features
Property Type: Residential - Single Family
Cooling: Central Air
Garage: 2
Heating: Electric, Heat Pump
Lot Size: 1.01 Acres
Roof Type: Foam, Other
Stories: 1.0
Taxes: $32
Year Built: 2026
Feature Descriptions
Assoc. Fee Includes: No Fees
Exterior: Wood Frame, Painted, Stucco
Flooring: Carpet, Tile
Interior: Full Bth Master Bdrm, Double Vanity, Eat-in Kitchen, Pantry, Kitchen Island, Quartz Countertops, Vaulted Ceiling(s)
Laundry: Inside
Parking: Side Vehicle Entry, Rear Vehicle Entry, Garage Door Opener
Property Sub Type: Single Family Residence
Sewer: Septic Tank
Special View Info: Mountain(s)
Water: Shared Well
Local Schools
High School: Tonopah Valley High School
Middle School: Ruth Fisher Middle School
Elementary School: Winters Well Elementary School
School District: Saddle Mountain Unified School District
Listed By / Shown By
Listed By
Agency Name: eXp Realty
Agency Phone: 888-897-7821
Shown By
Agent Name: Maureen Curit
Agent Phone: (480) 213-9445
Agency Title: Arizona Best Real Estate

Estimate Your Payment
Estimated Payment
$ 1,084.83 per month $956.77 Principal & Interest $2.67 Property Tax $125.39 Homeowner's InsuranceChange Payment Information


“All information should be verified by the recipient and none is
guaranteed as accurate by ARMLS”
Privacy Policy / DMCA Notice / ADA Accessibility


This site is hosted, designed and copyright
© 1994 - 2026 by
Delta Media Group, Inc. -- Patent Pending --
4412 S 384th Drive | MLS# 7100258
This single family home located at 4412 S 384th Drive, Tonopah, AZ 85354 is currently listed for sale with an asking price of $429,900. This property was built in 2026 and has 4 bedrooms. S 384th Drive is located in the HORSESHOE TRAILS PHASE 2 subdivision within the Saddle Mountain Unified School District school district. Search HORSESHOE TRAILS PHASE 2 real estate on www.maureencurit.com today.