Maureen Curit
REALTOR®, CNE

BEDS4
BATHS3
MLS#7093971
STATUSActive
PROPERTY TYPEResidential - Single Family
SUBDIVISIONCAVALIER PALMS 42-202
SCHOOLScottsdale Unified District
Property Description
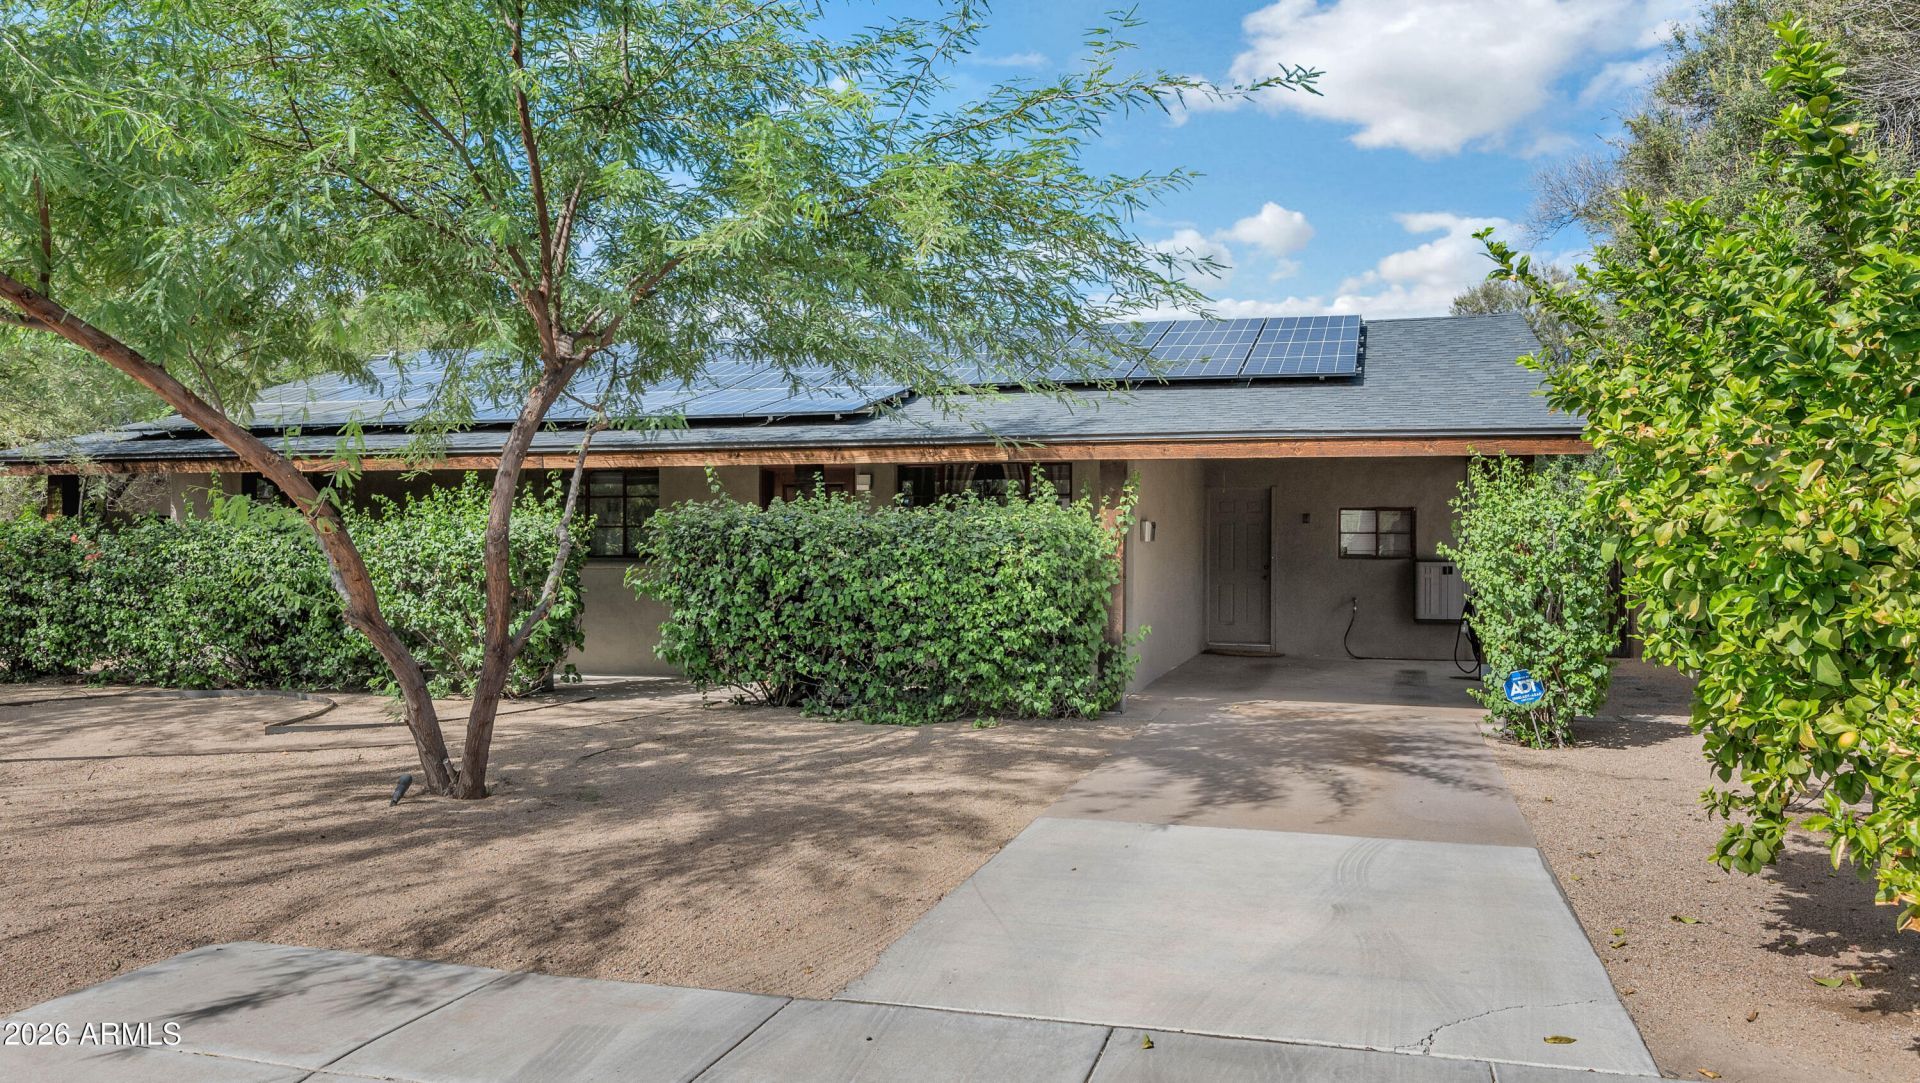
Warm, welcoming, and full of charm, this darling home offers the perfect blend of comfort, character, and versatility ideal for a growing family or those ready to downsize without sacrificing lifestyle. The interior features a lovely kitchen with stainless steel appliances and an inviting family room highlighted by a dramatic floor-to-ceiling stone fireplace. The cozy primary suite provides a relaxing retreat, while the enjoyable outdoor setting has a grassy play area, a conversation gas fire pit, and a rooftop hot tub. Adding exceptional flexibility, the modern guest quarters feature a kitchenette and loft, ideal for extended family, guests, or a private workspace. Mountain views provide a beautiful backdrop, while the outstanding location puts fantastic shopping and dining within easy walking distance. This is a delightful home with a wonderful sense of warmth, flexibility, and lifestyle appeal!
Property Features
Property Type: Residential - Single Family
Cooling: Central Air
Fenced: Yes
Fireplaces: 1
Heating: Heat Pump
Lot Size: 0.15 Acres
Roof Type: Composition
Stories: 1.0
Taxes: $2,178
Year Built: 1953
Feature Descriptions
Assoc. Fee Includes: No Fees
Days on Site: 10
Exterior: Block, Painted
Interior: 3/4 Bath Master Bdrm, Eat-in Kitchen
Laundry: Washer Hookup
Property Sub Type: Single Family Residence
Sewer: Public Sewer
Spa: Yes
Spa: Above Ground
Water: Public
Local Schools
High School: Arcadia High School
Middle School: Ingleside Middle School
Elementary School: Hopi Elementary School
School District: Scottsdale Unified District
Listed By / Shown By
Listed By
Agency Name: Compass
Agency Phone: 480-776-1555
Shown By
Agent Name: Maureen Curit
Agent Phone: (480) 213-9445
Agency Title: Arizona Best Real Estate

Estimate Your Payment
Estimated Payment
$ 2,447.01 per month $2,003.01 Principal & Interest $181.50 Property Tax $262.50 Homeowner's InsuranceChange Payment Information


“All information should be verified by the recipient and none is
guaranteed as accurate by ARMLS”
Privacy Policy / DMCA Notice / ADA Accessibility


This site is hosted, designed and copyright
© 1994 - 2026 by
Delta Media Group, Inc. -- Patent Pending --
4428 E Turney Avenue | MLS# 7093971
This single family home located at 4428 E Turney Avenue, Phoenix, AZ 85018 is currently listed for sale with an asking price of $900,000. This property was built in 1953 and has 4 bedrooms. E Turney Avenue is located in the CAVALIER PALMS 42-202 subdivision within the Scottsdale Unified District school district. Search CAVALIER PALMS 42-202 real estate on www.maureencurit.com today.