Maureen Curit
REALTOR®, CNE

BEDS2
BATHS2
MLS#7087315
STATUSActive
PROPERTY TYPEResidential - Townhouse
SUBDIVISIONEASTWOOD TOWNHOUSES
SCHOOLPhoenix Union High School District
Property Description
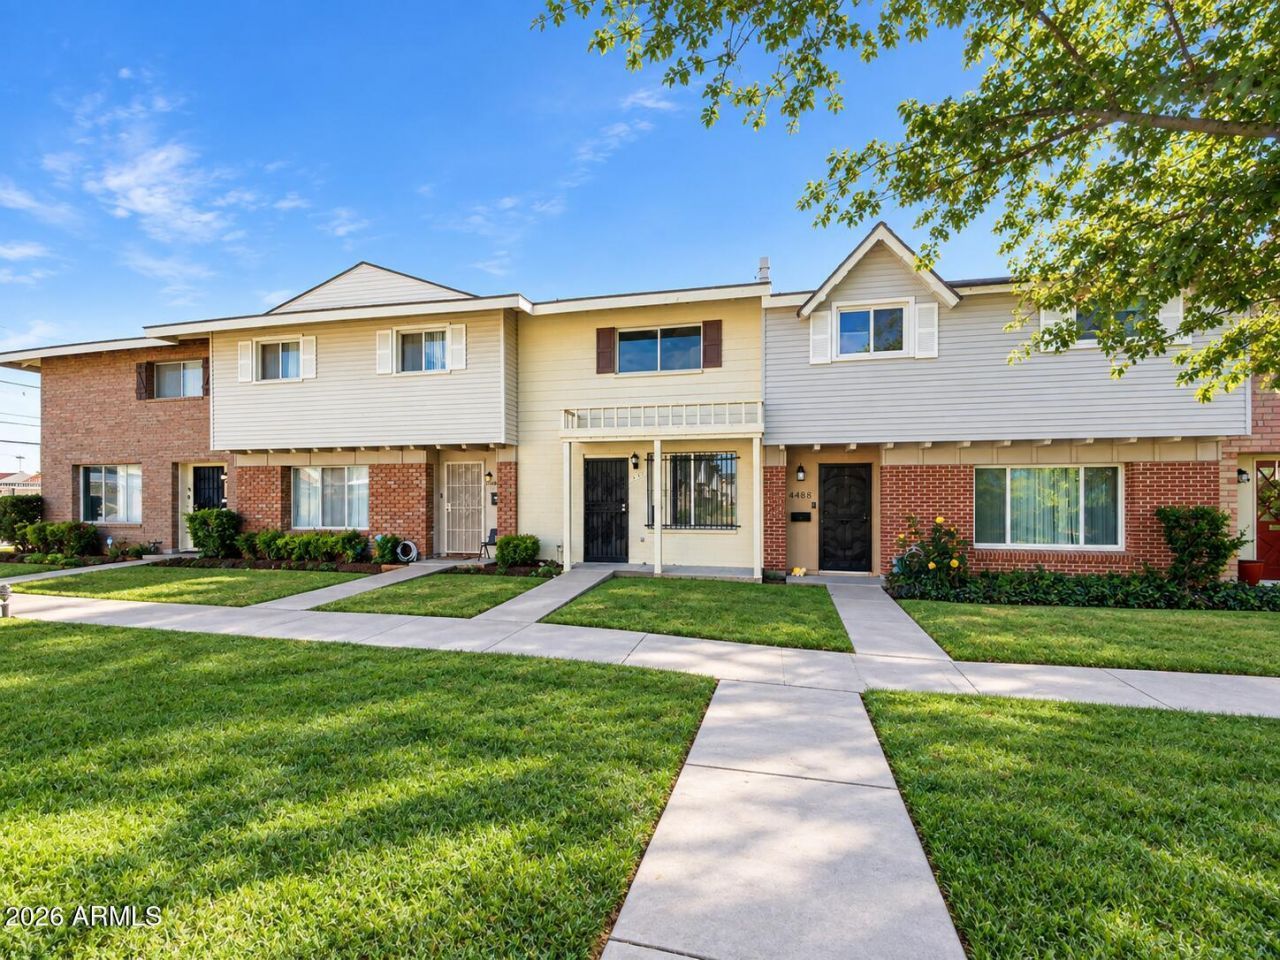
Beautiful 2 bed, 1.5 bath townhome in the popular Eastwood Townhome community. Cozy living area with 1/2 bath on main level, eat-in kitchen with breakfast bar, stainless steel appliances, granite counter tops- beautiful backsplash and garbage disposal. Patio door to large enclosed covered patio & outside storage area. Private upstairs w/ two bedrooms, walk-in closet & full bath with quartz counter tops. Newer hot water heater, AC unit and 2 designated parking spots with 1 covered. Spacious green space throughout the community, shaded sparkling pool, spa, patio, club house, and grassy areas great for families and pets! Walk to Balsz K-12 school. Centrally located to everything including Costco, Target, and the airport with close freeway access!
Property Features
Property Type: Residential - Townhouse
Cooling: Ceiling Fan(s), Central Air
Fenced: Yes
Heating: Electric
Home Style: Mid-Century Modern
Lot Size: 0.03 Acres
Roof Type: Composition
Stories: 2.0
Taxes: $706
Year Built: 1966
Feature Descriptions
Assoc. Fee Includes: Roof Repair, Insurance, Water, Sewer, Trash, Maintenance Grounds
Community Features: Community Spa, Near Bus Stop, Playground, Biking/Walking Path
Days on Site: 29
Exterior: Block, Painted
Exterior: Storage
Fee HOA: 276/Monthly
Flooring: Laminate
HOA Y/N: Yes
Interior: Eat-in Kitchen, Breakfast Bar, Kitchen Island, Quartz Countertops, High Speed Internet, Upstairs
Laundry: Washer Hookup, Inside
Parking: Assigned Parking
Property Sub Type: Townhouse
Sewer: Public Sewer
Spa: Yes
Spa: Heated
Water: Public
Local Schools
High School: Camelback High School
Middle School: Pat Tillman Middle School
Elementary School: Griffith Elementary School
School District: Phoenix Union High School District
Listed By / Shown By
Listed By
Agency Name: The Brokery
Agency Phone: 602-391-3571
Shown By
Agent Name: Maureen Curit
Agent Phone: (480) 213-9445
Agency Title: Arizona Best Real Estate

Estimate Your Payment
Estimated Payment
$ 812.49 per month $666.33 Principal & Interest $58.83 Property Tax $87.32 Homeowner's InsuranceChange Payment Information


“All information should be verified by the recipient and none is
guaranteed as accurate by ARMLS”
Privacy Policy / DMCA Notice / ADA Accessibility


This site is hosted, designed and copyright
© 1994 - 2026 by
Delta Media Group, Inc. -- Patent Pending --
4488 E Belleview Street | MLS# 7087315
This townhouse located at 4488 E Belleview Street, Phoenix, AZ 85008 is currently listed for sale with an asking price of $299,400. This property was built in 1966 and has 2 bedrooms. E Belleview Street is located in the EASTWOOD TOWNHOUSES subdivision within the Phoenix Union High School District school district. Search EASTWOOD TOWNHOUSES real estate on www.maureencurit.com today.