Maureen Curit
REALTOR®, CNE

BEDS4
BATHS3
MLS#7084558
STATUSActive
PROPERTY TYPEResidential - Single Family
SUBDIVISIONCAVALIER PALMS 42-202
SCHOOLScottsdale Unified District
Property Description
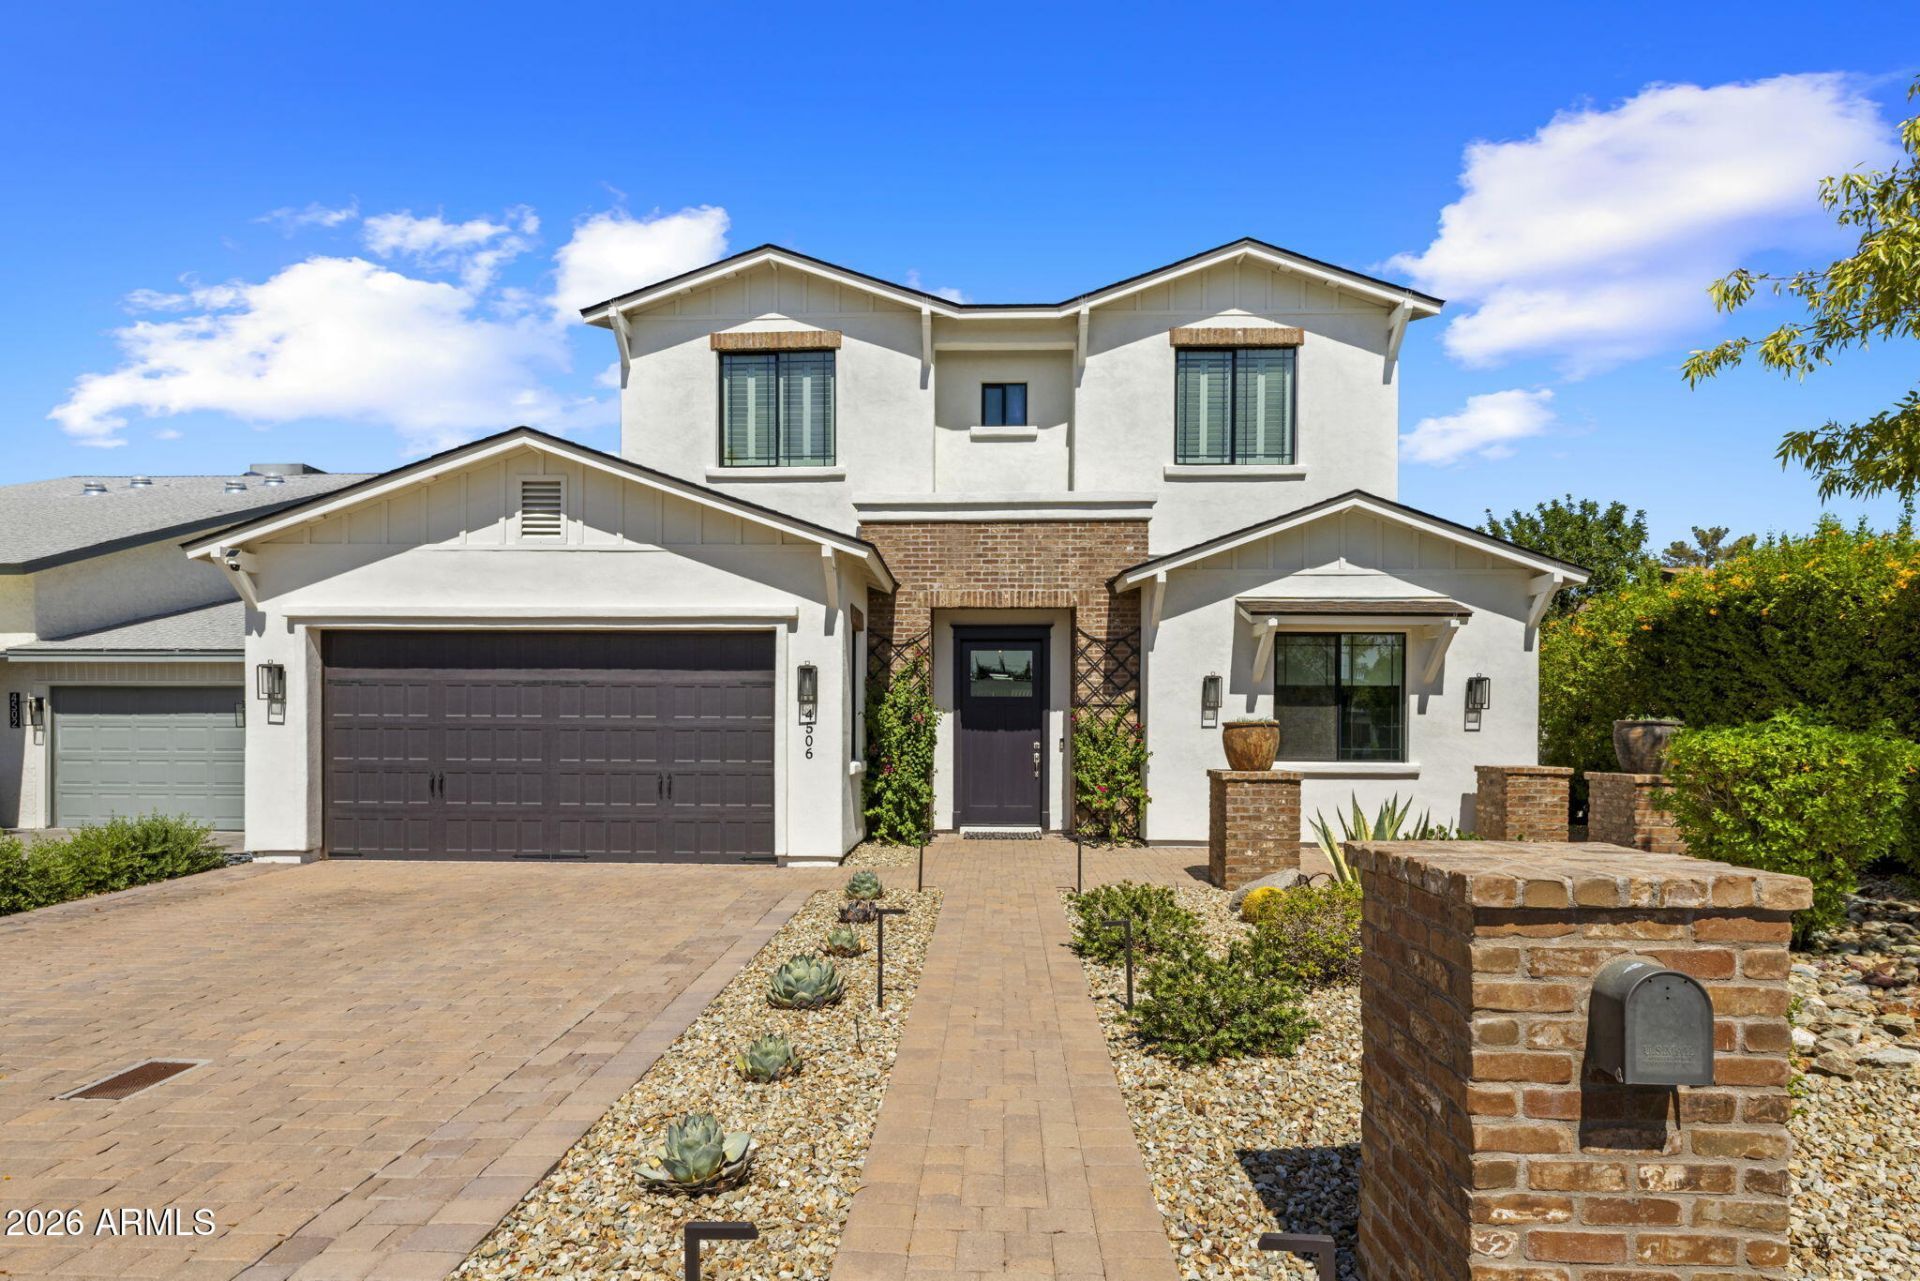
Resort-style Arcadia living with no HOA, in the Hopi Elementary School district! Outside, enjoy a heated pool and spa (updated 2021), newly expanded turf, and a covered patio with misters and a built-in BBQ. Inside, this freshly painted 2017 Ventana custom build offers 2,490 sq ft with 4 bedrooms and 3 baths, including a main-level primary suite and a front bedroom that works as an office or guest room, plus an upstairs loft. The kitchen pairs soapstone counters and custom cabinets with a marble-topped island crafted from reclaimed wood. Wood floors, plantation shutters, and a gas fireplace in the great room add warmth throughout. Minutes to Camelback Mountain, Steak 44, The Henry, AJs, Buck & Rider, The Global Ambassador, and Sky Harbor Airport.
Property Features
Property Type: Residential - Single Family
Cooling: Ceiling Fan(s), Central Air, Programmable Thmstat
Fenced: Yes
Fireplaces: 1
Garage: 2
Heating: Electric
Home Style: Other
Lot Size: 0.14 Acres
Roof Type: Composition
Stories: 2.0
Taxes: $4,318
Year Built: 2017
Feature Descriptions
Assoc. Fee Includes: No Fees
Days on Site: 36
Exterior: Wood Frame, Painted, Stucco, Brick Veneer
Exterior: Misting System, Built-in Barbecue
Fireplace: Gas
Flooring: Carpet, Tile, Wood
Interior: Full Bth Master Bdrm, Separate Shwr & Tub, Double Vanity, Eat-in Kitchen, Breakfast Bar, Pantry, Kitchen Island, Granite Counters, High Speed Internet, Master Downstairs, 9+ Flat Ceilings, Other, See Remarks
Laundry: Inside
Parking: Garage Door Opener
Pool: Fenced, Heated
Property Sub Type: Single Family Residence
Sewer: Public Sewer
Spa: Yes
Spa: Private, Heated
Special View Info: Mountain(s)
Swimming Pool: Yes
Water: Public
Local Schools
High School: Arcadia High School
Middle School: Ingleside Middle School
Elementary School: Hopi Elementary School
School District: Scottsdale Unified District
Listed By / Shown By
Listed By
Agency Name: Compass
Agency Phone: 480-776-1555
Shown By
Agent Name: Maureen Curit
Agent Phone: (480) 213-9445
Agency Title: Arizona Best Real Estate

Estimate Your Payment
Estimated Payment
$ 4,639.13 per month $3,783.46 Principal & Interest $359.83 Property Tax $495.83 Homeowner's InsuranceChange Payment Information


“All information should be verified by the recipient and none is
guaranteed as accurate by ARMLS”
Privacy Policy / DMCA Notice / ADA Accessibility


This site is hosted, designed and copyright
© 1994 - 2026 by
Delta Media Group, Inc. -- Patent Pending --
4506 E Montecito Avenue | MLS# 7084558
This single family home located at 4506 E Montecito Avenue, Phoenix, AZ 85018 is currently listed for sale with an asking price of $1,700,000. This property was built in 2017 and has 4 bedrooms. E Montecito Avenue is located in the CAVALIER PALMS 42-202 subdivision within the Scottsdale Unified District school district. Search CAVALIER PALMS 42-202 real estate on www.maureencurit.com today.