Maureen Curit
REALTOR®, CNE

BEDS3
BATHS2
MLS#7060066
STATUSActive
PROPERTY TYPEResidential - Single Family
SUBDIVISIONDESERT RIDGE PARCEL 415
SCHOOLParadise Valley Unified District
Property Description
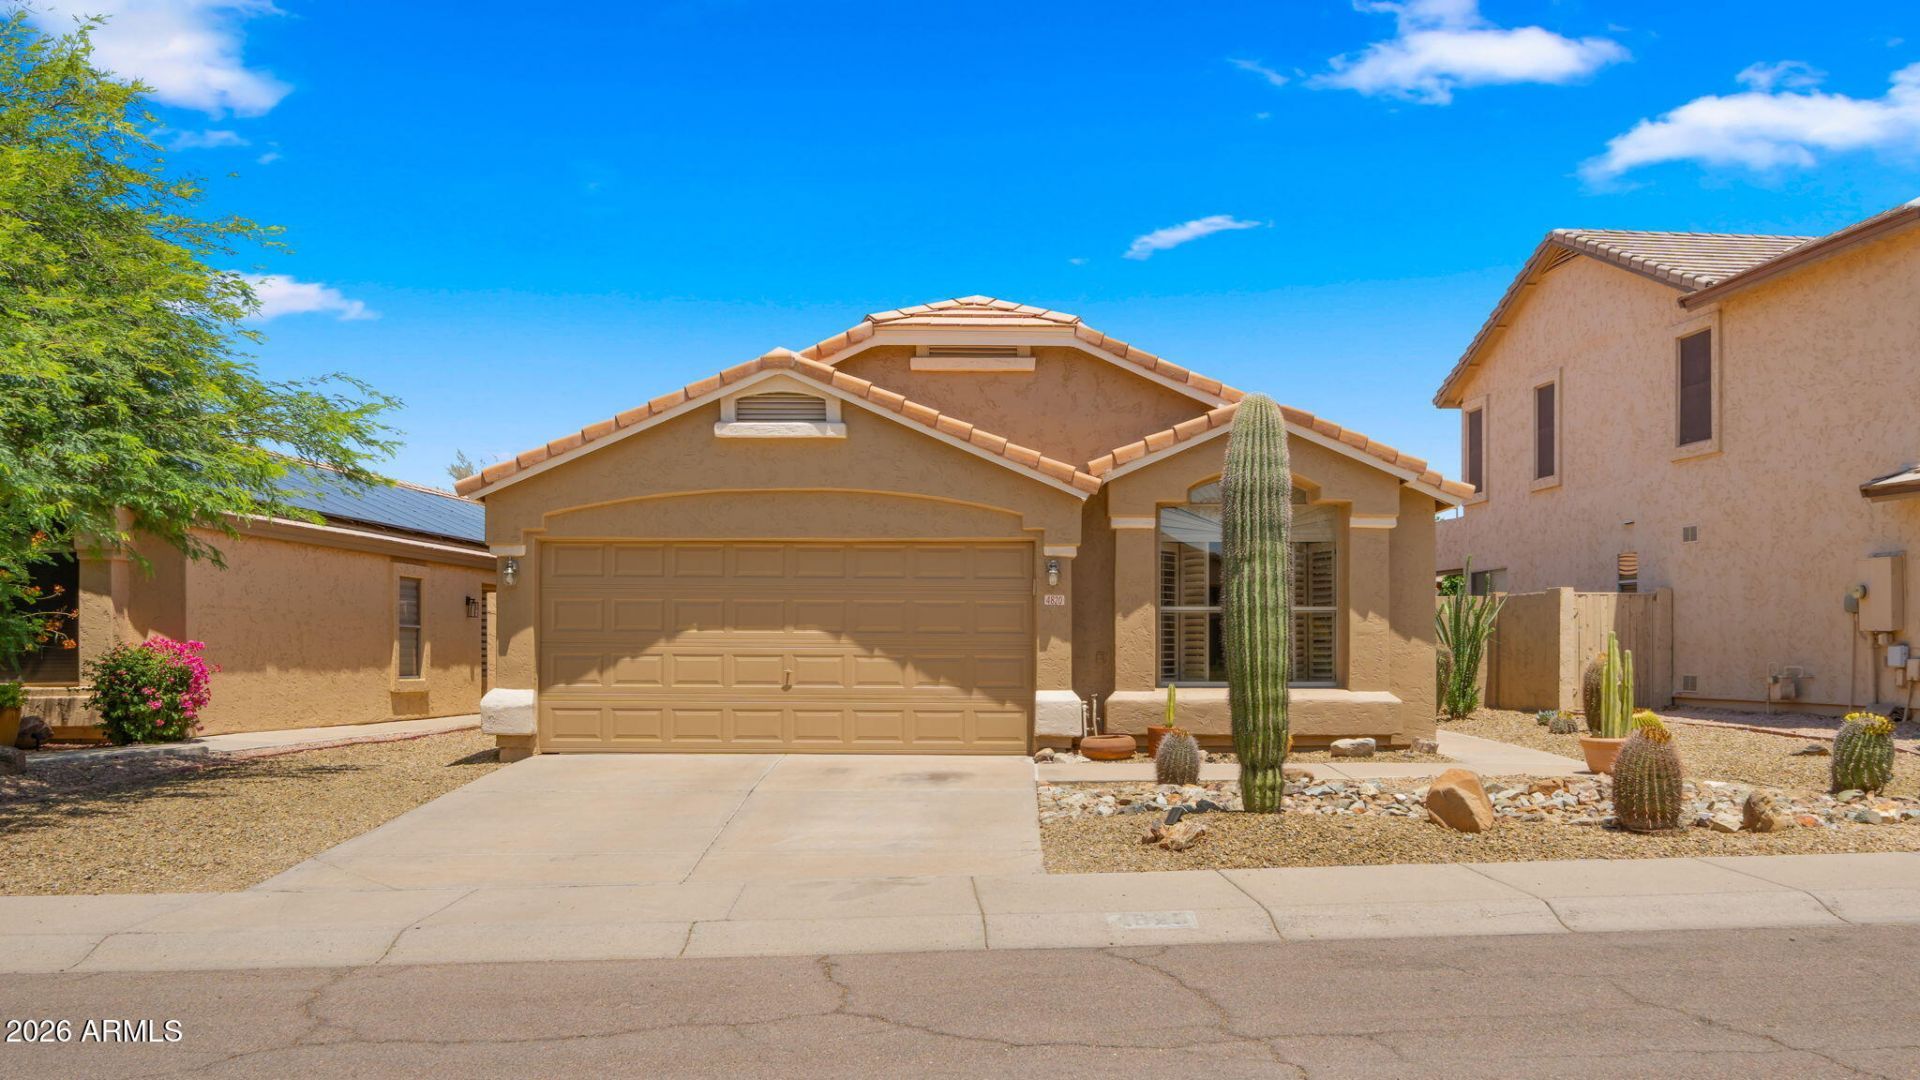
$4000 SELLER CONCESSION! Immaculately maintained home with a POOL in coveted Desert Ridge! Nestled between the Desert Ridge Marketplace, High Street, Mayo Clinic and the Wildfire Golf Club at the JW Marriott Resort and Spa, this spectacular location is close to the 101 and within the sought-after Paradise Valley School District. A NEW ROOF and Fresh INTERIOR and EXTERIOR PAINT compliment the numerous updates throughout the home, including the floors, kitchen, baths, blinds and light fixtures. This home has been carefully crafted. The backyard pool, large patio, raised garden and dog run maximize enjoyment and thoughtful use of space. This home has it all-- conveniently located, exceptionally cleaned, meticulously maintained and well designed.
Property Features
Property Type: Residential - Single Family
Cooling: Ceiling Fan(s), Central Air, Programmable Thmstat
Fenced: Yes
Garage: 2
Heating: Natural Gas
Lot Size: 0.14 Acres
Roof Type: Tile
Stories: 1.0
Taxes: $2,700
Year Built: 1996
Feature Descriptions
Assoc. Fee Includes: Maintenance Grounds
Days on Site: 81
Exterior: Wood Frame, Painted, Stucco
Fee HOA: 300/Semi-Annually
Flooring: Laminate, Tile
HOA Y/N: Yes
Interior: Full Bth Master Bdrm, Double Vanity, Eat-in Kitchen, Pantry, Kitchen Island, Granite Counters, High Speed Internet, Master Downstairs, Vaulted Ceiling(s), No Interior Steps
Laundry: Washer Hookup, Inside
Parking: Garage Door Opener, Direct Access, Attached Garage
Pool: Outdoor
Property Sub Type: Single Family Residence
Sewer: Public Sewer
Swimming Pool: Yes
Water: Public
Local Schools
High School: Pinnacle High School
Middle School: Desert Trails Elementary School
Elementary School: Desert Trails Elementary School
School District: Paradise Valley Unified District
Listed By / Shown By
Listed By
Agency Name: Russ Lyon Sotheby's International Realty
Agency Phone: 623-583-7704
Shown By
Agent Name: Maureen Curit
Agent Phone: (480) 213-9445
Agency Title: Arizona Best Real Estate

Estimate Your Payment
Estimated Payment
$ 1,858.68 per month $1,444.39 Principal & Interest $225.00 Property Tax $189.29 Homeowner's InsuranceChange Payment Information


“All information should be verified by the recipient and none is
guaranteed as accurate by ARMLS”
Privacy Policy / DMCA Notice / ADA Accessibility


This site is hosted, designed and copyright
© 1994 - 2026 by
Delta Media Group, Inc. -- Patent Pending --
4820 E Melinda Lane | MLS# 7060066
This single family home located at 4820 E Melinda Lane, Phoenix, AZ 85054 is currently listed for sale with an asking price of $649,000. This property was built in 1996 and has 3 bedrooms. E Melinda Lane is located in the DESERT RIDGE PARCEL 415 subdivision within the Paradise Valley Unified District school district. Search DESERT RIDGE PARCEL 415 real estate on www.maureencurit.com today.