Maureen Curit
REALTOR®, CNE

BEDS6
BATHS5
MLS#7098519
STATUSActive
PROPERTY TYPEResidential - Single Family
SUBDIVISIONSTETSON VALLEY PARCELS 7 8 9 10
SCHOOLDeer Valley Unified District
Property Description
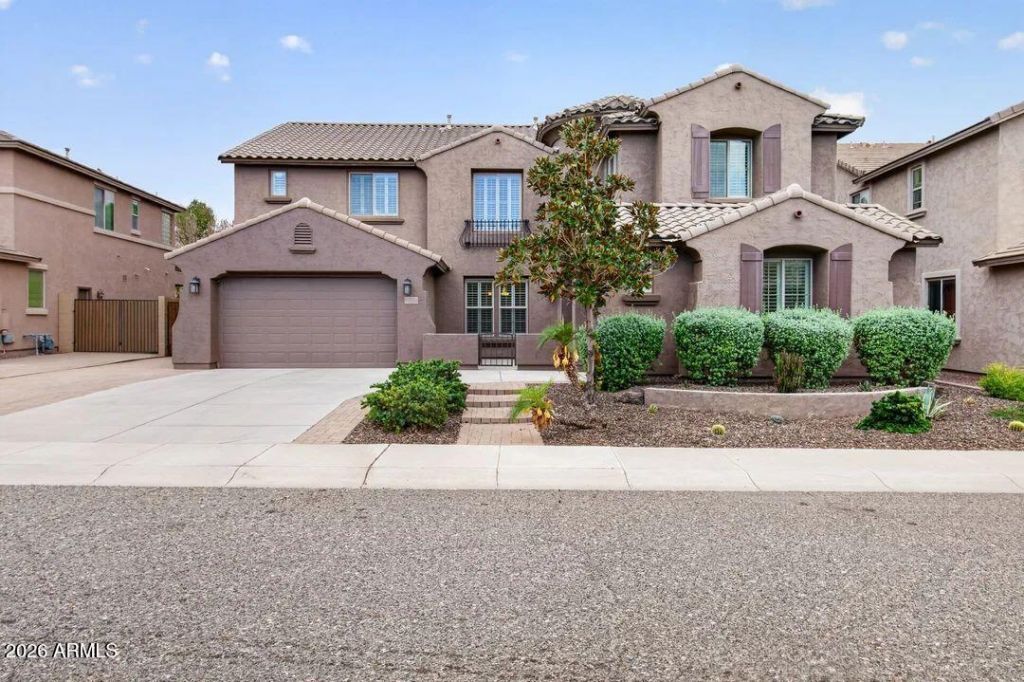
Turnkey luxury w/ mountain views in Stetson Valley! Rare Whitetail plan: 4,265 SF, 6BD+Den, loft & 100% pet-free interior! Gated courtyard, rotunda foyer, trundle ceilings & curved stairs w/ iron banister. Fresh paint, stone floors, shutters throughout & stone fireplace lead to chefs kitchen w/ refinished white cabs, quartz tops, new 5-burner gas cooktop, double ovens & smudgeless SS appliances. All 4.5 baths luxuriously remodeled! Resort yard w/ tall Ficus privacy wall, saltwater PebbleTec lap pool w/ Baja shelf, pergola, firepit, chefs BBQ w/ burner, misters & citrus. Water softener & RO filter. 4G (tand 3G+1G split) w/ epoxy & storage. Near Deem Hills pickleball, dog park & trails, plus TSMC w/ 303 exchanges built--only time before 43rd & 51st push through! But wait... theres ....AND HERE IS THE MORE!THE WHITETAIL FLOOR PLAN (MODEL 5504): 4,265 livable SF engineered for executive living, multi-gen households, or large families. (Note: Builder brochure reflects 4,231 SF, prior MLS interior measurement reflects 4,265 SF; county tax records reflect 4,160 SF. Buyer to verify all figures, measurements, and specs during the inspection period). Ground floor: Private gated front courtyard, circular rotunda entry foyer, formal living & dining rooms, private front den/office, powder bath, and a dedicated downstairs guest suite (Bedroom 6) complete with its own private en-suite full bathroom. Dramatic vertical architecture with high-volume trundle ceilings crowning the sweeping curved staircase accented by an ornamental wrought iron banister. Expansive upper level: Massive central loft/game room with open rotunda overlook, oversized primary retreat with spa-inspired bath & walk-in closet, laundry room, plus 4 additional secondary bedrooms with shared and semi-private bath access.INTERIOR FINISHES & RECENT CAPITAL IMPROVEMENTS: 100% Pet-Free Interior: Meticulously maintained home with zero pet history--immaculate, odor-free, and allergy-friendly with pristine baseboards and flooring. Custom Plantation Shutters Throughout: Installed across the entire home--including all bedrooms, the massive upstairs loft, custom sunburst arch shutters, and the soaring two-story upper clerestory windows in the formal living room for timeless design and superior energy efficiency. Fresh designer interior paint throughout. Elegant, durable travertine and natural stone tile flooring through main traffic zones. Family Room: Cozy stacked-stone corner gas fireplace with extended raised hearth and in-wall media conduits. Chefs Kitchen: Newly refinished crisp white cabinetry, newly installed quartz slab countertops, brand new 5-burner gas cooktop, built-in stainless steel double wall ovens, and premium smudge-less stainless steel appliances. Bathrooms: All 4.5 bathrooms have been luxuriously remodeled and updated with high-end vanities, tile, and designer fixtures. 4-Car Garage Configuration: 3-car tandem garage plus a 1-car split garage, finished with durable, fresh epoxy flooring and built-in storage.OUTDOOR ENTERTAINMENT & RESORT BACKYARD: True resort-style private backyard framed by a dense living wall of mature Indian Laurel Ficus trees, providing unmatched privacy from neighboring properties. Sparkling private saltwater PebbleTec pool with elongated lap-swimming corridor, integrated corner Baja tanning shelf, and full-length swim-up lounging bench. Custom low-maintenance pergola for shaded outdoor dining and lounging. Outdoor kitchen station with built-in gas BBQ grill, dedicated dual side-burners, and an adjac
Property Features
Property Type: Residential - Single Family
Cooling: Ceiling Fan(s), Central Air
Fenced: Yes
Fireplaces: 1
Garage: 4
Heating: Natural Gas
Home Style: Spanish
Lot Size: 0.21 Acres
Roof Type: Tile
Stories: 2.0
Taxes: $3,188
Year Built: 2006
Feature Descriptions
Assoc. Fee Includes: Maintenance Grounds
Community Features: Playground, Biking/Walking Path, Pickleball
Days on Site: 1
Exterior: Wood Frame, Painted, Stucco
Exterior: Storage, Misting System, Built-in Barbecue
Fee HOA: 325/Quarterly
Fireplace: Family Room, Gas
Flooring: Carpet, Stone, Tile, Wood
HOA Y/N: Yes
Interior: Full Bth Master Bdrm, Separate Shwr & Tub, Double Vanity, Eat-in Kitchen, Breakfast Bar, Pantry, Kitchen Island, Walk-in Pantry, Quartz Countertops, High Speed Internet, Upstairs, Vaulted Ceiling(s), 9+ Flat Ceilings
Laundry: Washer Hookup, Gas Dryer Hookup
Parking: Tandem, Garage Door Opener
Pool: Play Pool, Outdoor
Property Sub Type: Single Family Residence
Sewer: Public Sewer
Special View Info: Mountain(s)
Swimming Pool: Yes
Water: Public
Local Schools
High School: Sandra Day O'Connor High School
Middle School: Stetson Hills School
Elementary School: Las Brisas Elementary School
School District: Deer Valley Unified District
Listed By / Shown By
Listed By
Agency Name: Real Broker
Agency Phone: 602-755-3415
Shown By
Agent Name: Maureen Curit
Agent Phone: (480) 213-9445
Agency Title: Arizona Best Real Estate

Estimate Your Payment
Estimated Payment
$ 2,719.97 per month $2,169.93 Principal & Interest $265.67 Property Tax $284.38 Homeowner's InsuranceChange Payment Information


“All information should be verified by the recipient and none is
guaranteed as accurate by ARMLS”
Privacy Policy / DMCA Notice / ADA Accessibility


This site is hosted, designed and copyright
© 1994 - 2026 by
Delta Media Group, Inc. -- Patent Pending --
4943 W Tether Trail | MLS# 7098519
This single family home located at 4943 W Tether Trail, Phoenix, AZ 85083 is currently listed for sale with an asking price of $975,000. This property was built in 2006 and has 6 bedrooms. W Tether Trail is located in the STETSON VALLEY PARCELS 7 8 9 10 subdivision within the Deer Valley Unified District school district. Search STETSON VALLEY PARCELS 7 8 9 10 real estate on www.maureencurit.com today.