Maureen Curit
REALTOR®, CNE

BEDS2
BATHS2
MLS#7097151
STATUSActive
PROPERTY TYPEResidential - Townhouse
SUBDIVISIONBUTTES
SCHOOLPhoenix Union High School District
Property Description
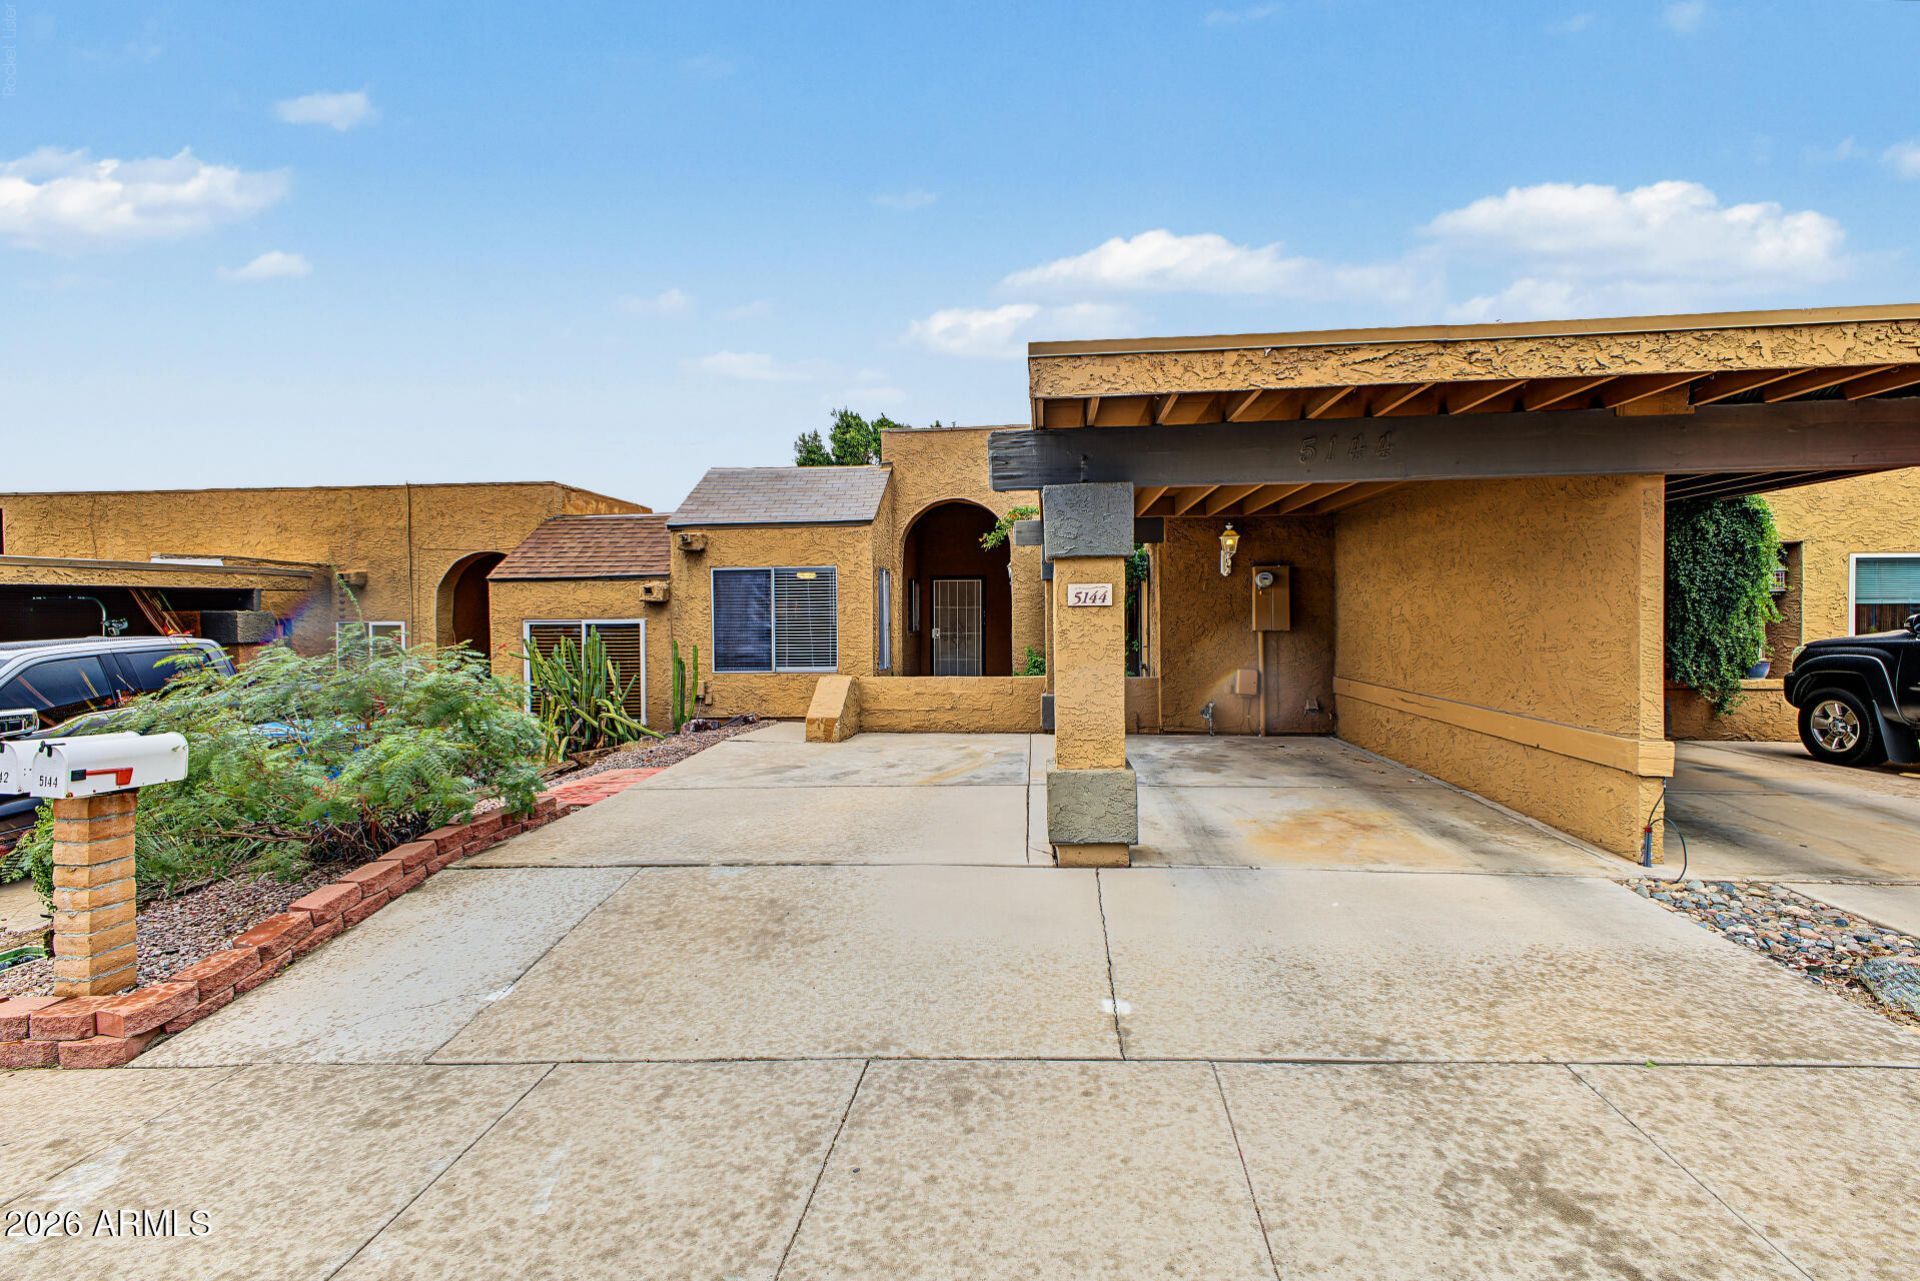
Welcome to this charming, move-in-ready townhome in the gated Community of The Buttes! Providing 2 beds, 2 baths, and 1 carport + extra open parking space. The inviting interior features tons of natural light, a neutral palette, and tile & wood-look flooring throughout. Youll love the formal living room paired with a fireplace for a warm and cozy vibe! The eat-in kitchen has built-in appliances and wood cabinetry. Enter the main bedroom to find sliding doors to the back and an attached bathroom for added comfort. The private backyard is perfect for relaxation with a covered patio, pavers, & storage shed. Enjoy the Community pool just across from the home! Excellent Phoenix location close to schools, shopping, dining options, parks, and easy access to freeways. Dont miss this opportunity!
Property Features
Property Type: Residential - Townhouse
Cooling: Central Air
Fenced: Yes
Fireplaces: 1
Heating: Electric
Home Style: Contemporary
Lot Size: 0.05 Acres
Roof Type: Built-Up
Stories: 1.0
Taxes: $788
Year Built: 1980
Feature Descriptions
Assoc. Fee Includes: Front Yard Maint, Maintenance Grounds, Street Maint
Community Features: Gated
Days on Site: 8
Exterior: Block, Painted, Stucco
Exterior: Storage
Fee HOA: 145/Monthly
Fireplace: Living Room, Wood Burning
Flooring: Laminate, Tile
HOA Y/N: Yes
Interior: 3/4 Bath Master Bdrm, Eat-in Kitchen, Laminate Counters, High Speed Internet, No Interior Steps
Laundry: Washer Hookup, Inside
Parking: Attached Carport
Property Sub Type: Townhouse
Sewer: Public Sewer
Water: Public
Local Schools
High School: Camelback High School
Middle School: Pat Tillman Middle School
Elementary School: Griffith Elementary School
School District: Phoenix Union High School District
Listed By / Shown By
Listed By
Agency Name: Keller Williams Realty Phoenix
Agency Phone: 480-768-9333
Shown By
Agent Name: Maureen Curit
Agent Phone: (480) 213-9445
Agency Title: Arizona Best Real Estate

Estimate Your Payment
Estimated Payment
$ 803.22 per month $652.09 Principal & Interest $65.67 Property Tax $85.46 Homeowner's InsuranceChange Payment Information


“All information should be verified by the recipient and none is
guaranteed as accurate by ARMLS”
Privacy Policy / DMCA Notice / ADA Accessibility


This site is hosted, designed and copyright
© 1994 - 2026 by
Delta Media Group, Inc. -- Patent Pending --
5144 E Holly Street | MLS# 7097151
This townhouse located at 5144 E Holly Street, Phoenix, AZ 85008 is currently listed for sale with an asking price of $293,000. This property was built in 1980 and has 2 bedrooms. E Holly Street is located in the BUTTES subdivision within the Phoenix Union High School District school district. Search BUTTES real estate on www.maureencurit.com today.