Maureen Curit
REALTOR®, CNE

BEDS5
BATHS5
MLS#7100552
STATUSActive
PROPERTY TYPEResidential - Single Family
SUBDIVISIONORANGE VALLEY ESTATES 3
SCHOOLScottsdale Unified District
Property Description
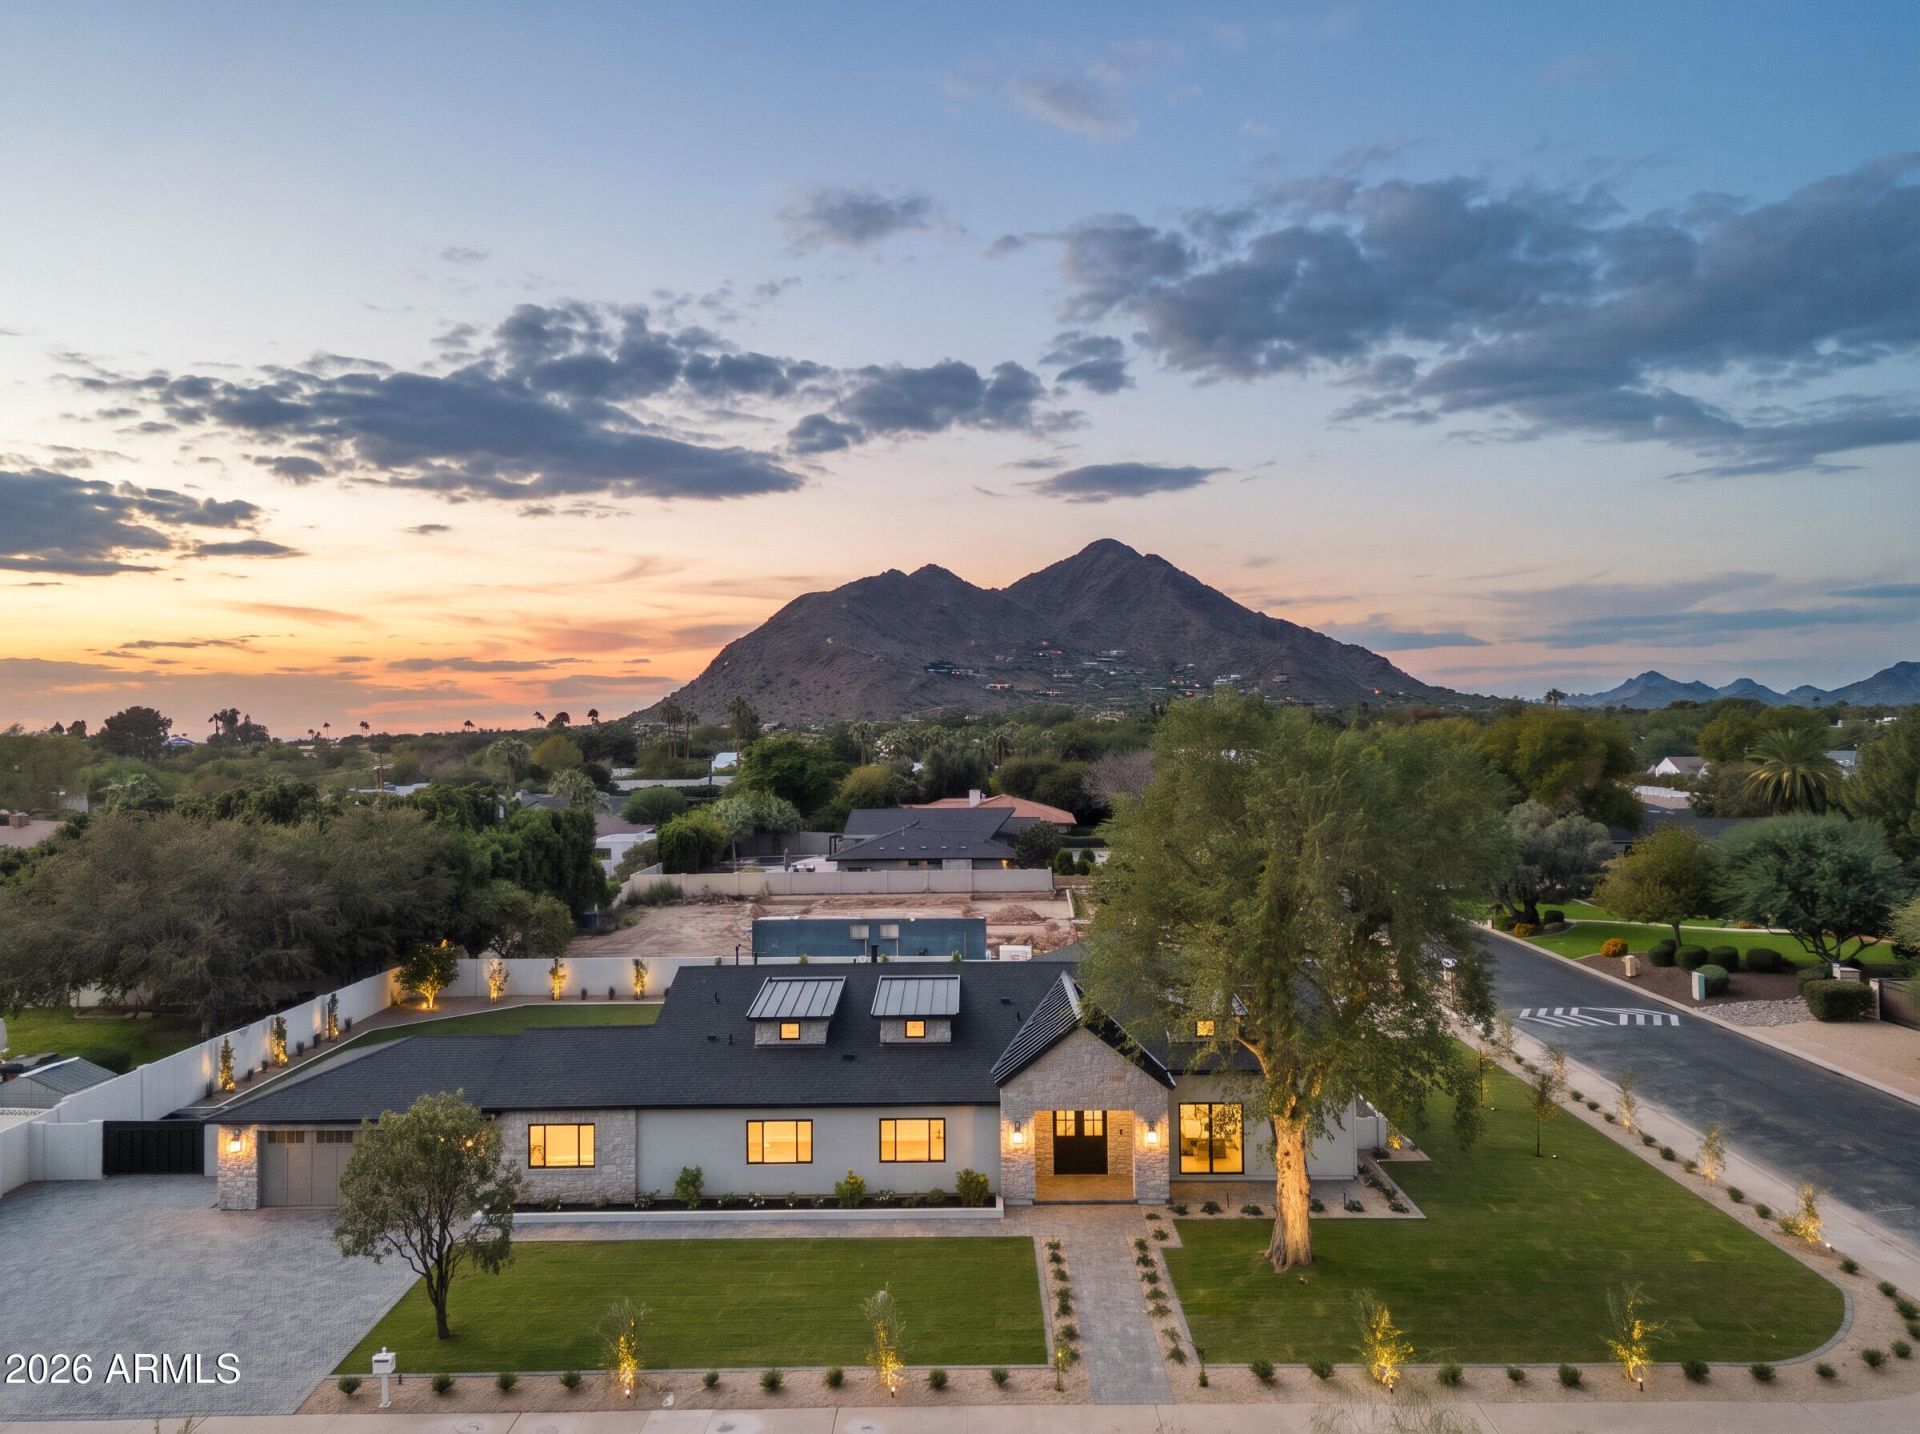
Distinctive European-inspired design | Direct Camelback Mountain views | Nearly half-acre lot. This completely reconstructed Paradise Valley residence blends timeless architectural details with a fresh, sophisticated aesthetic. Rich wood tones, intricate millwork, custom inset cabinetry, natural stone, and thoughtfully layered finishes create warmth and character throughout. Featuring 5 bedrooms plus an office and 4.5 bathrooms, the home includes a beautifully appointed kitchen with Wolf and Sub-Zero appliances and a spacious butlers pantry. Retaining only portions of the original exterior walls, the reconstruction includes an entirely new floor plan, roof structure, plumbing, electrical, HVAC, and septic system. The property features an all-new pool, with Camelback Mountain views from both the interior living spaces and backyard. Unbeatable location on the border of Paradise Valley and Scottsdale, within minutes of Old Town Scottsdales vibrant dining, shopping, and entertainment scene.
Property Features
Property Type: Residential - Single Family
Cooling: Central Air
Fenced: Yes
Fireplaces: 1
Garage: 2
Heating: Heat Pump
Lot Size: 0.48 Acres
Roof Type: Composition, Metal
Stories: 1.0
Taxes: $4,947
Year Built: 2025
Feature Descriptions
Assoc. Fee Includes: No Fees
Exterior: Block, Wood Frame, Stone, Synthetic Stucco
Exterior: Built-in Barbecue
Fireplace: Gas
Flooring: Tile, Wood
Interior: Full Bth Master Bdrm, Separate Shwr & Tub
Pool: Outdoor
Property Sub Type: Single Family Residence
Sewer: Septic Tank
Spa: Yes
Spa: Private
Swimming Pool: Yes
Water: Pvt Water Company
Local Schools
High School: Saguaro High School
Middle School: Mohave Middle School
Elementary School: Kiva Elementary School
School District: Scottsdale Unified District
Listed By / Shown By
Listed By
Agency Name: Compass
Agency Phone: 480-776-1555
Shown By
Agent Name: Maureen Curit
Agent Phone: (480) 213-9445
Agency Title: Arizona Best Real Estate

Estimate Your Payment
Estimated Payment
$ 9,851.87 per month $8,345.87 Principal & Interest $412.25 Property Tax $1,093.75 Homeowner's InsuranceChange Payment Information


“All information should be verified by the recipient and none is
guaranteed as accurate by ARMLS”
Privacy Policy / DMCA Notice / ADA Accessibility


This site is hosted, designed and copyright
© 1994 - 2026 by
Delta Media Group, Inc. -- Patent Pending --
5144 N 69th Place | MLS# 7100552
This single family home located at 5144 N 69th Place, Paradise Valley, AZ 85253 is currently listed for sale with an asking price of $3,750,000. This property was built in 2025 and has 5 bedrooms. N 69th Place is located in the ORANGE VALLEY ESTATES 3 subdivision within the Scottsdale Unified District school district. Search ORANGE VALLEY ESTATES 3 real estate on www.maureencurit.com today.