Maureen Curit
REALTOR®, CNE

BEDS3
BATHS3
MLS#7067448
STATUSActive
PROPERTY TYPEResidential - Single Family
SUBDIVISIONSAN MICHELLE
SCHOOLMesa Unified District
Property Description
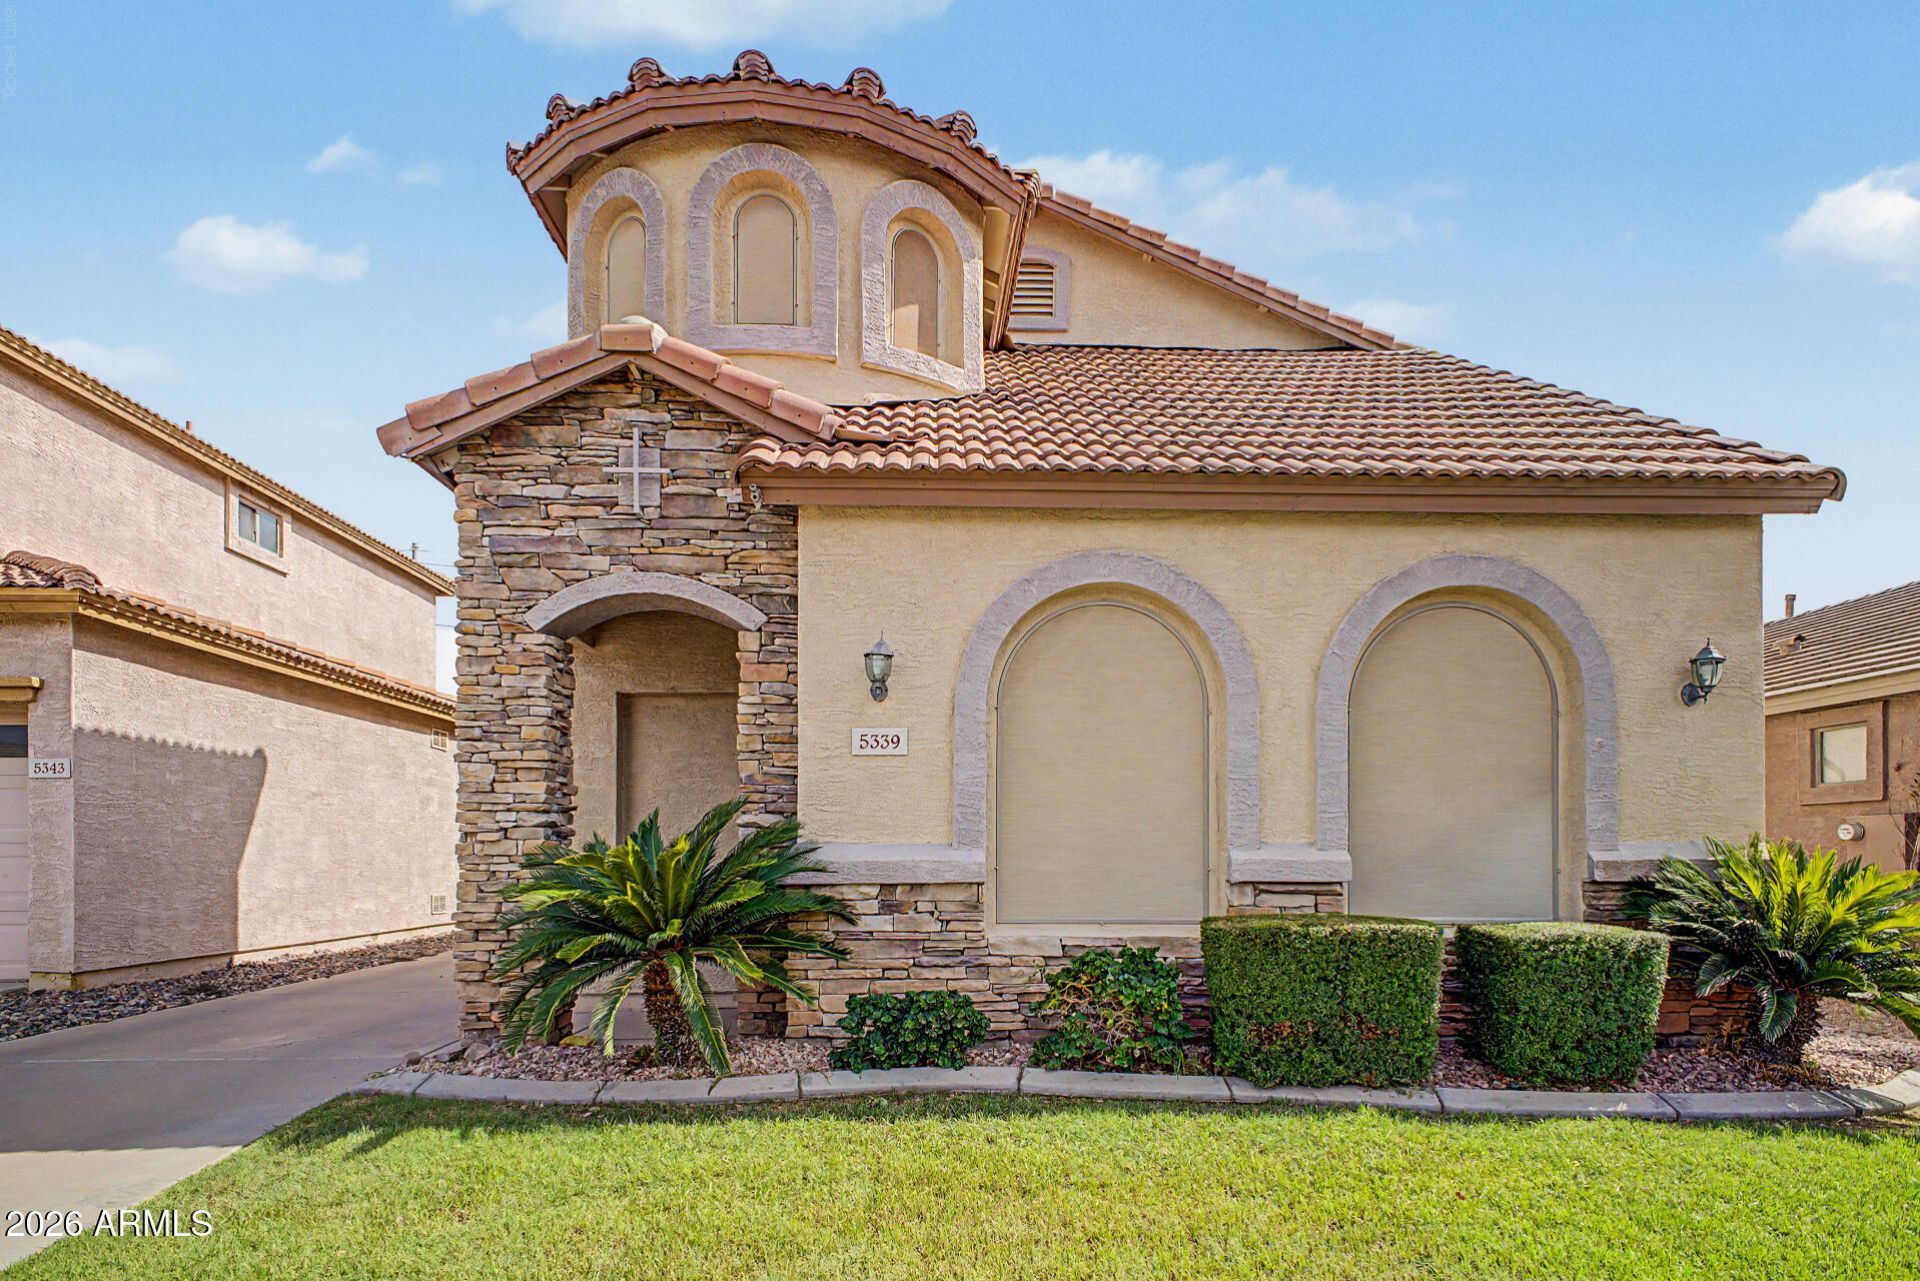
REMODELED â?¢ GATED SAN MICHELLE COMMUNITY â?¢ ASSUMABLE VA LOAN! Interior features HIGH CEILINGS, WOOD-LOOK FLOORING, PLANTATION SHUTTERS, ceiling fans, SURROUND SOUND, and an OPEN GREAT-ROOM DESIGN. The REMODELED KITCHEN features QUARTZ COUNTERTOPS, WHITE CABINETRY, TILE BACKSPLASH, STAINLESS-STEEL APPLIANCES, recessed lighting, pantry, and a TWO-TIER ISLAND with breakfast bar. The spacious PRIMARY SUITE offers DUAL SINKS and PRIVATE BALCONY ACCESS. Enjoy the LOW-MAINTENANCE BACKYARD with COVERED PATIO or cool off at the COMMUNITY POOL. Convenient to US-60, SHOPPING, DINING, PARKS, SCHOOLS, and HOSPITAL. VA loan may be assumable at approximately 5.62%, offering significant potential savings. VETERAN STATUS NOT REQUIRED TO APPLY. Buyer qualification and lender/servicer approval required.
Property Features
Property Type: Residential - Single Family
Cooling: Ceiling Fan(s), Central Air
Fenced: Yes
Garage: 2
Heating: Natural Gas
Home Style: Contemporary
Lot Size: 0.09 Acres
Roof Type: Tile
Stories: 2.0
Taxes: $1,740
Year Built: 2001
Feature Descriptions
Assoc. Fee Includes: Maintenance Grounds
Community Features: Gated, Playground, Biking/Walking Path
Days on Site: 75
Exterior: Wood Frame, Painted, Stucco, Stone
Fee HOA: 159.52/Monthly
Flooring: Carpet, Tile
HOA Y/N: Yes
Interior: 3/4 Bath Master Bdrm, Double Vanity, Eat-in Kitchen, Pantry, Kitchen Island, Non-laminate Counter, High Speed Internet, Upstairs, Vaulted Ceiling(s), 9+ Flat Ceilings
Laundry: Washer Hookup, Inside, Upstairs Laundry
Parking: Garage Door Opener, Direct Access
Property Sub Type: Single Family Residence
Sewer: Public Sewer
Water: Public
Local Schools
High School: Mesa High School
Middle School: Taylor Junior High School
Elementary School: Wilson Elementary School
School District: Mesa Unified District
Listed By / Shown By
Listed By
Agency Name: eXp Realty
Agency Phone: 888-897-7821
Shown By
Agent Name: Maureen Curit
Agent Phone: (480) 213-9445
Agency Title: Arizona Best Real Estate

Estimate Your Payment
Estimated Payment
$ 1,151.89 per month $890.23 Principal & Interest $145.00 Property Tax $116.67 Homeowner's InsuranceChange Payment Information


“All information should be verified by the recipient and none is
guaranteed as accurate by ARMLS”
Privacy Policy / DMCA Notice / ADA Accessibility


This site is hosted, designed and copyright
© 1994 - 2026 by
Delta Media Group, Inc. -- Patent Pending --
5339 E Hopi Avenue | MLS# 7067448
This single family home located at 5339 E Hopi Avenue, Mesa, AZ 85206 is currently listed for sale with an asking price of $400,000. This property was built in 2001 and has 3 bedrooms. E Hopi Avenue is located in the SAN MICHELLE subdivision within the Mesa Unified District school district. Search SAN MICHELLE real estate on www.maureencurit.com today.