Maureen Curit
REALTOR®, CNE

BEDS4
BATHS3
MLS#7087607
STATUSPending
PROPERTY TYPEResidential - Single Family
SUBDIVISIONSTETSON VALLEY PARCELS 18 19 24 25 26
SCHOOLDeer Valley Unified District
Property Description
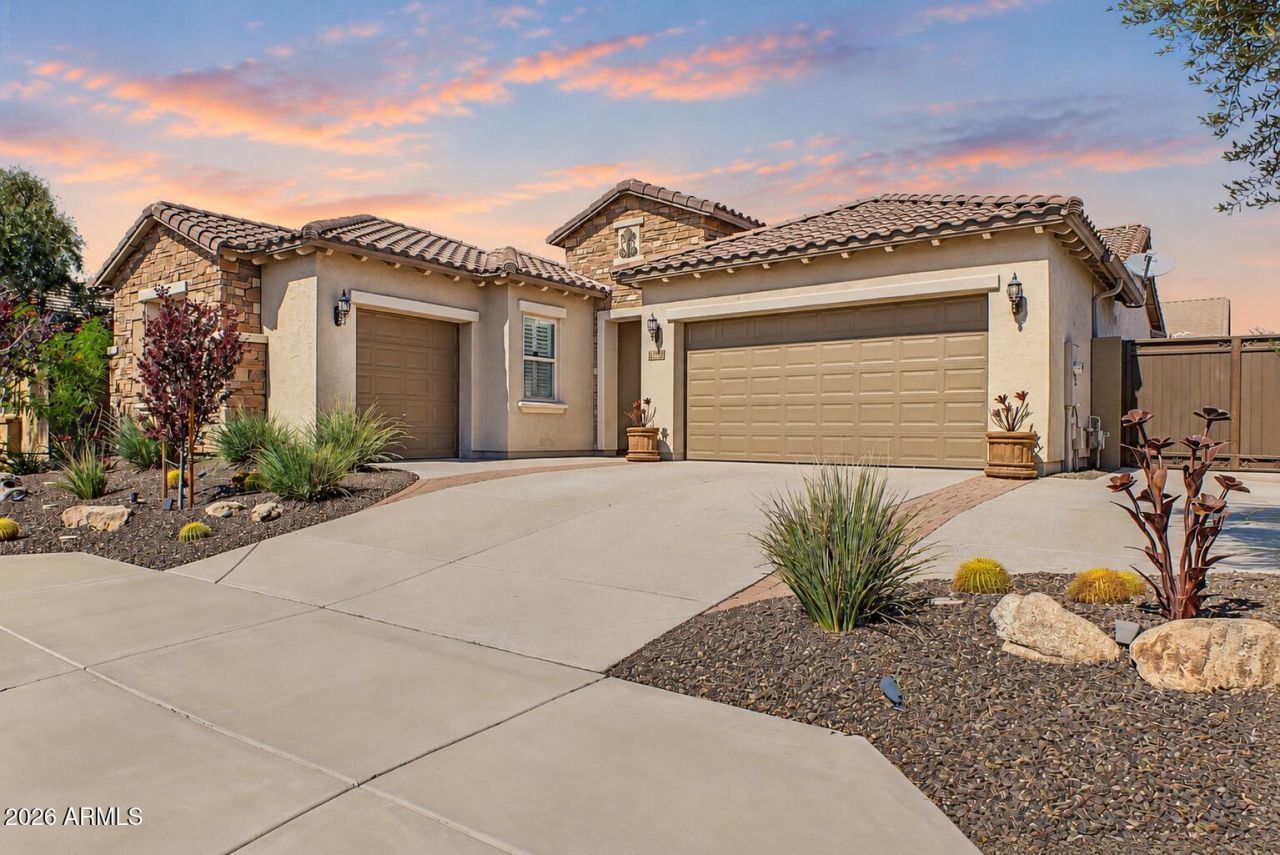
When only the best will do! An exceptional home in HIGHLY SOUGHT-AFTER STETSON HILLS! Meticulously maintained and surrounded by beautiful mountain views, the owner spared no expense creating a home filled with custom features. The extraordinary Custom Built-in Pantry and Closet systems offer a level of detail you truly have to see to appreciate. Step outside to Arizona living at its finest with a custom pergola, complete with misters, power, gas & grill-an incredible space for entertaining and relaxing. Extras include a tankless water heater, workshop, 2 sheds, custom doors & gates. TOP-RATED DEER VALLEY SCHOOLS and Deem Hills Recreation Area nearby, hiking trails, plus convenient I-17 access, shopping, dining and more!
Property Features
Property Type: Residential - Single Family
Cooling: Central Air
Fenced: Yes
Garage: 3
Heating: Natural Gas
Lot Size: 0.19 Acres
Roof Type: Tile
Stories: 1.0
Taxes: $3,741
Year Built: 2009
Feature Descriptions
Assoc. Fee Includes: Maintenance Grounds
Community Features: Playground, Biking/Walking Path
Days on Site: 20
Exterior: Wood Frame, Painted, Stucco
Fee HOA: 325/Quarterly
Flooring: Carpet, Laminate, Tile
HOA Y/N: Yes
Interior: Separate Shwr & Tub, Double Vanity, Pantry, Kitchen Island, Granite Counters
Laundry: Inside
Property Sub Type: Single Family Residence
Sewer: Public Sewer
Special View Info: Mountain(s)
Water: Public
Local Schools
High School: Sandra Day O'Connor High School
Middle School: Hillcrest Middle School
Elementary School: Inspiration Mountain School
School District: Deer Valley Unified District
Listed By / Shown By
Listed By
Agency Name: Citiea
Agency Phone: 480-870-3119
Shown By
Agent Name: Maureen Curit
Agent Phone: (480) 213-9445
Agency Title: Arizona Best Real Estate

Estimate Your Payment
Estimated Payment
$ 1,998.30 per month $1,491.13 Principal & Interest $311.75 Property Tax $195.42 Homeowner's InsuranceChange Payment Information


“All information should be verified by the recipient and none is
guaranteed as accurate by ARMLS”
Privacy Policy / DMCA Notice / ADA Accessibility


This site is hosted, designed and copyright
© 1994 - 2026 by
Delta Media Group, Inc. -- Patent Pending --
5540 W Alyssa Lane | MLS# 7087607
This single family home located at 5540 W Alyssa Lane, Phoenix, AZ 85083 is currently listed for sale with an asking price of $670,000. This property was built in 2009 and has 4 bedrooms. W Alyssa Lane is located in the STETSON VALLEY PARCELS 18 19 24 25 26 subdivision within the Deer Valley Unified District school district. Search STETSON VALLEY PARCELS 18 19 24 25 26 real estate on www.maureencurit.com today.