Maureen Curit
REALTOR®, CNE

BEDS3
BATHS2
MLS#7097249
STATUSActive
PROPERTY TYPEResidential - Single Family
SUBDIVISIONCIMARRON TOWNE SQUARE AMD LOT 1-138 TR A-P
SCHOOLTempe Union High School District
Property Description
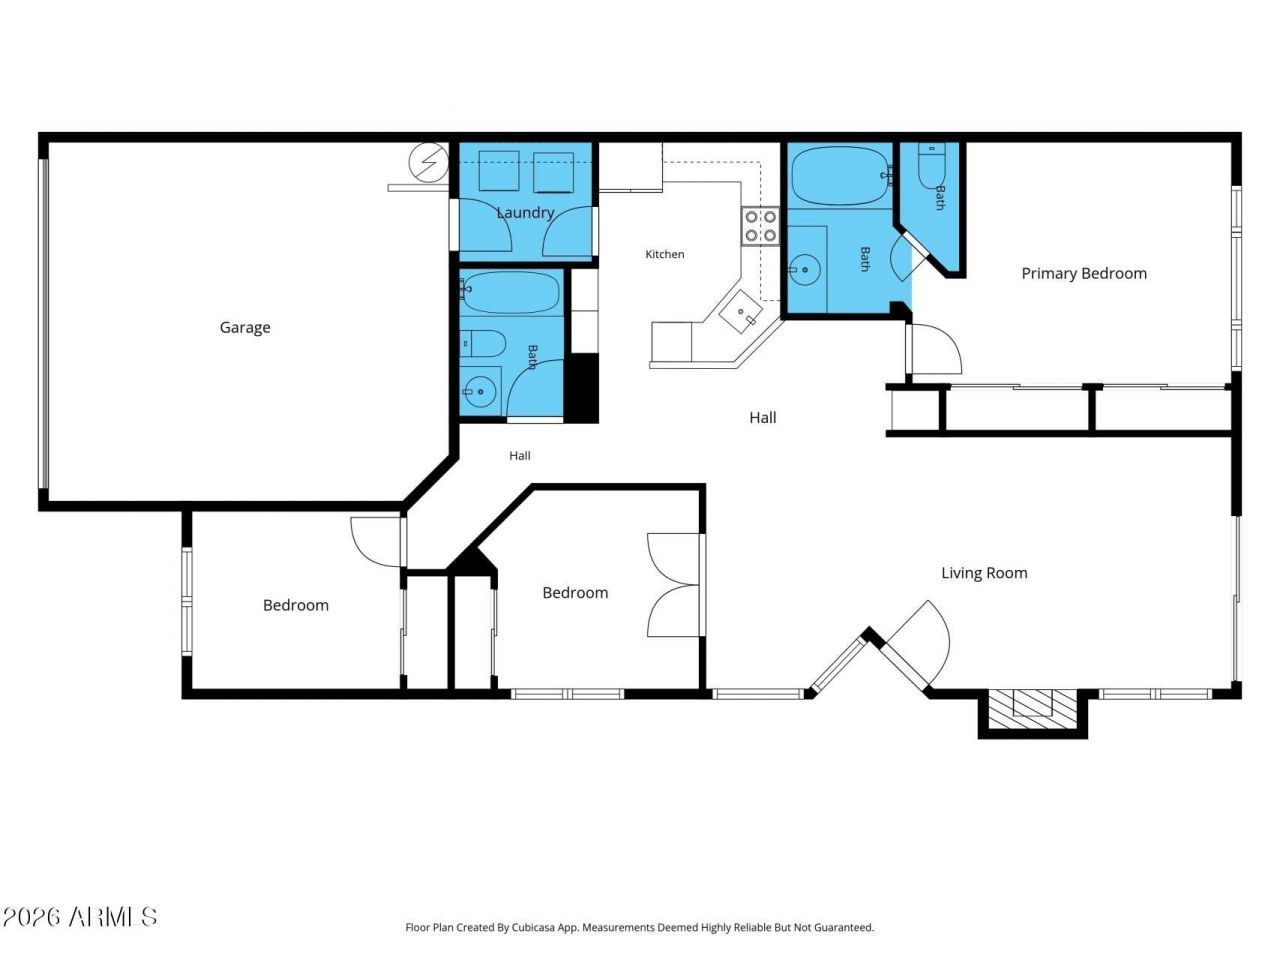
Welcome home to easy, low-maintenance living in Phoenix! This 3-bed, 2-bath home features a 2-car garage, vaulted ceilings, and an open, airy feel. The remodeled kitchen features crisp white cabinets, updated appliances, and a modern look. Newer interior and exterior paint add to the move-in-ready appeal. Enjoy a cozy wood-burning fireplace and Nest smart thermostat. The low-maintenance backyard features fresh rock landscaping and a covered patio, perfect for relaxing or entertaining. HOA-maintained front landscaping and a community pool mean less upkeep and more time to enjoy life! Conveniently located near I-10 and US 60, with easy access to downtown Phoenix, shopping, dining, and employment centers. Move-in ready with modern updates and easy lock-and-leave living!
Property Features
Property Type: Residential - Single Family
Cooling: Central Air
Fenced: Yes
Fireplaces: 1
Garage: 2
Heating: Electric
Lot Size: 0.07 Acres
Roof Type: Composition
Stories: 1.0
Taxes: $720
Year Built: 1993
Feature Descriptions
Assoc. Fee Includes: Front Yard Maint, Maintenance Grounds
Exterior: Wood Frame, Painted, Stucco
Fee HOA: 96.97/Monthly
Fireplace: Family Room
Flooring: Tile
HOA Y/N: Yes
Interior: Full Bth Master Bdrm, Breakfast Bar, Quartz Countertops
Parking: Garage Door Opener
Property Sub Type: Single Family Residence
Sewer: Public Sewer
Water: Public
Local Schools
High School: Tempe High School
Middle School: Geneva Epps Mosley Middle School
Elementary School: Nevitt Elementary School
School District: Tempe Union High School District
Listed By / Shown By
Listed By
Agency Name: West USA Realty
Agency Phone: 602-942-4200
Shown By
Agent Name: Maureen Curit
Agent Phone: (480) 213-9445
Agency Title: Arizona Best Real Estate

Estimate Your Payment
Estimated Payment
$ 953.59 per month $790.05 Principal & Interest $60.00 Property Tax $103.54 Homeowner's InsuranceChange Payment Information


“All information should be verified by the recipient and none is
guaranteed as accurate by ARMLS”
Privacy Policy / DMCA Notice / ADA Accessibility


This site is hosted, designed and copyright
© 1994 - 2026 by
Delta Media Group, Inc. -- Patent Pending --
5646 S 41st Place | MLS# 7097249
This single family home located at 5646 S 41st Place, Phoenix, AZ 85040 is currently listed for sale with an asking price of $354,990. This property was built in 1993 and has 3 bedrooms. S 41st Place is located in the CIMARRON TOWNE SQUARE AMD LOT 1-138 TR A-P subdivision within the Tempe Union High School District school district. Search CIMARRON TOWNE SQUARE AMD LOT 1-138 TR A-P real estate on www.maureencurit.com today.