Maureen Curit
REALTOR®, CNE

BEDS2
BATHS2
MLS#7100575
STATUSActive
PROPERTY TYPEResidential - Single Family
SUBDIVISIONVELDA ROSE ESTATES 3
Property Description
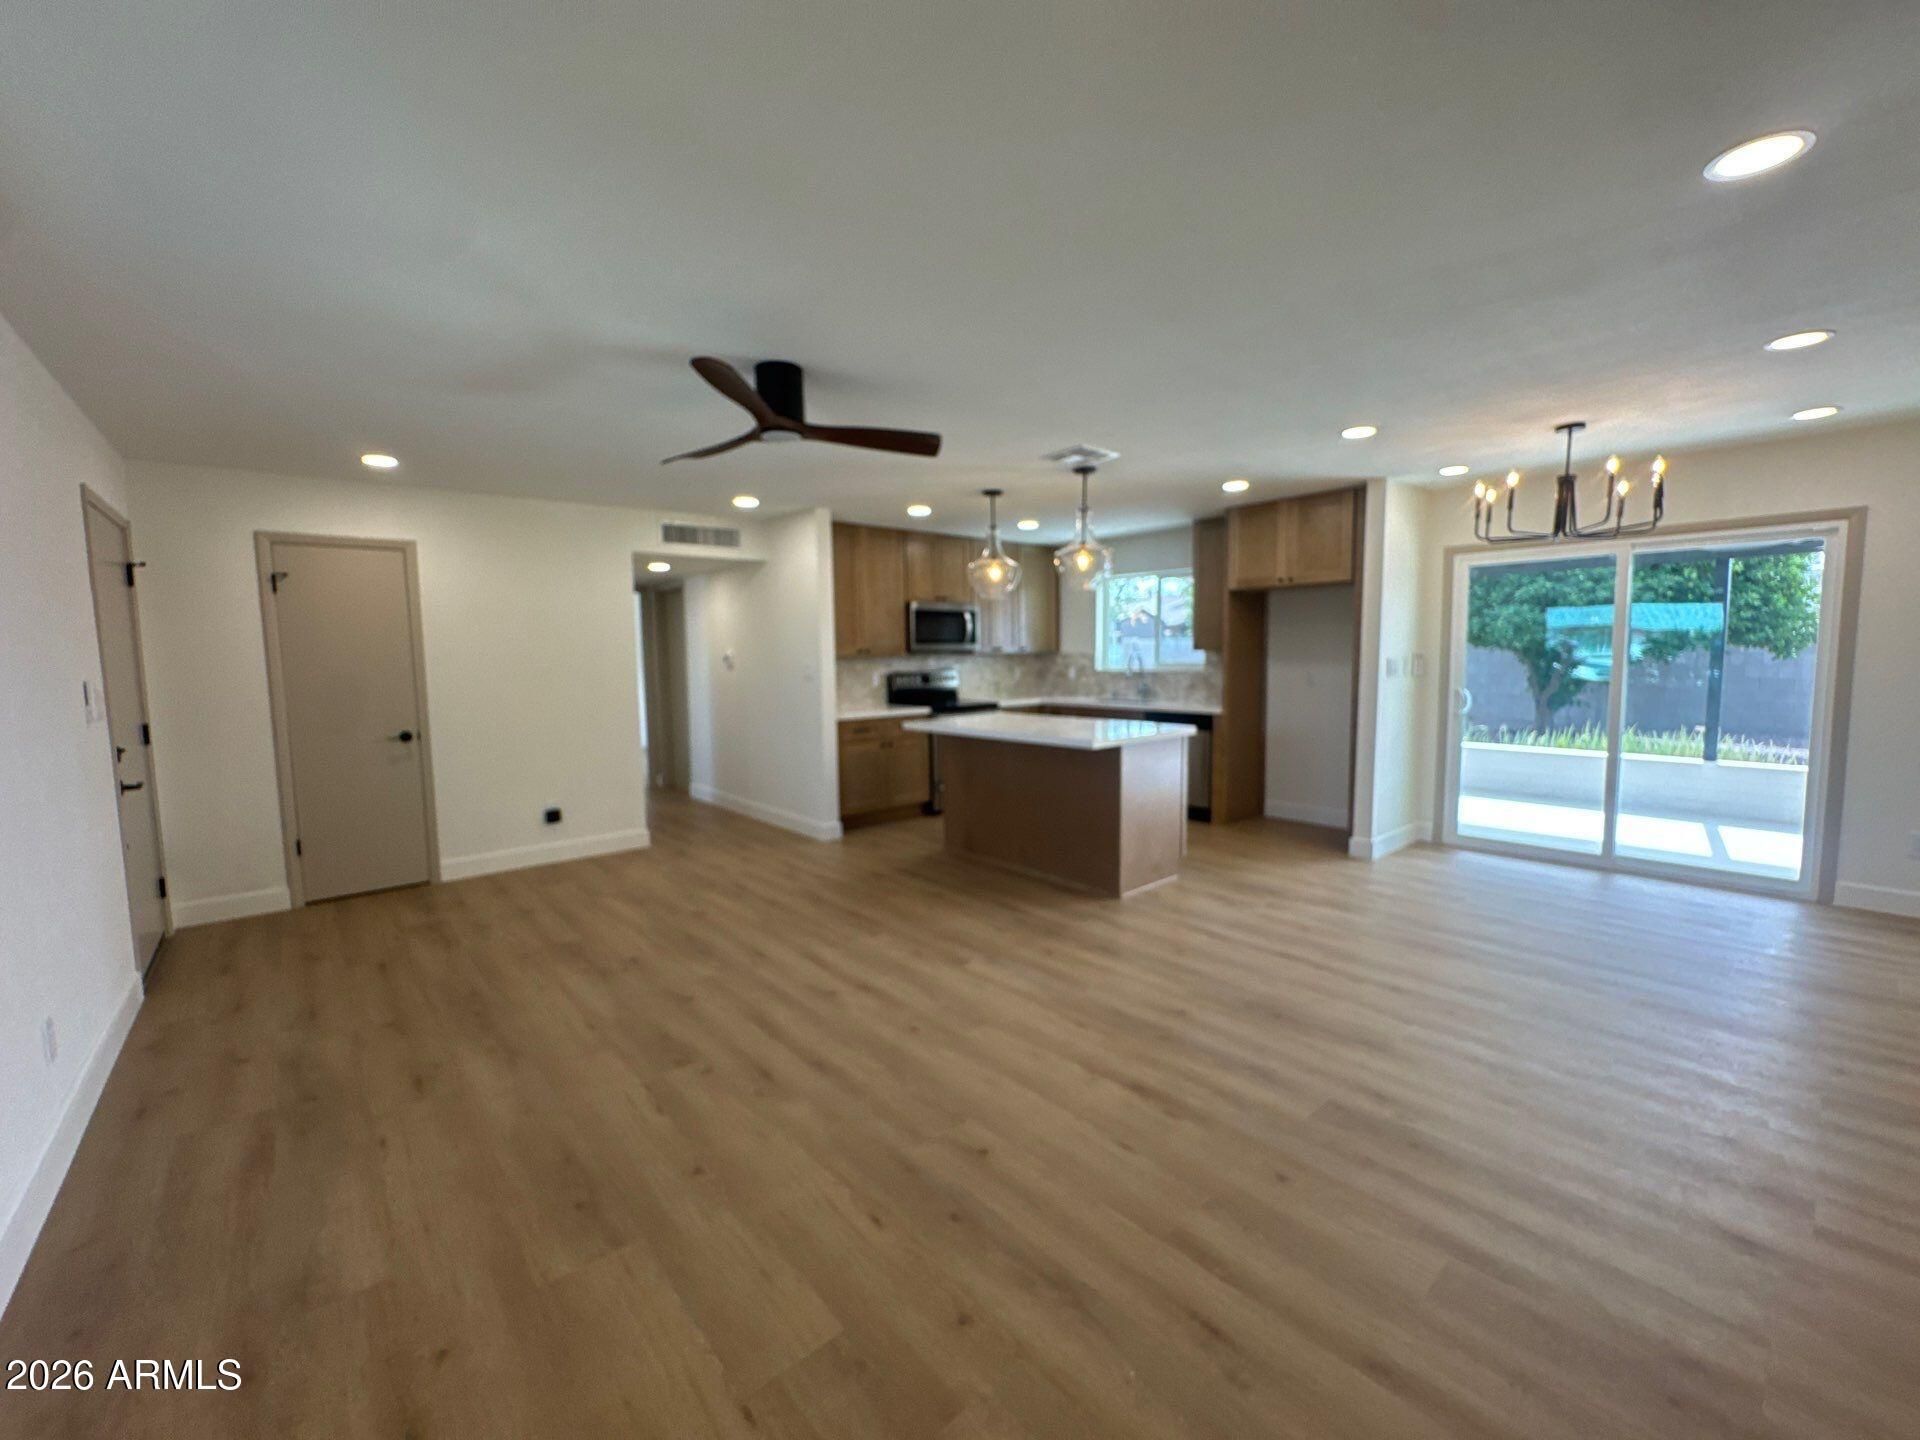
Beautifully remodeled single-story home set in the desirable 55+ active adult community of Velda Rose Estates. Recent updates include NEW WINDOWS, NEW ELECTRICAL PANEL, and NEW WATER HEATER, The kitchen boasts brand-new stainless steel appliances, shaker cabinetry, quartz countertops, tile backsplash, and island/breakfast bar. The bathrooms have been thoughtfully updated with premium shower systems, custom vanities, framed mirrors, and designer tile niches. Outside, the expansive covered patio features dual ceiling fans and a raised planter wall. The generous space provides an ideal setting for outdoor entertaining or relaxing while enjoying the Arizona lifestyle As a member of the Velda Rose Community Centers, residents enjoy access to pool & spa, club house & activities. Velda Rose Estates features 2 community centers; Colby Clubhouse and Butte Clubhouse. Both include swimming pool and spa.
Property Features
Property Type: Residential - Single Family
Cooling: Ceiling Fan(s), Central Air
Fenced: Yes
Garage: 2
Heating: Electric
Home Style: Ranch
Lot Size: 0.17 Acres
Roof Type: Composition
Stories: 1.0
Taxes: $864
Year Built: 1964
Feature Descriptions
Assoc. Fee Includes: Maintenance Grounds
Community Features: Community Spa, Community Spa Htd, Biking/Walking Path, Clubhouse, Community Media Room
Exterior: Block, Painted
Fee HOA: 220/Annually
Flooring: Vinyl, Tile
HOA Y/N: Yes
Interior: 3/4 Bath Master Bdrm, Eat-in Kitchen, Breakfast Bar, Kitchen Island, Quartz Countertops, High Speed Internet, Master Downstairs, No Interior Steps
Laundry: Washer Hookup
Parking: Direct Access
Property Sub Type: Single Family Residence
Sewer: Septic Tank
Water: Public
Local Schools
High School: Adult
Middle School: Adult
Elementary School: Adult
Listed By / Shown By
Listed By
Agency Name: AIG Realty LLC
Agency Phone: 702-487-5500
Shown By
Agent Name: Maureen Curit
Agent Phone: (480) 213-9445
Agency Title: Arizona Best Real Estate

Estimate Your Payment
Estimated Payment
$ 864.93 per month $701.05 Principal & Interest $72.00 Property Tax $91.87 Homeowner's InsuranceChange Payment Information


“All information should be verified by the recipient and none is
guaranteed as accurate by ARMLS”
Privacy Policy / DMCA Notice / ADA Accessibility


This site is hosted, designed and copyright
© 1994 - 2026 by
Delta Media Group, Inc. -- Patent Pending --
5649 E Casper Road | MLS# 7100575
This single family home located at 5649 E Casper Road, Mesa, AZ 85205 is currently listed for sale with an asking price of $314,999. This property was built in 1964 and has 2 bedrooms. E Casper Road is located in the VELDA ROSE ESTATES 3 subdivision. Search VELDA ROSE ESTATES 3 real estate on www.maureencurit.com today.