Maureen Curit
REALTOR®, CNE

BEDS2
BATHS2
SQUARE FEET1,576
MLS#7057213
STATUSActive
PROPERTY TYPEResidential - Single Family
SUBDIVISIONMetes Bounds
SCHOOLWickenburg Unified District
Property Description
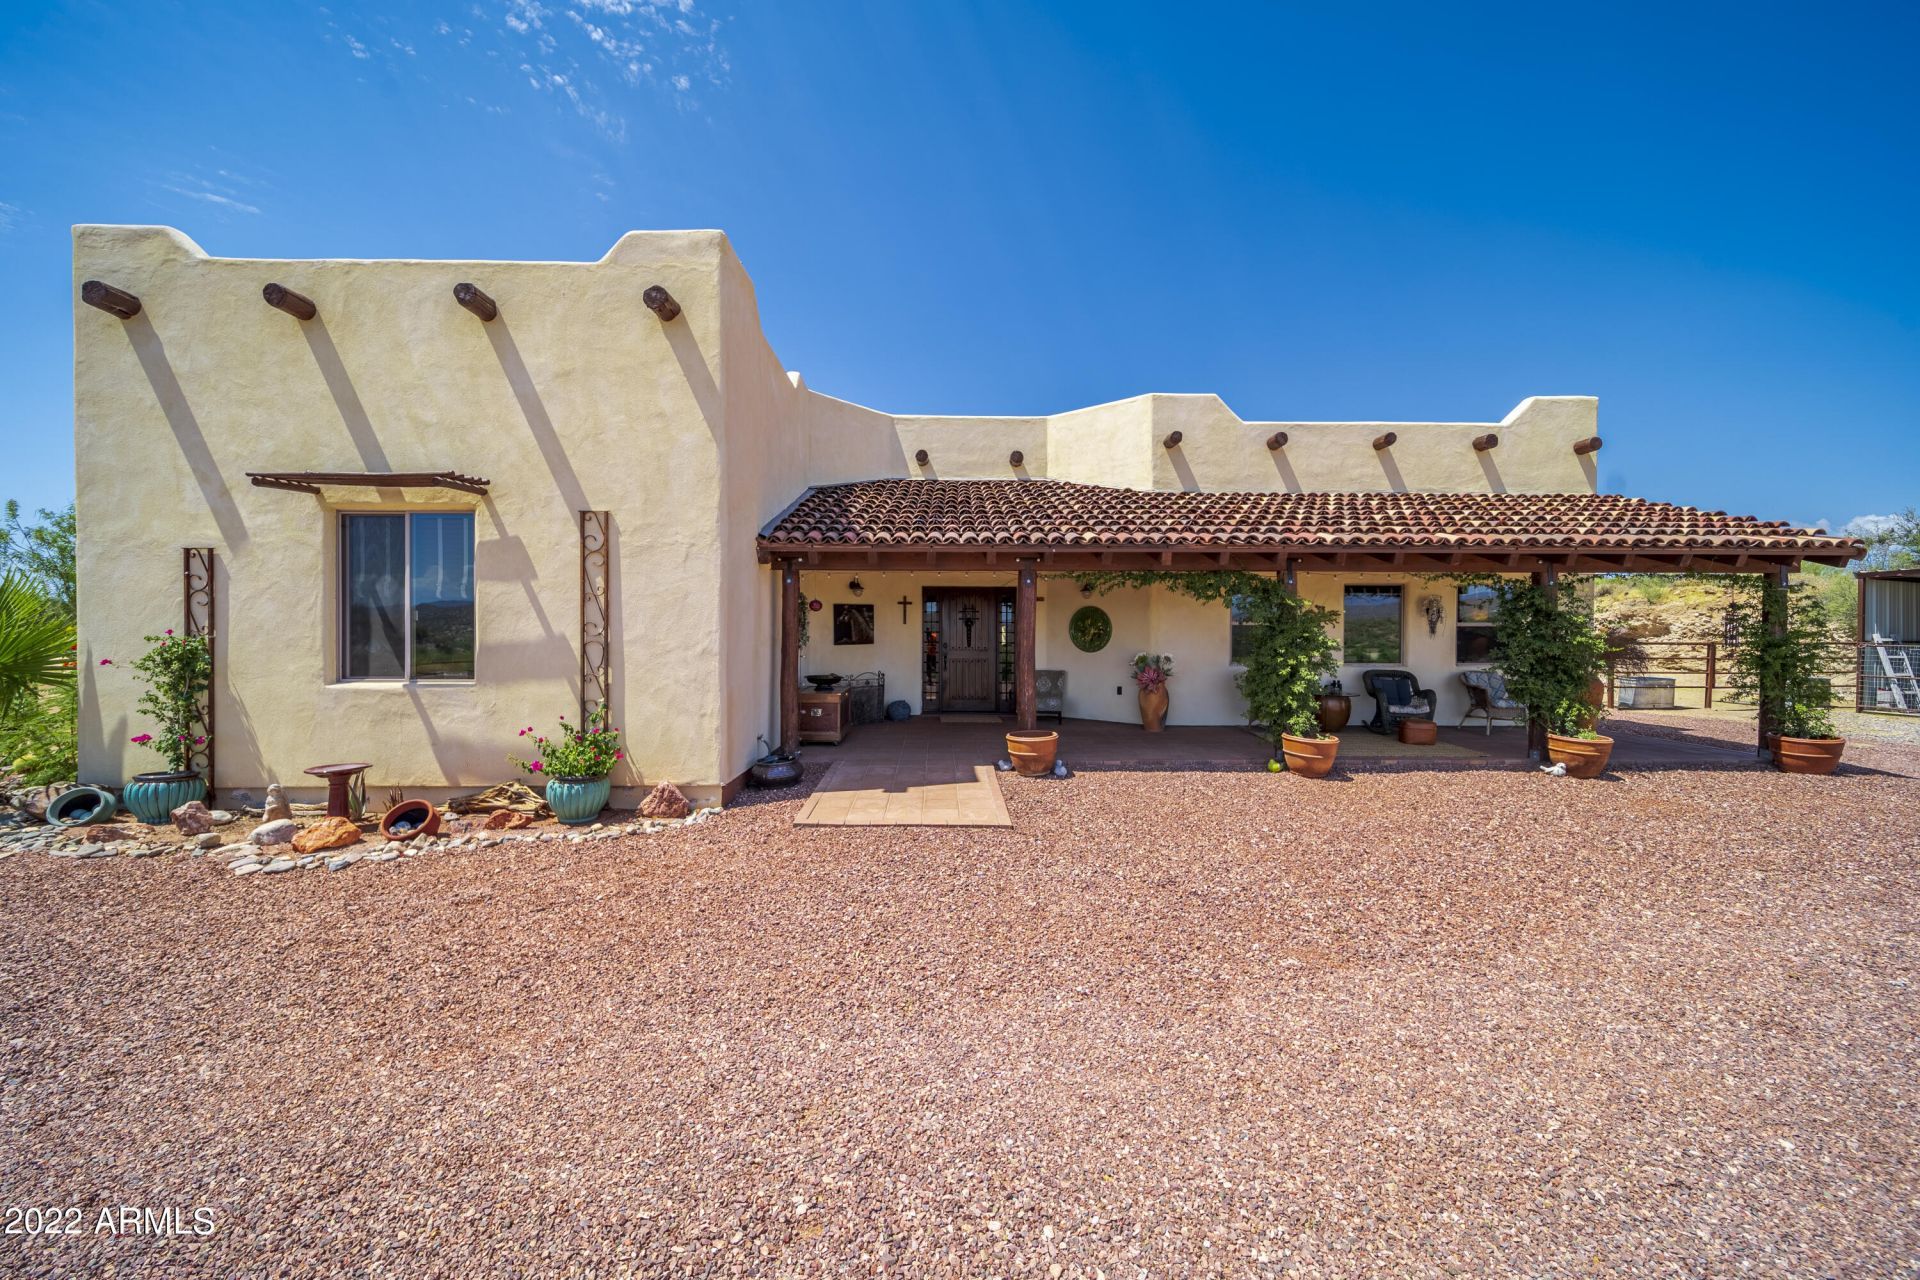
This is the perfect Hacienda to hang your hat on! Wonderful custom Territorial style home complete with tongue-n-groove Great Room ceiling w/ large lodge pole beams. Kitchen features a Copper Farm Sink, Quartz counter tops, custom cabinets & Stainless Appliances. Split floor plan features a very large Master, walk-in closet, all tile shower too. Guest room is spacious and features wonderful views of the brightly colored back patio. Office niche for a cozy office workspace. Views galore to the north! Enjoy watching the storms roll in or just the peace & quiet of a beautiful AZ night.French doors lead to the fantastic backyard that features a wood burning FP, built-in seating, mature landscape. Horse set up, tack room, fully fenced large area for horses to roam. You will love it
Property Features
Property Type: Residential - Single Family
Cooling: Ceiling Fan(s), Central Air
Fenced: Yes
Garage: 1
Heating: Electric
Home Style: Territorial/Santa Fe
Lot Size: 2.76 Acres
Roof Type: Tile, Foam
Stories: 1.0
Taxes: $1,830
Year Built: 2015
Feature Descriptions
Assoc. Fee Includes: No Fees
Exterior: Wood Frame, Painted, Stucco
Fireplace: Fire Pit
Flooring: Tile
Horse Features: Corral(s), Tack Room
Interior: 3/4 Bath Master Bdrm, Eat-in Kitchen, Breakfast Bar, Pantry, Non-laminate Counter, High Speed Internet, No Interior Steps
Laundry: In Garage
Parking: RV Access/Parking, Garage Door Opener, Direct Access
Property Sub Type: Single Family Residence
Sewer: Septic-In & Connected
Special View Info: Mountain(s), Desert
Water: Shared Well
Local Schools
High School: Wickenburg High School
Middle School: Vulture Peak Middle School
Elementary School: Hassayampa Elementary School
School District: Wickenburg Unified District
Listed By / Shown By
Listed By
Agency Name: Century 21 Arizona West
Agency Phone: 928-684-2222
Shown By
Agent Name: Maureen Curit
Agent Phone: (480) 213-9445
Agency Title: Arizona Best Real Estate

Estimate Your Payment
Estimated Payment
$ 1,474.05 per month $1,168.42 Principal & Interest $152.50 Property Tax $153.13 Homeowner's InsuranceChange Payment Information


“All information should be verified by the recipient and none is
guaranteed as accurate by ARMLS”
Privacy Policy / DMCA Notice / ADA Accessibility


This site is hosted, designed and copyright
© 1994 - 2026 by
Delta Media Group, Inc. -- Patent Pending --
56655 N Cope Road | MLS# 7057213
This single family home located at 56655 N Cope Road, Wickenburg, AZ 85390 is currently listed for sale with an asking price of $525,000. This property was built in 2015 and has 2 bedrooms with 1576 sq. ft. N Cope Road is located in the Metes Bounds subdivision within the Wickenburg Unified District school district. Search Metes Bounds real estate on www.maureencurit.com today.