Maureen Curit
REALTOR®, CNE

BEDS4
BATHS2
MLS#7091418
STATUSActive
PROPERTY TYPEResidential - Single Family
SUBDIVISIONWEST VERNON
SCHOOLPhoenix Union High School District
Property Description
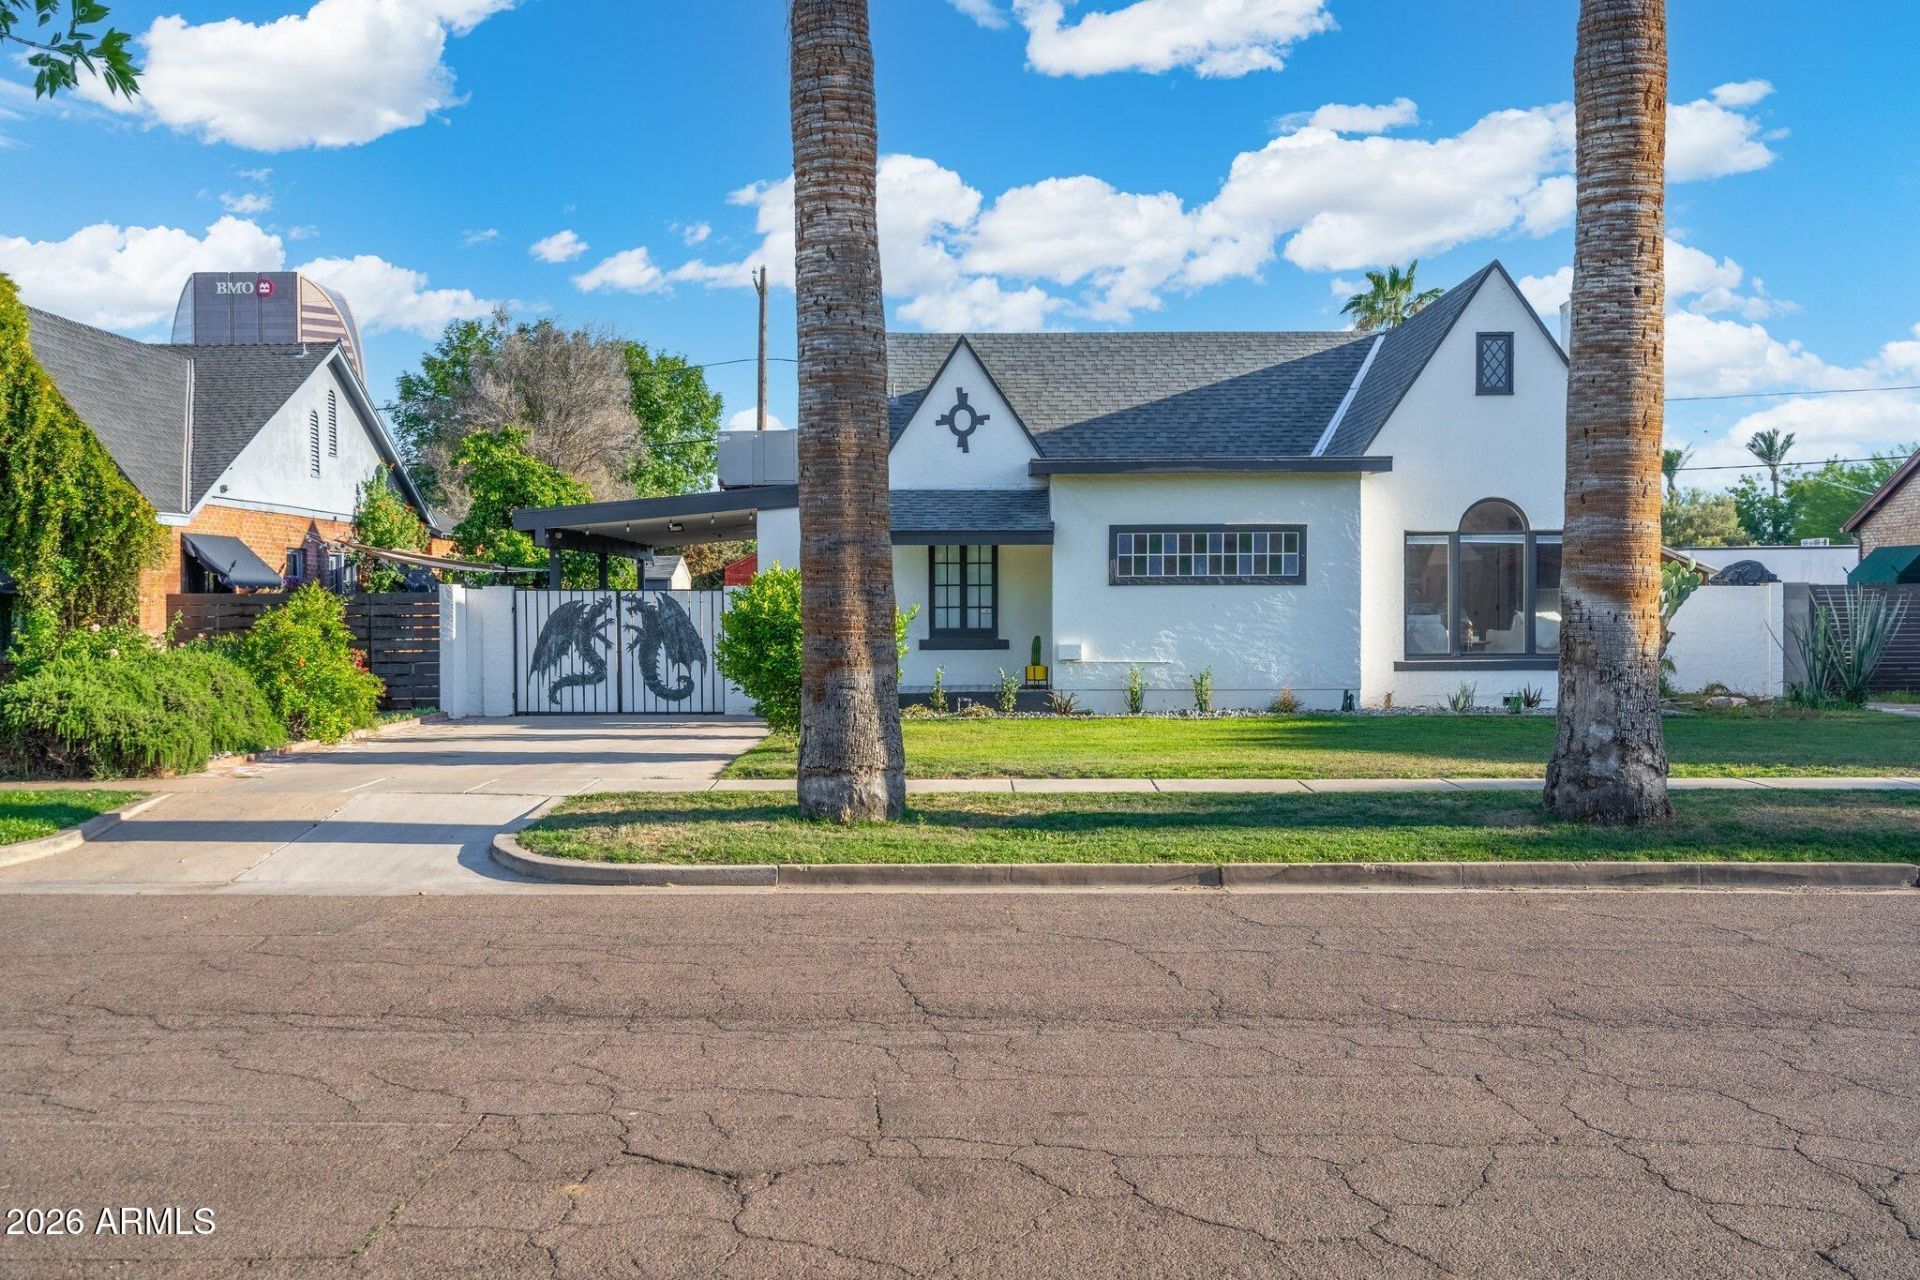
Stunning Spanish Tudor Revival in the heart of the Willo! Enjoy wonderful evening strolls along the welcoming streets of this historical neighborhood centrally located near downtown Phoenix. Step inside your front door to the main house boasting a designer remodel. An elegant kitchen complete with high end ZLine appliances and champagne bronze finishes. Hardwood, exposed brick, fireplace and stylish basement bring everything together. Indulge in the luxurious bathroom complete with a high end shower showcasing 3 separate shower head options. Stroll around to the large backyard complete with citrus and pomegranate trees and outdoor seating and dining options. Head into the attached guest house complete with a separate kitchenette. Investment ready as a Turnkey Airbnb. Come tour today!
Property Features
Property Type: Residential - Single Family
Basement: Finished, Full, Interior Entry
Cooling: Ceiling Fan(s), Central Air, Programmable Thmstat
Fenced: Yes
Fireplaces: 1
Heating: Heat Pump
Home Style: Spanish
Lot Size: 0.19 Acres
Roof Type: Composition
Stories: 1.0
Taxes: $4,730
Year Built: 1935
Feature Descriptions
Assoc. Fee Includes: No Fees
Days on Site: 11
Exterior: Wood Frame, Brick, Stucco
Exterior: Rain Gutters
Fireplace: Gas
Flooring: Tile, Wood
Interior: 3/4 Bath Master Bdrm, Breakfast Bar, Quartz Countertops
Parking: Attached Carport
Property Sub Type: Single Family Residence
Sewer: Public Sewer
Special View Info: City
Water: Public
Local Schools
High School: Central High School
Middle School: Phoenix #1 iAcademy
Elementary School: Kenilworth Elementary School
School District: Phoenix Union High School District
Listed By / Shown By
Listed By
Agency Name: My Home Group Real Estate
Agency Phone: 480-685-2760
Shown By
Agent Name: Maureen Curit
Agent Phone: (480) 213-9445
Agency Title: Arizona Best Real Estate

Estimate Your Payment
Estimated Payment
$ 2,911.15 per month $2,225.34 Principal & Interest $394.17 Property Tax $291.64 Homeowner's InsuranceChange Payment Information


“All information should be verified by the recipient and none is
guaranteed as accurate by ARMLS”
Privacy Policy / DMCA Notice / ADA Accessibility


This site is hosted, designed and copyright
© 1994 - 2026 by
Delta Media Group, Inc. -- Patent Pending --
57 W Vernon Avenue | MLS# 7091418
This single family home located at 57 W Vernon Avenue, Phoenix, AZ 85003 is currently listed for sale with an asking price of $999,900. This property was built in 1935 and has 4 bedrooms. W Vernon Avenue is located in the WEST VERNON subdivision within the Phoenix Union High School District school district. Search WEST VERNON real estate on www.maureencurit.com today.